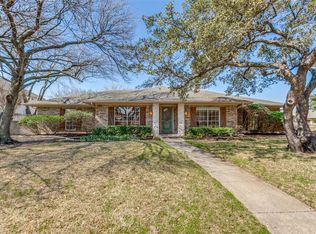
CANYON CREEK DREAM HOME! Gorgeous creekfront home in Richardson’s favorite neighborhood, this design-maxed beauty brings the wow factor plus peace of mind. With four bedrooms, four bathrooms, and three spacious living areas, there’s room for everyone. Bonus room downstairs could be used as a fifth bedroom. The way the reimagined space feels, functions, and flows is equally stylish and smart, featuring refined and comfortable design, top-tier finishes, and a premium appliance package (hello gas range, dreamy counter-depth refrigerator, and drawer microwave!). Closet space? Tremendous. Storage struggles? Not here. And just when you think you’ve seen it all, the primary suite delivers a plot twist: a second laundry room. Yes, really. Once you have it, you’ll never go back. Behind the scenes, this home has been seriously upgraded: PVC under the slab, Rinnai tankless water heater with on-demand Bluetooth controls, mountains of new insulation, and shiny new HVAC supply ducts paired with a super-efficient dual-zone system. You’ll love the electrical updates including a new panel and EV charging outlet. Translation: it’s as solid as it is stunning. And all completely permitted and inspected by the fine folks at the City of Richardson. Your new home has the sights and sounds of nature, standout design, a premier location, and upgrades in all the right places. This one doesn’t just check boxes, it rewrites the list.
For sale
Price cut: $50K (8/2)
$899,000
407 Valley Cove Dr, Richardson, TX 75080
4beds
2,609sqft
:
Get pre-qualified$7,261/mo
Single Family Residence
Built in 1971
0.26 Acres Lot
$872,900 Zestimate®
$345/sqft
$-- HOA
What's special
Four bedroomsFour bathroomsRefined and comfortable designTop-tier finishesGorgeous creekfront homeDreamy counter-depth refrigeratorGas range
- 16 days |
- 1,061 |
- 68 |
Zillow last checked:
Listing updated:
Listed by:
Kelly Fassett 0718014 972-783-0000,
Ebby Halliday, REALTORS 972-783-0000
Source: NTREIS,MLS#: 21336901
Facts & features
Interior
Bedrooms & bathrooms
- Bedrooms: 4
- Bathrooms: 4
- Full bathrooms: 3
- 1/2 bathrooms: 1
Primary bedroom
- Features: En Suite Bathroom, Walk-In Closet(s)
- Level: Second
- Dimensions: 19 x 14
Bedroom
- Features: En Suite Bathroom, Walk-In Closet(s)
- Level: Second
- Dimensions: 14 x 13
Bedroom
- Features: Walk-In Closet(s)
- Level: Second
- Dimensions: 12 x 11
Bedroom
- Features: Walk-In Closet(s)
- Level: Second
- Dimensions: 12 x 11
Bonus room
- Level: First
- Dimensions: 19 x 12
Dining room
- Level: First
- Dimensions: 20 x 11
Game room
- Level: Second
- Dimensions: 11 x 8
Kitchen
- Features: Kitchen Island
- Level: First
- Dimensions: 19 x 14
Living room
- Features: Ceiling Fan(s), Fireplace
- Level: First
- Dimensions: 19 x 16
Utility room
- Level: First
- Dimensions: 7 x 6
Heating
- Central, Natural Gas
Cooling
- Central Air, Ceiling Fan(s), Electric
Appliances
- Included: Dryer, Dishwasher, Disposal, Gas Range, Ice Maker, Microwave, Refrigerator, Vented Exhaust Fan, Washer
- Laundry: Electric Dryer Hookup, Gas Dryer Hookup, Laundry in Utility Room, Stacked
Features
- Built-in Features, Dry Bar, Decorative/Designer Lighting Fixtures, Double Vanity, Kitchen Island, Open Floorplan, Walk-In Closet(s), Wired for Sound
- Flooring: Carpet, Tile, Wood
- Has basement: No
- Number of fireplaces: 1
- Fireplace features: Gas, Living Room
Interior area
- Total interior livable area: 2,609 sqft
Video & virtual tour
Property
Parking
- Total spaces: 2
- Parking features: Driveway, Electric Vehicle Charging Station(s), Garage Faces Front, Garage, Garage Door Opener
- Attached garage spaces: 2
Features
- Levels: Two
- Stories: 2
- Exterior features: Private Yard
- Pool features: None, Community
- Fencing: Wood,Wrought Iron
- On waterfront: Yes
- Waterfront features: Creek
Lot
- Size: 0.26 Acres
- Features: Back Yard, Interior Lot, Lawn, Sprinkler System, Few Trees
Details
- Additional structures: Pergola
- Parcel number: R011509305101
Construction
Type & style
- Home type: SingleFamily
- Architectural style: Traditional,Detached
- Property subtype: Single Family Residence
Materials
- Brick
Condition
- Year built: 1971
Utilities & green energy
- Sewer: Public Sewer
- Water: Public
- Utilities for property: Sewer Available, Water Available
Community & HOA
Community
- Features: Golf, Playground, Park, Pool, Tennis Court(s), Trails/Paths, Curbs, Sidewalks
- Security: Carbon Monoxide Detector(s), Smoke Detector(s)
- Subdivision: Canyon Creek Country Club 16
HOA
- Has HOA: No
Location
- Region: Richardson
Financial & listing details
- Price per square foot: $345/sqft
- Tax assessed value: $530,566
- Annual tax amount: $9,615
- Date on market: 7/25/2026
- Cumulative days on market: 17 days
- Listing terms: Cash,Conventional
Estimated market value
$872,900
$829,000 - $917,000
$3,121/mo
Price history
| Date | Event | Price |
|---|---|---|
| 8/2/2026 | Price change | $899,000-5.3%$345/sqft |
Source: NTREIS #21336901 Report a problem | ||
| 7/25/2026 | Listed for sale | $949,000+79.1%$364/sqft |
Source: NTREIS #21336901 Report a problem | ||
| 1/9/2026 | Sold | -- |
Source: NTREIS #21091603 Report a problem | ||
| 12/22/2025 | Pending sale | $530,000$203/sqft |
Source: NTREIS #21091603 Report a problem | ||
| 12/3/2025 | Price change | $530,000-5.4%$203/sqft |
Source: NTREIS #21091603 Report a problem | ||
| 11/15/2025 | Price change | $560,000-5.1%$215/sqft |
Source: NTREIS #21091603 Report a problem | ||
| 10/21/2025 | Listed for sale | $590,000-8.9%$226/sqft |
Source: NTREIS #21091603 Report a problem | ||
| 10/16/2025 | Listing removed | $647,500$248/sqft |
Source: NTREIS #21038556 Report a problem | ||
| 8/22/2025 | Listed for sale | $647,5000%$248/sqft |
Source: NTREIS #21038556 Report a problem | ||
| 8/21/2025 | Listing removed | $647,700$248/sqft |
Source: NTREIS #20921702 Report a problem | ||
| 7/25/2025 | Price change | $647,7000%$248/sqft |
Source: NTREIS #20921702 Report a problem | ||
| 7/8/2025 | Price change | $647,9000%$248/sqft |
Source: NTREIS #20921702 Report a problem | ||
| 6/15/2025 | Price change | $648,000-0.3%$248/sqft |
Source: NTREIS #20921702 Report a problem | ||
| 5/8/2025 | Listed for sale | $650,000$249/sqft |
Source: NTREIS #20921702 Report a problem | ||
| 8/4/2018 | Listing removed | $2,399$1/sqft |
Source: OmniKey Realty LLC Report a problem | ||
| 6/28/2018 | Price change | $2,399-7.7%$1/sqft |
Source: OmniKey Realty LLC Report a problem | ||
| 6/11/2018 | Listed for rent | $2,600$1/sqft |
Source: OmniKey Realty, LLC. Report a problem | ||
Public tax history
| Year | Property taxes | Tax assessment |
|---|---|---|
| 2025 | $5,081 -15.3% | $530,566 +4.1% |
| 2024 | $5,996 -2.4% | $509,651 +5.1% |
| 2023 | $6,143 -27.9% | $484,989 +10% |
| 2022 | $8,515 +1.5% | $440,899 +10% |
| 2021 | $8,391 +2.1% | $400,817 +2.8% |
| 2020 | $8,222 +5.9% | $390,000 +6.4% |
| 2019 | $7,762 +6.1% | $366,612 +10.6% |
| 2018 | $7,314 +20.7% | $331,503 -5.2% |
| 2017 | $6,057 | $349,613 +16.1% |
| 2016 | $6,057 +16.8% | $301,243 +20.8% |
| 2015 | $5,188 | $249,428 +1.9% |
| 2014 | $5,188 | $244,888 +19% |
| 2013 | -- | $205,837 +1.4% |
| 2012 | -- | $203,052 -7.2% |
| 2011 | -- | $218,718 -1.2% |
| 2010 | -- | $221,269 -6.4% |
| 2009 | -- | $236,483 -7.8% |
| 2008 | -- | $256,432 +1.2% |
| 2007 | -- | $253,369 +3.3% |
| 2006 | -- | $245,383 +5.3% |
| 2005 | -- | $233,000 +6.3% |
| 2004 | -- | $219,212 +15.4% |
| 2003 | -- | $190,000 +0.1% |
| 2002 | -- | $189,852 +8.5% |
| 2001 | -- | $175,054 0% |
| 2000 | -- | $175,094 |
Find assessor info on the county website
Monthly payment
Est. payment
Payment breakdown
Explore the cost of this home by adjusting the details. Changes won't be saved.Climate risks
Neighborhood: Canyon Creek
Nearby schools
GreatSchools rating
- 7/10Aldridge Elementary SchoolGrades: K-5Distance: 0.5 mi
- 7/10Wilson Middle SchoolGrades: 6-8Distance: 1.6 mi
- 7/10Vines High SchoolGrades: 9-10Distance: 2.2 mi
Schools provided by the listing agent
- Elementary: Aldridge
- Middle: Wilson
- High: Vines,Plano Senior
- District: Plano ISD
Source: NTREIS. This data may not be complete. We recommend contacting the local school district to confirm school assignments for this home.
- $668,500-- bd2 ba2.6k sqft409 Valley Cove Dr, Richardson, TX 75080Off Market
- $907,6004 bd3 ba3.3k sqft405 Valley Cove Dr, Richardson, TX 75080Off Market
- $--3 bd2 ba2k sqft421 Valley Glen Pl, Richardson, TX 75080Sold

- $578,200-- bd2 ba2.4k sqft411 Valley Cove Dr, Richardson, TX 75080Off Market
- $562,7004 bd2 ba1.9k sqft403 Valley Cove Dr, Richardson, TX 75080Off Market
- $596,0004 bd2 ba2.2k sqft402 Valley Cove Dr, Richardson, TX 75080Off Market
- $616,2004 bd2 ba1.7k sqft423 Valley Glen Pl, Richardson, TX 75080Off Market
- $605,2004 bd3 ba2.2k sqft404 Valley Cove Dr, Richardson, TX 75080Off Market
A local agent can set up tours, give advice and negotiate with sellers.
A local lender can help you make sure your offer is ready when you are.
Similar homes
- $--4 bd3 ba3k sqft3107 Canyon Creek Dr, Richardson, TX 75080Sold
 MLS ID #20544577, Kelly Fassett. NTREIS
 - $819,0004 bd3 ba2.4k sqft322 Canyon Ridge Dr, Richardson, TX 75080For Sale
 MLS ID #21352792, Summer Graham. NTREIS
 - $775,0003 bd3 ba3.2k sqft337 Ridgebriar Dr, Richardson, TX 75080For Sale
 MLS ID #21334619, Jennifer Daniel. NTREIS
 - $649,9004 bd3 ba2.1k sqft2800 Valley Ridge Dr, Richardson, TX 75080For Sale
 MLS ID #21335141, Natalie Martin. NTREIS
 - $775,0003 bd3 ba2.3k sqft302 Shady Hill Dr, Richardson, TX 75080For SaleMLS ID #21330528, Astrid Gilbert. NTREIS
- $540,0004 bd3 ba2k sqft312 Meadowlark Dr, Richardson, TX 75080For SaleMLS ID #21352169, Cody McCarty. NTREIS
- $749,9004 bd3 ba2.1k sqft304 Meadowlark Dr, Richardson, TX 75080For SaleMLS ID #21266682, Brian Chesman. NTREIS
- $849,9994 bd4 ba3.2k sqft3303 Canyon Creek Dr, Richardson, TX 75080For SaleMLS ID #21299346, Jason Feller. NTREIS
- $729,9004 bd3 ba2.2k sqft2 Vista Cliff Pl, Richardson, TX 75080For SaleMLS ID #21308328, John Allen. NTREIS
- $850,0004 bd3 ba3k sqft1873 Quail Ln, Richardson, TX 75080For SaleMLS ID #21329376, Jane Clark. NTREIS
- $500,0003 bd2 ba1.5k sqft405 Northview Dr, Richardson, TX 75080For SaleMLS ID #21343625, Jennifer Daniel. NTREIS
- $614,0004 bd3 ba2.4k sqft416 Forest Grove Dr, Richardson, TX 75080For SaleMLS ID #21309870, Joe Cloud. NTREIS
- $795,0004 bd3 ba2.7k sqft11 Bunker Hl, Richardson, TX 75080For SaleMLS ID #21289647, Anne Westphal. NTREIS
- $560,0004 bd2 ba2.1k sqft428 Shady Brook Dr, Richardson, TX 75080For SaleMLS ID #21311509, Cheryl McCarter. NTREIS
- $695,0004 bd3 ba2.2k sqft331 Robin Way, Richardson, TX 75080For SaleMLS ID #21332998, Angela Green. NTREIS
- $799,9994 bd4 ba3.6k sqft12 Creekwood Cir, Richardson, TX 75080For SaleMLS ID #21228551, Cindy Giles. NTREIS
- $775,0003 bd3 ba2.6k sqft209 Fall Creek Dr, Richardson, TX 75080For SaleMLS ID #21267886, Angela Green. NTREIS
- $774,9004 bd3 ba3.1k sqft1132 Mill Spgs, Richardson, TX 75080For SaleMLS ID #21199732, James Palin. NTREIS
- $650,0004 bd4 ba2.9k sqft237 Woodcrest Dr, Richardson, TX 75080For SaleMLS ID #21224079, Angela Green. NTREIS
- $1,199,0005 bd4 ba3.2k sqft411 Ridgewood Dr, Richardson, TX 75080For SaleMLS ID #21341417, Jennifer McDaniel. NTREIS
