Discover elevated Canyon Creek living at 411 Ridgewood Dr, a beautifully redesigned 5-bedroom, 3.5-bath home in Richardson’s sought-after 75080, completely renovated to the studs in 2023. Striking curb appeal begins with painted brick, black-framed windows, a glass entry door with sidelights, and thoughtfully designed hardscaping. Inside, an open great room centered around a gas fireplace connects seamlessly to a showpiece kitchen designed for both everyday living and entertaining. Highlights include a commercial-style 8-burner gas range, pot filler, farmhouse sink, quartz countertops, custom shaker cabinetry, and statement vent hood. A built-in bar with wine cooler tucked beneath the stairs adds another entertaining space, while a butler’s pantry, walk-in pantry, and additional reach-in pantry offer exceptional storage. A spacious mudroom and dedicated laundry room with sink add function to the thoughtful floorplan. Downstairs, four secondary bedrooms, two full baths, a powder bath, and a second living area provide flexible space for family and guests, with direct access to the covered pergola and backyard. Upstairs, the private primary retreat is joined by a versatile loft currently used as a home office and separated by a modern glass-paned barn door. The primary bath offers a spa-inspired escape with an oversized shower, dual-sink quartz vanity, and warm oak cabinetry. Outdoors, a hardscaped fire pit area and covered pergola create inviting spaces to gather, with TV wiring and a motorized privacy gate completing the backyard. An oversized driveway provides parking for three additional vehicles beyond the 2-car garage, which includes refrigerator space and attic access. Additional updates include dual-zone HVAC, tankless water heater, updated electrical, and sprinkler system. Thoughtfully renovated, beautifully finished, and ready to enjoy in one of West Richardson’s most established neighborhoods.
For sale
Price cut: $23K (9/27)
$1,075,000
411 Ridgewood Dr, Richardson, TX 75080
5beds
3,280sqft
Single Family Residence
Built in 1967
8,712 Square Feet Lot
$1,038,600 Zestimate®
$328/sqft
$5/mo HOA
What's special
Split floorplanHardscaped walkwaysMotorized privacy gateQuartz countersHardscape fire pit areaBlack windowsBack mudroom
- 21 days
- 1,274
- 89
Likely to sell faster than
Zillow last checked:
Listing updated:
Listed by:
Jennifer McDaniel 0716145 833-242-7007,
Call It Closed Realty 833-242-7007
Source: NTREIS,MLS#: 21382884
Facts & features
Interior
Bedrooms & bathrooms
- Bedrooms: 5
- Bathrooms: 4
- Full bathrooms: 3
- 1/2 bathrooms: 1
Primary bedroom
- Features: Ceiling Fan(s), En Suite Bathroom, Walk-In Closet(s)
- Level: Second
- Dimensions: 16 x 17
Bedroom
- Features: Ceiling Fan(s)
- Level: First
- Dimensions: 13 x 12
Bedroom
- Features: Ceiling Fan(s)
- Level: First
- Dimensions: 14 x 10
Bedroom
- Features: Ceiling Fan(s)
- Level: First
- Dimensions: 15 x 12
Bedroom
- Features: Ceiling Fan(s)
- Level: First
- Dimensions: 14 x 10
Dining room
- Level: First
- Dimensions: 16 x 12
Family room
- Features: Ceiling Fan(s)
- Level: First
- Dimensions: 22 x 14
Other
- Features: Dual Sinks
- Level: First
- Dimensions: 6 x 7
Other
- Features: Dual Sinks
- Level: First
- Dimensions: 7 x 8
Kitchen
- Features: Built-in Features, Eat-in Kitchen, Kitchen Island, Pantry, Pot Filler, Walk-In Pantry
- Level: First
- Dimensions: 10 x 16
Living room
- Features: Fireplace
- Level: First
- Dimensions: 20 x 16
Loft
- Features: Ceiling Fan(s)
- Level: Second
- Dimensions: 12 x 21
Heating
- Central
Cooling
- Central Air
Appliances
- Included: Dishwasher, Disposal, Gas Oven, Gas Range, Tankless Water Heater, Wine Cooler
Features
- Wet Bar, Decorative/Designer Lighting Fixtures, Eat-in Kitchen, High Speed Internet, Kitchen Island, Loft, Open Floorplan, Pantry, Wired for Sound
- Flooring: Carpet, Ceramic Tile, Wood
- Has basement: No
- Number of fireplaces: 1
- Fireplace features: Family Room
Interior area
- Total interior livable area: 3,280 sqft
Video & virtual tour
Property
Parking
- Total spaces: 2
- Parking features: Alley Access, Electric Gate, Garage, Garage Door Opener, Garage Faces Rear
- Attached garage spaces: 2
Features
- Levels: Two
- Stories: 1
- Pool features: None
Lot
- Size: 8,712 Square Feet
Details
- Parcel number: R011109802001
Construction
Type & style
- Home type: SingleFamily
- Architectural style: Farmhouse,Modern,Ranch,Detached
- Property subtype: Single Family Residence
Materials
- Brick
- Foundation: Slab
Condition
- Resale
- Year built: 1967
Utilities & green energy
- Sewer: Public Sewer
- Water: Public
- Utilities for property: Electricity Connected, Natural Gas Available, Sewer Available, Separate Meters, Water Available
Community & HOA
Community
- Features: Sidewalks
- Subdivision: Canyon Creek Country Club 12
HOA
- Has HOA: Yes
- HOA fee: $60 annually
- HOA name: Canyon Creek Hoa
- HOA phone: 000-000-0000
Location
- Region: Richardson
Financial & listing details
- Price per square foot: $328/sqft
- Tax assessed value: $749,700
- Annual tax amount: $13,587
- Date on market: 9/10/2026
- Cumulative days on market: 80 days
- Exclusions: Washer/Dryer in laundry room, Refrigerator, and all TVs and mounts
Estimated market value
$1,038,600
$987,000 - $1.09M
$3,600/mo
Price history
| Date | Event | Price |
|---|---|---|
| 9/27/2026 | Price change | $1,075,000-2.1%$328/sqft |
Source: NTREIS #21382884 Report a problem | ||
| 9/10/2026 | Listed for sale | $1,098,000-3.7%$335/sqft |
Source: NTREIS #21382884 Report a problem | ||
| 9/5/2026 | Listing removed | $1,140,000$348/sqft |
Source: NTREIS #21341417 Report a problem | ||
| 8/20/2026 | Price change | $1,140,000-4.9%$348/sqft |
Source: NTREIS #21341417 Report a problem | ||
| 7/25/2026 | Listed for sale | $1,199,000-7.7%$366/sqft |
Source: NTREIS #21341417 Report a problem | ||
| 7/24/2026 | Listing removed | $1,299,000$396/sqft |
Source: NTREIS #21325408 Report a problem | ||
| 7/8/2026 | Listed for sale | $1,299,000+583.7%$396/sqft |
Source: NTREIS #21325408 Report a problem | ||
| 6/7/2012 | Sold | -- |
Source: Agent Provided Report a problem | ||
| 2/14/2012 | Price change | $190,000-11.6%$58/sqft |
Source: RE/MAX Premier #11682937 Report a problem | ||
| 11/10/2011 | Listed for sale | $215,000$66/sqft |
Source: RE/MAX Premier #11682937 Report a problem | ||
Public tax history
| Year | Property taxes | Tax assessment |
|---|---|---|
| 2025 | $13,587 +19.6% | $749,700 +19.8% |
| 2024 | $11,362 +27.4% | $625,913 +31.2% |
| 2023 | $8,920 +3.9% | $477,164 +14.1% |
| 2022 | $8,589 +15% | $418,086 +16.6% |
| 2021 | $7,468 +3.1% | $358,415 +3.7% |
| 2020 | $7,246 +3.1% | $345,514 +3.7% |
| 2019 | $7,025 -5.8% | $333,200 -1.3% |
| 2018 | $7,457 +14.9% | $337,500 -8.2% |
| 2017 | $6,489 | $367,689 +15.5% |
| 2016 | $6,489 +14.9% | $318,411 +19.8% |
| 2015 | $5,647 | $265,807 +3.6% |
| 2014 | $5,647 | $256,470 +14.9% |
| 2013 | -- | $223,269 +25.6% |
| 2012 | -- | $177,801 +1.5% |
| 2011 | -- | $175,187 +3.4% |
| 2010 | -- | $169,497 -8.1% |
| 2009 | -- | $184,465 +1.7% |
| 2008 | -- | $181,432 -4.5% |
| 2007 | -- | $189,998 +6% |
| 2006 | -- | $179,185 +6% |
| 2005 | -- | $169,000 +4.4% |
| 2004 | -- | $161,901 +1.6% |
| 2003 | -- | $159,348 +4.5% |
| 2002 | -- | $152,523 +6.1% |
| 2001 | -- | $143,802 +1.5% |
| 2000 | -- | $141,618 |
Find assessor info on the county website
Monthly payment
Est. payment
Payment breakdown
Explore the cost of this home by adjusting the details. Changes won't be saved.Climate risks
Neighborhood: Canyon Creek
Nearby schools
Schools provided by the listing agent
- Elementary: Aldridge
- Middle: Wilson
- High: Vines,Plano Senior
- District: Plano ISD
Source: NTREIS. This data may not be complete. We recommend contacting the local school district to confirm school assignments for this home.
Similar homes
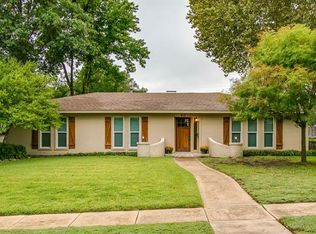
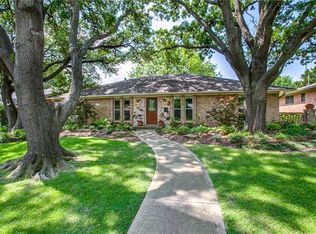
- $850,0004 bd4 ba2.6k sqft407 Valley Cove Dr, Richardson, TX 75080For Sale
 MLS ID #21377437, Kelly Fassett. NTREIS
 - $884,9004 bd3 ba2.7k sqft2202 Custer Pkwy, Richardson, TX 75080For Sale
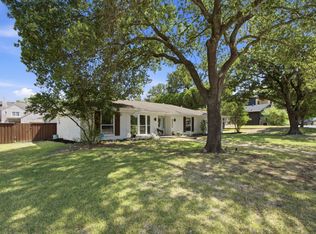 MLS ID #21345836, Scott Griffis. NTREIS
 - $699,9994 bd3 ba2.1k sqft304 Meadowlark Dr, Richardson, TX 75080For Sale
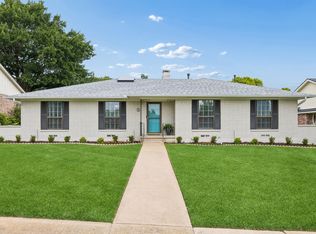 MLS ID #21389176, Brian Chesman. NTREIS
 - $824,5004 bd3 ba2.5k sqft308 High Brook Dr, Richardson, TX 75080For Sale
 MLS ID #21363840, Courtney Smith. NTREIS
