Welcome to this beautiful, fully renovated home just minutes from White Rock Lake in Dallas. Surrounded by mature trees, and a feeling of peace while still having the convenience and amenities of Dallas! (Bonus points for being 5 minutes from NorthPark Center Mall) Inside you'll find an open concept layout with wood beams, lots of natural light and skylights, oak hardwood flooring, and a stunning chef's kitchen featuring a waterfall island and high end stainless steel appliances. The primary suite offers a spa-like environment with a soaking tub, massive shower, and walk-in closet. Recent upgrades include a new roof, new electrical, drainage system around the perimeter of the home, and new custom steel and glass doors. Close to Lakewood shopping, dining, and white rock lake, this move-in ready home is a must see!
For sale
Price cut: $20K (9/11)
$1,075,000
6306 Glennox Ln, Dallas, TX 75214
4beds
3,034sqft
Single Family Residence
Built in 1970
8,973 Square Feet Lot
$1,037,000 Zestimate®
$354/sqft
$-- HOA
What's special
Lots of natural lightOak hardwood flooringWaterfall islandSoaking tubSurrounded by mature treesWalk-in closetWood beams
- 94 days
- 838
- 56
Likely to sell faster than
Zillow last checked:
Listing updated:
Listed by:
Curtis Rose 0749910,
Serhant Texas, LLC 346-310-4739,
Courtney Morris 0822140 940-232-1454,
Serhant Texas, LLC
Source: NTREIS,MLS#: 21340636
Facts & features
Interior
Bedrooms & bathrooms
- Bedrooms: 4
- Bathrooms: 4
- Full bathrooms: 3
- 1/2 bathrooms: 1
Primary bedroom
- Level: First
- Dimensions: 14 x 11
Bedroom
- Level: First
- Dimensions: 10 x 13
Bedroom
- Level: First
- Dimensions: 10 x 11
Living room
- Level: First
- Dimensions: 17 x 15
Heating
- Central
Cooling
- Central Air, Electric
Appliances
- Included: Built-In Gas Range, Dishwasher, Disposal
Features
- Granite Counters, High Speed Internet, Kitchen Island, Open Floorplan
- Flooring: Hardwood
- Windows: Skylight(s)
- Has basement: No
- Number of fireplaces: 1
- Fireplace features: Gas
Interior area
- Total interior livable area: 3,034 sqft
Video & virtual tour
Property
Parking
- Total spaces: 2
- Parking features: Concrete
- Attached garage spaces: 2
Features
- Levels: One
- Stories: 1
- Pool features: None
- Fencing: Back Yard,Privacy
Lot
- Size: 8,973 Square Feet
- Features: Many Trees
Details
- Parcel number: 00000394317380000
Construction
Type & style
- Home type: SingleFamily
- Architectural style: Detached
- Property subtype: Single Family Residence
Materials
- Foundation: Slab
- Roof: Composition
Condition
- Resale
- Year built: 1970
Utilities & green energy
- Sewer: Public Sewer
- Water: Public
- Utilities for property: Sewer Available, Water Available
Community & HOA
Community
- Subdivision: Lovers Lane East
HOA
- Has HOA: No
Location
- Region: Dallas
Financial & listing details
- Price per square foot: $354/sqft
- Tax assessed value: $794,880
- Annual tax amount: $17,700
- Date on market: 7/24/2026
- Cumulative days on market: 93 days
Estimated market value
$1,037,000
$985,000 - $1.09M
$5,454/mo
Price history
| Date | Event | Price |
|---|---|---|
| 9/11/2026 | Price change | $1,075,000-1.8%$354/sqft |
Source: NTREIS #21340636 Report a problem | ||
| 7/24/2026 | Listed for sale | $1,095,000-0.5%$361/sqft |
Source: NTREIS #21340636 Report a problem | ||
| 6/13/2025 | Sold | -- |
Source: NTREIS #20893360 Report a problem | ||
| 5/21/2025 | Pending sale | $1,100,000$363/sqft |
Source: NTREIS #20893360 Report a problem | ||
| 5/7/2025 | Contingent | $1,100,000$363/sqft |
Source: NTREIS #20893360 Report a problem | ||
| 4/14/2025 | Listed for sale | $1,100,000$363/sqft |
Source: NTREIS #20893360 Report a problem | ||
| 4/7/2025 | Contingent | $1,100,000$363/sqft |
Source: NTREIS #20893360 Report a problem | ||
| 4/4/2025 | Listed for sale | $1,100,000+36627.9%$363/sqft |
Source: NTREIS #20893360 Report a problem | ||
| 4/12/2012 | Listing removed | $2,995$1/sqft |
Source: Coldwell Banker Apex, Realtors #11697549 Report a problem | ||
| 3/14/2012 | Price change | $2,995+3.5%$1/sqft |
Source: Coldwell Banker Apex, Realtors #11697549 Report a problem | ||
| 3/14/2012 | Listing removed | $2,995$1/sqft |
Source: COLDWELL BANKER APEX, REALTORS #11697549 Report a problem | ||
| 3/13/2012 | Listed for rent | $2,995$1/sqft |
Source: COLDWELL BANKER APEX, REALTORS #11697549 Report a problem | ||
| 1/28/2012 | Price change | $2,895-99%$1/sqft |
Source: Coldwell Banker Apex, Realtors #11697549 Report a problem | ||
| 11/3/2011 | Price change | $288,000-0.7%$95/sqft |
Source: Keller Williams - Park Cities #11679942 Report a problem | ||
| 10/7/2011 | Price change | $290,000-4.9%$96/sqft |
Source: Coldwell Banker Apex, Realtors #11644406 Report a problem | ||
| 10/5/2011 | Price change | $305,000-1.6%$101/sqft |
Source: Coldwell Banker Apex, Realtors #11644406 Report a problem | ||
| 10/1/2011 | Price change | $310,000-2.8%$102/sqft |
Source: Coldwell Banker Apex, Realtors #11644406 Report a problem | ||
| 8/17/2011 | Price change | $319,000-3.3%$105/sqft |
Source: Coldwell Banker Apex #11644406 Report a problem | ||
| 8/6/2011 | Price change | $330,000-2.9%$109/sqft |
Source: Apex, Realtors #11571630 Report a problem | ||
| 7/26/2011 | Price change | $340,000-1.4%$112/sqft |
Source: Apex, Realtors #11571630 Report a problem | ||
| 7/13/2011 | Price change | $345,000-1.3%$114/sqft |
Source: Apex, Realtors #11571630 Report a problem | ||
| 5/21/2011 | Price change | $349,500-9.2%$115/sqft |
Source: Apex, Realtors #11571630 Report a problem | ||
| 4/7/2011 | Listed for sale | $384,810$127/sqft |
Source: COLDWELL BANKER APEX, REALTORS #11571630 Report a problem | ||
Public tax history
| Year | Property taxes | Tax assessment |
|---|---|---|
| 2025 | $17,700 +14.1% | $794,880 +14.5% |
| 2024 | $15,518 +4.9% | $694,290 +7.7% |
| 2023 | $14,799 -0.3% | $644,890 +9% |
| 2022 | $14,846 +11% | $591,380 +16.6% |
| 2021 | $13,375 +9.1% | $507,000 +12.2% |
| 2020 | $12,262 -6.8% | $452,000 -6.1% |
| 2019 | $13,152 -3.9% | $481,120 |
| 2018 | $13,689 +24.9% | $481,120 +19.4% |
| 2017 | $10,958 -0.4% | $403,000 -0.4% |
| 2016 | $11,000 +21.7% | $404,500 +19.7% |
| 2015 | $9,039 | $337,960 +2.6% |
| 2014 | $9,039 | $329,520 |
| 2013 | -- | -- |
| 2012 | -- | -- |
| 2011 | -- | -- |
| 2010 | -- | -- |
| 2009 | -- | -- |
| 2008 | -- | -- |
| 2007 | -- | -- |
| 2005 | -- | -- |
| 2004 | -- | -- |
| 2003 | -- | -- |
| 2002 | -- | -- |
| 2001 | -- | -- |
Find assessor info on the county website
Monthly payment
Est. payment
Payment breakdown
Explore the cost of this home by adjusting the details. Changes won't be saved.Climate risks
Neighborhood: 75214
Nearby schools
Schools provided by the listing agent
- Elementary: Rogers
- Middle: Benjamin Franklin
- High: Hillcrest
- District: Dallas ISD
Source: NTREIS. This data may not be complete. We recommend contacting the local school district to confirm school assignments for this home.
Similar homes
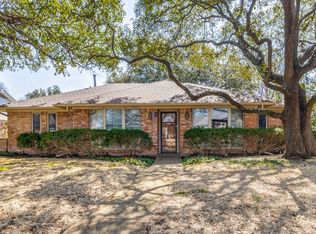
- $750,0003 bd2 ba1.8k sqft6211 Town Hill Ln, Dallas, TX 75214For Sale
 MLS ID #21379528, Jason Thomas. NTREIS
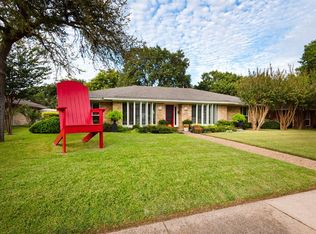
 - $1,075,0003 bd4 ba2.3k sqft1434 Tranquilla Dr, Dallas, TX 75218For Sale
 MLS ID #21398425, Natalie Newberry. NTREIS
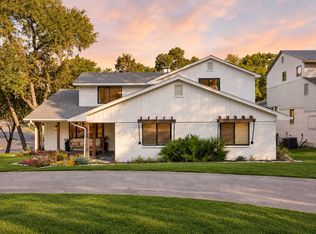
 - $1,499,0005 bd3 ba3.4k sqft6905 Wabash Cir, Dallas, TX 75214For Sale
 MLS ID #21413871, Clifton Kessler. NTREIS
 - $950,0004 bd3 ba3.3k sqft10115 Chesterton Dr, Dallas, TX 75238For Sale
 MLS ID #21415138, Beth Rider. NTREIS
