This beautifully updated 4-bedroom, 3-bath home offers an exceptional blend of comfort, style, and resort-style outdoor living in an unbeatable location.
Inside, the home welcomes you with abundant natural light and a thoughtfully designed layout that flows seamlessly from one living space to the next. The updated kitchen features granite countertops, a designer backsplash, updated hardware, and new tile flooring. Bathrooms throughout the home have been updated, including a fully remodeled bath with modern finishes. The primary suite serves as a private retreat, featuring a spacious ensuite bathroom, walk-in closet, cedar closet, and opens up to the covered patio.
Step outside to your own backyard oasis, where the resort-style pool and spa by Summerhill Pools create the ultimate space for entertaining and relaxation. Designed with a water slide, tanning ledge with loungers, and smart automation, the pool allows you to control temperature, lighting, spa features, and more directly from your phone.
Recent improvements provide peace of mind and elevated living, including a 2024 roof, gutters, exterior paint updates, enhanced landscaping, updated exterior lighting, security system, and cameras.
Ideally situated in a quiet, established neighborhood, this home offers the perfect balance of privacy and convenience. Just 8 minutes from Highway 75 for easy commuting and only 15 minutes to downtown Dallas, the location places you in the heart of it all while still feeling tucked away. Enjoy close proximity to the vibrant Lakewood dining and shopping scene, along with nearby parks, entertainment, and everyday conveniences.
Beautiful natural light, extensive updates, an exceptional floor plan, and a show-stopping backyard, this home offers the perfect balance of everyday comfort and elevated living.
Sold
Price Unknown
6318 Glennox Ln, Dallas, TX 75214
4beds
2,390sqft
Single Family Residence
Built in 1971
9,844 Square Feet Lot
$907,400 Zestimate®
$--/sqft
$5,637 Estimated rent
Home value
$907,400
$826,000 - $989,000
$5,637/mo
Zestimate® history
Owner options
List your home for rent
$5,637/mo
Rent Zestimate®
Find your next renter with Zillow Rental Manager. Plus, with online applications, you can quickly screen prospective tenants – for free.
$5,637/mo
Rent Zestimate®
Refinance and save
Refinancing to a lower rate could help reduce your monthly payments and save thousands over the life of the loan.
Explore your selling options
Work with a Zillow partner agent
Leverage their expertise and Zillow's premium Showcase listings to get your home seen by more buyers.
Get startedList with your own agent
Get your home in front of millions of buyers by listing it on Zillow.
Learn how to do itSell it yourself
Take full control of how buyers see your home on Zillow by listing For Sale by Owner (FSBO).
List your homeWhat's special
Exterior paint updatesBackyard oasisExtensive updatesUpdated exterior lightingShow-stopping backyardAbundant natural lightEnhanced landscaping
Zillow last checked:
Listing updated:
Listed by:
Tiffany Shinneman 0799951 940-386-3400,
940 Realty 940-386-3400
Bought with:
Heather Daniel
The Agency Collective LLC
Source: NTREIS,MLS#: 21205383
Facts & features
Interior
Bedrooms & bathrooms
- Bedrooms: 4
- Bathrooms: 3
- Full bathrooms: 3
Primary bedroom
- Features: Cedar Closet(s), Ceiling Fan(s), Dual Sinks, En Suite Bathroom, Walk-In Closet(s)
- Level: First
- Dimensions: 15 x 19
Bedroom
- Features: Ceiling Fan(s)
- Level: First
- Dimensions: 12 x 12
Bedroom
- Features: Ceiling Fan(s)
- Level: First
- Dimensions: 17 x 11
Bedroom
- Features: Ceiling Fan(s)
- Level: First
- Dimensions: 11 x 13
Primary bathroom
- Features: Dual Sinks, Granite Counters, Stone Counters
- Level: First
- Dimensions: 13 x 6
Other
- Features: Built-in Features, Granite Counters, Separate Shower
- Level: First
- Dimensions: 7 x 5
Other
- Features: Built-in Features, Granite Counters, Jack and Jill Bath
- Level: First
- Dimensions: 13 x 5
Kitchen
- Features: Built-in Features, Eat-in Kitchen, Galley Kitchen, Granite Counters
- Level: First
- Dimensions: 23 x 12
Laundry
- Features: Built-in Features
- Level: First
- Dimensions: 6 x 7
Living room
- Features: Ceiling Fan(s), Fireplace
- Level: First
- Dimensions: 22 x 25
Heating
- Central, Fireplace(s)
Cooling
- Central Air, Ceiling Fan(s)
Appliances
- Included: Double Oven, Dishwasher, Electric Cooktop, Disposal, Microwave
- Laundry: Laundry in Utility Room
Features
- Wet Bar, Cedar Closet(s), Decorative/Designer Lighting Fixtures, Double Vanity, Granite Counters, High Speed Internet, Vaulted Ceiling(s), Walk-In Closet(s)
- Flooring: Engineered Hardwood, Tile, Wood
- Windows: Shutters
- Has basement: No
- Number of fireplaces: 1
- Fireplace features: Family Room, Wood Burning
Interior area
- Total interior livable area: 2,390 sqft
Property
Parking
- Total spaces: 4
- Parking features: Attached Carport, Additional Parking, Alley Access, Concrete, Covered, Garage, Garage Door Opener, Garage Faces Rear, Workshop in Garage
- Attached garage spaces: 2
- Carport spaces: 2
- Covered spaces: 4
Features
- Levels: One
- Stories: 1
- Patio & porch: Rear Porch, Patio, Covered
- Exterior features: Private Yard
- Has private pool: Yes
- Pool features: Fenced, Heated, In Ground, Outdoor Pool, Pool, Private, Pool/Spa Combo
- Has spa: Yes
- Spa features: Hot Tub
- Fencing: Wood
Lot
- Size: 9,844 Square Feet
- Features: Interior Lot, Landscaped, Many Trees
Details
- Parcel number: 00000394317340000
Construction
Type & style
- Home type: SingleFamily
- Architectural style: Detached
- Property subtype: Single Family Residence
Materials
- Brick
- Foundation: Slab
- Roof: Composition
Condition
- Year built: 1971
Utilities & green energy
- Sewer: Public Sewer
- Water: Public
- Utilities for property: Sewer Available, Water Available
Community & HOA
Community
- Features: Sidewalks, Curbs
- Security: Security System, Carbon Monoxide Detector(s), Fire Alarm
- Subdivision: Lovers Lane East
HOA
- Has HOA: No
Location
- Region: Dallas
Financial & listing details
- Tax assessed value: $880,000
- Annual tax amount: $19,595
- Date on market: 3/18/2026
- Cumulative days on market: 7 days
- Listing terms: Cash,Conventional,FHA,VA Loan
- Exclusions: see transaction desk. Also please include baby monitor mounts
Price history
| Date | Event | Price |
|---|---|---|
| 4/17/2026 | Sold | -- |
Source: NTREIS #21205383 Report a problem | ||
| 3/30/2026 | Pending sale | $899,940$377/sqft |
Source: NTREIS #21205383 Report a problem | ||
| 3/25/2026 | Contingent | $899,940$377/sqft |
Source: NTREIS #21205383 Report a problem | ||
| 3/18/2026 | Listed for sale | $899,940+20%$377/sqft |
Source: NTREIS #21205383 Report a problem | ||
| 11/18/2022 | Sold | -- |
Source: NTREIS #15004_20169628 Report a problem | ||
| 10/17/2022 | Pending sale | $749,900$314/sqft |
Source: NTREIS #20169628 Report a problem | ||
| 10/11/2022 | Contingent | $749,900$314/sqft |
Source: NTREIS #20169628 Report a problem | ||
| 9/23/2022 | Listed for sale | $749,900+97.9%$314/sqft |
Source: NTREIS #20169628 Report a problem | ||
| 9/16/2008 | Listing removed | $379,000$159/sqft |
Source: Visual Tour #11064812 Report a problem | ||
| 8/30/2008 | Listed for sale | $379,000$159/sqft |
Source: Visual Tour #11064812 Report a problem | ||
Public tax history
| Year | Property taxes | Tax assessment |
|---|---|---|
| 2025 | $16,623 +4.1% | $880,000 +5.4% |
| 2024 | $15,964 +7.6% | $835,100 +10.6% |
| 2023 | $14,840 +36.8% | $755,130 +41.1% |
| 2022 | $10,847 +7.4% | $535,210 +14.9% |
| 2021 | $10,098 +11.5% | $465,710 +14.2% |
| 2020 | $9,056 -0.8% | $407,860 |
| 2019 | $9,126 -4% | $407,860 |
| 2018 | $9,507 +6.2% | $407,860 +1.3% |
| 2017 | $8,951 +9.1% | $402,470 |
| 2016 | $8,205 +10.5% | $402,470 +19.6% |
| 2015 | $7,425 | $336,450 +2.6% |
| 2014 | $7,425 | $327,980 |
| 2013 | -- | -- |
| 2012 | -- | -- |
| 2011 | -- | -- |
| 2010 | -- | -- |
| 2009 | -- | -- |
| 2008 | -- | -- |
| 2007 | -- | -- |
| 2005 | -- | -- |
| 2004 | -- | -- |
| 2003 | -- | -- |
| 2002 | -- | -- |
| 2001 | -- | -- |
Find assessor info on the county website
Neighborhood: 75214
Nearby homes
- $--3 bd3 ba2k sqft6324 Glennox Ln, Dallas, TX 75214Sold
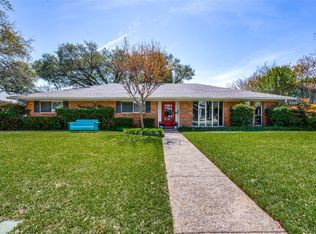
- $--3 bd2 ba2.1k sqft6312 Glennox Ln, Dallas, TX 75214Sold
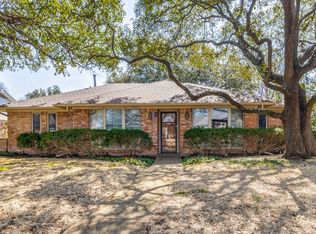
- $--4 bd3 ba2.7k sqft6317 Highgate Ln, Dallas, TX 75214Sold

- $--3 bd4 ba2.8k sqft6330 Glennox Ln, Dallas, TX 75214Sold
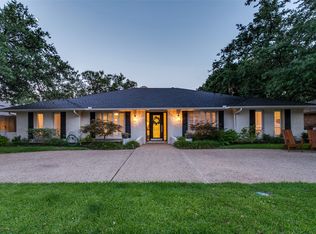
- $1,075,0004 bd4 ba3k sqft6306 Glennox Ln, Dallas, TX 75214For Sale
- $786,2003 bd3 ba2.6k sqft6311 Highgate Ln, Dallas, TX 75214Off Market
- $--4 bd3 ba2.5k sqft6323 Highgate Ln, Dallas, TX 75214Sold
- $835,6004 bd3 ba2.2k sqft6317 Glennox Ln, Dallas, TX 75214Off Market
Nearby schools
GreatSchools rating
- 8/10Dan D Rogers Elementary SchoolGrades: PK-5Distance: 0.2 mi
- 5/10Benjamin Franklin Middle SchoolGrades: 6-8Distance: 3.1 mi
- 4/10Hillcrest High SchoolGrades: 9-12Distance: 2.9 mi
Schools provided by the listing agent
- Elementary: Rogers
- Middle: Benjamin Franklin
- High: Hillcrest
- District: Dallas ISD
Source: NTREIS. This data may not be complete. We recommend contacting the local school district to confirm school assignments for this home.
Get a cash offer in 3 minutes
Find out how much your home could sell for in as little as 3 minutes with a no-obligation cash offer.
Estimated market value
$907,400
Get a cash offer in 3 minutes
Find out how much your home could sell for in as little as 3 minutes with a no-obligation cash offer.
Estimated market value
$907,400
- Texas
- Dallas County
- Dallas
- 75214
- 6318 Glennox Ln
