Nestled in the heart of University Meadows, this property boasts a large front yard, 2 living areas, dining room, breakfast nook, 3 bedrooms, screened-in porch and a large backyard with a pool. As you enter there is a light-filled formal living and dining room. The family room has a cozy brick fireplace and opens to the kitchen and breakfast nook. The primary bedroom has an en-suite bath with a separate tub, walk-in shower, and custom walk-in closet. The secondary bedrooms share an en-suite bath with ample closet space. Outside, a screened-in porch overlooks the vast backyard, complete with both green space and a fenced-in sparkling pool. An attached garage and utility room offer convenience off of the kitchen area. Situated on a large lot, this home offers ample space for outdoor activities and gardening. Enjoy close proximity to all the conveniences of city living in a quiet established neighborhood. With top-rated schools and nearby amenities, embrace living in a vibrant community.
Sold
Price Unknown
6324 Glennox Ln, Dallas, TX 75214
3beds
2,057sqft
Single Family Residence
Built in 1970
10,149 Square Feet Lot
$807,100 Zestimate®
$--/sqft
$5,550 Estimated rent
Home value
$807,100
$751,000 - $872,000
$5,550/mo
Zestimate® history
Owner options
List your home for rent
$5,550/mo
Rent Zestimate®
Find your next renter with Zillow Rental Manager. Plus, with online applications, you can quickly screen prospective tenants – for free.
$5,550/mo
Rent Zestimate®
Refinance and save
Refinancing to a lower rate could help reduce your monthly payments and save thousands over the life of the loan.
Explore your selling options
Work with a Zillow partner agent
Leverage their expertise and Zillow's premium Showcase listings to get your home seen by more buyers.
Get startedList with your own agent
Get your home in front of millions of buyers by listing it on Zillow.
Learn how to do itSell it yourself
Take full control of how buyers see your home on Zillow by listing For Sale by Owner (FSBO).
List your homeWhat's special
Cozy brick fireplaceAttached garageHeart of university meadowsVast backyardClose proximityLarge backyardAmple space
Zillow last checked:
Listing updated:
Listed by:
Jamie Adler 0696404 214-369-6000,
Dave Perry Miller Real Estate 214-369-6000
Bought with:
Kyle Richards
Briggs Freeman Sotheby's Int'l
Source: NTREIS,MLS#: 20570265
Facts & features
Interior
Bedrooms & bathrooms
- Bedrooms: 3
- Bathrooms: 3
- Full bathrooms: 2
- 1/2 bathrooms: 1
Primary bedroom
- Features: En Suite Bathroom, Walk-In Closet(s)
- Level: First
- Dimensions: 15 x 13
Bedroom
- Level: First
- Dimensions: 11 x 17
Bedroom
- Level: First
- Dimensions: 11 x 13
Primary bathroom
- Features: Closet Cabinetry, Dual Sinks
- Level: First
- Dimensions: 11 x 10
Breakfast room nook
- Level: First
- Dimensions: 8 x 10
Family room
- Features: Fireplace
- Level: First
- Dimensions: 22 x 18
Other
- Level: First
- Dimensions: 7 x 8
Kitchen
- Level: First
- Dimensions: 8 x 12
Living room
- Level: First
- Dimensions: 21 x 14
Heating
- Central
Cooling
- Electric
Appliances
- Included: Dishwasher, Gas Cooktop, Disposal
- Laundry: Laundry in Utility Room
Features
- Built-in Features, Open Floorplan
- Flooring: Carpet, Hardwood
- Has basement: No
- Number of fireplaces: 1
- Fireplace features: Gas Starter
Interior area
- Total interior livable area: 2,057 sqft
Property
Parking
- Total spaces: 2
- Parking features: Alley Access, Door-Single
- Attached garage spaces: 2
Features
- Levels: One
- Stories: 1
- Patio & porch: Screened, Covered
- Pool features: Fenced, In Ground, Pool
- Fencing: Privacy,Wood
Lot
- Size: 10,149 Square Feet
- Dimensions: 78 x 130
- Features: Landscaped
Details
- Parcel number: 00000394317320000
Construction
Type & style
- Home type: SingleFamily
- Architectural style: Ranch,Detached
- Property subtype: Single Family Residence
Materials
- Brick
- Foundation: Slab
- Roof: Composition
Condition
- Year built: 1970
Utilities & green energy
- Sewer: Public Sewer
- Water: Public
- Utilities for property: Sewer Available, Water Available
Community & HOA
Community
- Security: Security System
- Subdivision: Lovers Lane East
HOA
- Has HOA: Yes
- HOA name: see agent
Location
- Region: Dallas
Financial & listing details
- Tax assessed value: $723,780
- Annual tax amount: $14,707
- Date on market: 4/1/2024
- Cumulative days on market: 13 days
- Listing terms: Cash,Conventional,FHA,VA Loan
Price history
| Date | Event | Price |
|---|---|---|
| 5/22/2024 | Sold | -- |
Source: NTREIS #20570265 Report a problem | ||
| 4/21/2024 | Pending sale | $749,000$364/sqft |
Source: NTREIS #20570265 Report a problem | ||
| 4/14/2024 | Contingent | $749,000$364/sqft |
Source: NTREIS #20570265 Report a problem | ||
| 4/1/2024 | Listed for sale | $749,000+78.8%$364/sqft |
Source: NTREIS #20570265 Report a problem | ||
| 7/15/2016 | Sold | -- |
Source: Agent Provided Report a problem | ||
| 4/12/2016 | Pending sale | $419,000$204/sqft |
Source: Realty Associates #13354143 Report a problem | ||
| 4/9/2016 | Listed for sale | $419,000+8.7%$204/sqft |
Source: Realty Associates #13354143 Report a problem | ||
| 6/22/2010 | Listing removed | $385,555$187/sqft |
Source: Neal Alan Smith #11382340 Report a problem | ||
| 4/8/2010 | Listed for sale | $385,555$187/sqft |
Source: Alan Smith Report a problem | ||
Public tax history
| Year | Property taxes | Tax assessment |
|---|---|---|
| 2025 | $12,221 +4.4% | $723,780 +1.8% |
| 2024 | $11,711 +8% | $711,130 +11% |
| 2023 | $10,842 -4.6% | $640,870 +6.3% |
| 2022 | $11,359 +3.3% | $602,680 +11.3% |
| 2021 | $10,993 +7.2% | $541,590 +17.8% |
| 2020 | $10,251 -0.8% | $459,810 |
| 2019 | $10,330 -1.7% | $459,810 |
| 2018 | $10,512 +15.6% | $459,810 +12.5% |
| 2017 | $9,091 0% | $408,580 |
| 2016 | $9,092 +9% | $408,580 +8.8% |
| 2015 | $8,337 | $375,520 +2.3% |
| 2014 | $8,337 | $367,250 |
| 2013 | -- | -- |
| 2012 | -- | -- |
| 2011 | -- | -- |
| 2010 | -- | -- |
| 2009 | -- | -- |
| 2008 | -- | -- |
| 2007 | -- | -- |
| 2005 | -- | -- |
| 2004 | -- | -- |
| 2003 | -- | -- |
| 2002 | -- | -- |
| 2001 | -- | -- |
Find assessor info on the county website
Neighborhood: 75214
Nearby homes
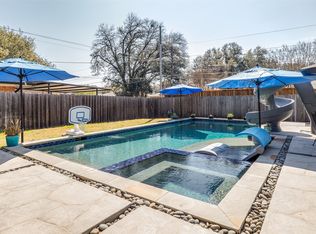
- $--4 bd3 ba2.3k sqft6318 Glennox Ln, Dallas, TX 75214Sold
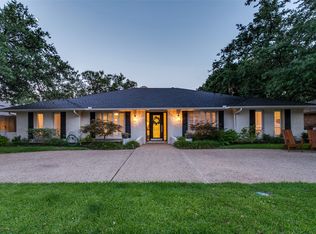
- $--3 bd4 ba2.8k sqft6330 Glennox Ln, Dallas, TX 75214Sold

- $--4 bd3 ba2.5k sqft6323 Highgate Ln, Dallas, TX 75214Sold
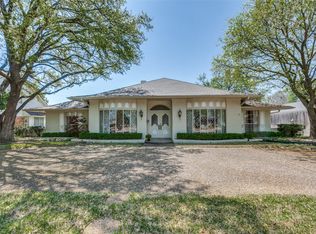
- $--3 bd4 ba3.4k sqft6336 Glennox Ln, Dallas, TX 75214Sold
- $--3 bd2 ba2.1k sqft6312 Glennox Ln, Dallas, TX 75214Sold
- $722,8004 bd3 ba2.7k sqft6329 Highgate Ln, Dallas, TX 75214Off Market
- $--4 bd3 ba2.7k sqft6317 Highgate Ln, Dallas, TX 75214Sold
- $--5 bd4 ba3.1k sqft6323 Glennox Ln, Dallas, TX 75214Sold
Nearby schools
GreatSchools rating
- 8/10Dan D Rogers Elementary SchoolGrades: PK-5Distance: 0.2 mi
- 5/10Benjamin Franklin Middle SchoolGrades: 6-8Distance: 3.1 mi
- 4/10Hillcrest High SchoolGrades: 9-12Distance: 2.9 mi
Schools provided by the listing agent
- Elementary: Rogers
- Middle: Benjamin Franklin
- High: Hillcrest
- District: Dallas ISD
Source: NTREIS. This data may not be complete. We recommend contacting the local school district to confirm school assignments for this home.
Get a cash offer in 3 minutes
Find out how much your home could sell for in as little as 3 minutes with a no-obligation cash offer.
Estimated market value
$807,100
Get a cash offer in 3 minutes
Find out how much your home could sell for in as little as 3 minutes with a no-obligation cash offer.
Estimated market value
$807,100
- Texas
- Dallas County
- Dallas
- 75214
- 6324 Glennox Ln
