**MULTIPLE OFFERS RECEIVED. DEADLINE FOR RECEIVING OFFERS IS 5:00 PM, 4-14-25, MONDAY.** Nestled in a highly coveted and popular neighborhood, this charming one-story home exudes style and beauty. Boasting spacious rooms and a well-thought-out floor plan, this residence offers three bedrooms and three and a half baths, ensuring ample space for comfort and convenience. Upon entering, you are greeted by an inviting formal living room, which could be easily transformed into a sophisticated office or study, and a gorgeous formal dining room! The kitchen is a chef’s dream, featuring extended countertops and cabinets, providing abundant workspace and storage solutions. Casual dining is also a beauty! Throughout the home, storage space abounds, catering to all your organizational needs. The oversized laundry room is equipped with a sink, a closet, and space for a freezer, making laundry tasks a breeze. Each bedroom is generously sized, offering a serene retreat for rest and relaxation. The three and a half baths ensure that morning routines are smooth and efficient. Safety and practicality are key components of this home. An equipped safe room, bolted to the garage floor, provides security during tornado season, offering peace of mind to its residents. The property includes a two-car garage, accommodating vehicles and an additional 3 storage closets. The home’s exterior is equally impressive, featuring a circle drive that adds to the convenience and appeal of the residence. Although the home is in need of updating, it is priced accordingly, presenting an excellent opportunity for customization and enhancement according to your personal tastes. It is offered AS-IS. This one-story home combines style, comfort, and ample space, making it a coveted gem in a highly prized neighborhood. Whether you are looking for a move-in ready property or one to update and personalize, this home offers endless possibilities.
Sold
Price Unknown
6336 Glennox Ln, Dallas, TX 75214
3beds
3,421sqft
Single Family Residence
Built in 1973
9,757 Square Feet Lot
$758,400 Zestimate®
$--/sqft
$6,157 Estimated rent
Home value
$758,400
$690,000 - $834,000
$6,157/mo
Zestimate® history
Owner options
List your home for rent
$6,157/mo
Rent Zestimate®
Find your next renter with Zillow Rental Manager. Plus, with online applications, you can quickly screen prospective tenants – for free.
$6,157/mo
Rent Zestimate®
Refinance and save
Refinancing to a lower rate could help reduce your monthly payments and save thousands over the life of the loan.
Explore your selling options
Work with a Zillow partner agent
Leverage their expertise and Zillow's premium Showcase listings to get your home seen by more buyers.
Get startedList with your own agent
Get your home in front of millions of buyers by listing it on Zillow.
Learn how to do itSell it yourself
Take full control of how buyers see your home on Zillow by listing For Sale by Owner (FSBO).
List your homeWhat's special
Two-car garageGorgeous formal dining roomThree bedroomsWell-thought-out floor planSpacious roomsExtended countertops and cabinetsCircle drive
Zillow last checked:
Listing updated:
Listed by:
Susan Petty 0413028 972-387-0300,
Ebby Halliday, REALTORS 972-387-0300
Bought with:
John Weber
Compass RE Texas, LLC.
Source: NTREIS,MLS#: 20899009
Facts & features
Interior
Bedrooms & bathrooms
- Bedrooms: 3
- Bathrooms: 4
- Full bathrooms: 3
- 1/2 bathrooms: 1
Primary bedroom
- Features: Built-in Features, Ceiling Fan(s), Dual Sinks, En Suite Bathroom, Garden Tub/Roman Tub, Separate Shower, Walk-In Closet(s)
- Level: First
- Dimensions: 18 x 14
Bedroom
- Features: Ceiling Fan(s), Walk-In Closet(s)
- Level: First
- Dimensions: 14 x 13
Bedroom
- Features: Built-in Features, Ceiling Fan(s), Walk-In Closet(s)
- Level: First
- Dimensions: 14 x 13
Breakfast room nook
- Features: Breakfast Bar, Built-in Features
- Level: First
- Dimensions: 14 x 13
Dining room
- Level: First
- Dimensions: 15 x 14
Family room
- Features: Built-in Features, Fireplace
- Level: First
- Dimensions: 21 x 17
Kitchen
- Features: Breakfast Bar, Dual Sinks, Kitchen Island, Pantry
- Level: First
- Dimensions: 16 x 10
Laundry
- Features: Built-in Features, Linen Closet, Utility Sink
- Level: First
- Dimensions: 11 x 6
Living room
- Level: First
- Dimensions: 15 x 11
Sunroom
- Features: Ceiling Fan(s)
- Level: First
- Dimensions: 19 x 17
Heating
- Central, Natural Gas, Zoned
Cooling
- Central Air, Ceiling Fan(s), Electric, Zoned
Appliances
- Included: Double Oven, Dishwasher, Electric Cooktop, Electric Oven, Disposal, Gas Water Heater, Warming Drawer
- Laundry: Electric Dryer Hookup, Gas Dryer Hookup, Laundry in Utility Room
Features
- Wet Bar, Chandelier, Double Vanity, High Speed Internet, Kitchen Island, Pantry, Cable TV, Vaulted Ceiling(s), Walk-In Closet(s)
- Flooring: Carpet, Parquet, Tile
- Windows: Bay Window(s), Window Coverings
- Has basement: No
- Number of fireplaces: 1
- Fireplace features: Family Room, Gas Log, Raised Hearth
Interior area
- Total interior livable area: 3,421 sqft
Property
Parking
- Total spaces: 2
- Parking features: Alley Access, Door-Multi, Garage, Garage Door Opener, Inside Entrance, Garage Faces Side
- Attached garage spaces: 2
Features
- Levels: One
- Stories: 1
- Patio & porch: Patio
- Exterior features: Outdoor Grill
- Pool features: None
- Fencing: Wood
Lot
- Size: 9,757 Square Feet
- Dimensions: 78 x 133 x 79 x 127
- Features: Interior Lot, Landscaped, Few Trees
Details
- Parcel number: 00000394317280000
Construction
Type & style
- Home type: SingleFamily
- Architectural style: Traditional,Detached
- Property subtype: Single Family Residence
Materials
- Brick
- Foundation: Slab
- Roof: Composition
Condition
- Year built: 1973
Utilities & green energy
- Sewer: Public Sewer
- Water: Public
- Utilities for property: Sewer Available, Water Available, Cable Available
Community & HOA
Community
- Security: Security System Owned
- Subdivision: Lovers Lane East Add 02 Instl
HOA
- Has HOA: No
Location
- Region: Dallas
Financial & listing details
- Tax assessed value: $861,050
- Annual tax amount: $16,760
- Date on market: 4/11/2025
- Cumulative days on market: 5 days
- Listing terms: Cash,Conventional,FHA,Texas Vet,VA Loan
Price history
| Date | Event | Price |
|---|---|---|
| 5/19/2025 | Sold | -- |
Source: NTREIS #20899009 Report a problem | ||
| 4/25/2025 | Pending sale | $765,000$224/sqft |
Source: NTREIS #20899009 Report a problem | ||
| 4/16/2025 | Contingent | $765,000$224/sqft |
Source: NTREIS #20899009 Report a problem | ||
| 4/11/2025 | Listed for sale | $765,000$224/sqft |
Source: NTREIS #20899009 Report a problem | ||
Public tax history
| Year | Property taxes | Tax assessment |
|---|---|---|
| 2025 | $5,421 +8.4% | $861,050 +14.8% |
| 2024 | $4,999 +5.7% | $749,900 +13.1% |
| 2023 | $4,728 -22% | $663,000 -2.6% |
| 2022 | $6,064 +4% | $680,760 +11.9% |
| 2021 | $5,831 +6.7% | $608,310 +20.1% |
| 2020 | $5,462 -0.2% | $506,370 |
| 2019 | $5,475 +0.3% | $506,370 |
| 2018 | $5,458 +8.2% | $506,370 +13.2% |
| 2017 | $5,043 +2% | $447,450 |
| 2016 | $4,946 +5.4% | $447,450 +19% |
| 2015 | $4,691 | $375,940 +2.2% |
| 2014 | $4,691 | $367,800 |
| 2013 | -- | -- |
| 2012 | -- | -- |
| 2011 | -- | -- |
| 2010 | -- | -- |
| 2009 | -- | -- |
| 2008 | -- | -- |
| 2007 | -- | -- |
| 2005 | -- | -- |
| 2004 | -- | -- |
| 2003 | -- | -- |
| 2002 | -- | -- |
| 2001 | -- | -- |
Find assessor info on the county website
Neighborhood: 75214
Nearby homes
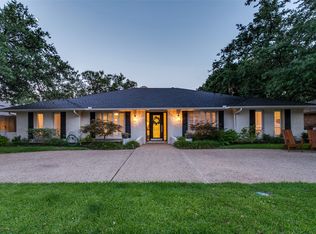
- $--3 bd4 ba2.8k sqft6330 Glennox Ln, Dallas, TX 75214Sold
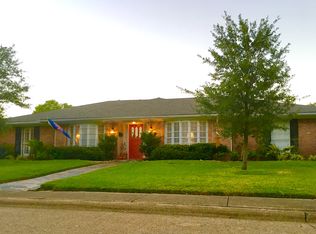
- $758,8002 bd2 ba2.7k sqft6342 Glennox Ln, Dallas, TX 75214Off Market
- $1,009,7004 bd3 ba2.7k sqft6335 Highgate Ln, Dallas, TX 75214Off Market
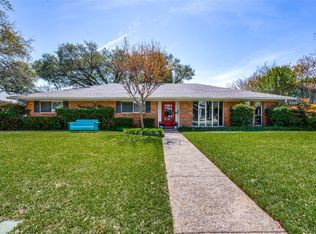
- $--3 bd3 ba2k sqft6324 Glennox Ln, Dallas, TX 75214Sold
- $1,061,7005 bd4 ba3.3k sqft6341 Highgate Ln, Dallas, TX 75214Off Market
- $897,4004 bd3 ba2.6k sqft6350 Glennox Ln, Dallas, TX 75214Off Market
- $767,9004 bd3 ba2.7k sqft6329 Highgate Ln, Dallas, TX 75214Off Market
- $771,3003 bd3 ba2.4k sqft6335 Glennox Ln, Dallas, TX 75214Off Market
Nearby schools
GreatSchools rating
- 9/10Dan D Rogers Elementary SchoolGrades: PK-5Distance: 0.2 mi
- 5/10Benjamin Franklin Middle SchoolGrades: 6-8Distance: 3.1 mi
- 4/10Hillcrest High SchoolGrades: 9-12Distance: 3 mi
Schools provided by the listing agent
- Elementary: Rogers
- Middle: Benjamin Franklin
- High: Hillcrest
- District: Dallas ISD
Source: NTREIS. This data may not be complete. We recommend contacting the local school district to confirm school assignments for this home.
Get a cash offer in 3 minutes
Find out how much your home could sell for in as little as 3 minutes with a no-obligation cash offer.
Estimated market value
$758,400
Get a cash offer in 3 minutes
Find out how much your home could sell for in as little as 3 minutes with a no-obligation cash offer.
Estimated market value
$758,400
- Texas
- Dallas County
- Dallas
- 75214
- 6336 Glennox Ln
Nearby cities
Nearby neighborhoods
Nearby zip codes
Other Dallas Topics
