LIMITED-TIME BUYER INCENTIVE! Seller is offering a $25,000 credit toward a 2-1 interest rate buydown or buyer closing costs for contracts executed on or before October 31, 2026. Credit subject to lender approval and applicable loan guidelines.
Tucked into one of Dallas’ most coveted neighborhoods, 8600 Forest Hills Blvd offers an exceptional lifestyle moments from White Rock Lake, the Dallas Arboretum, scenic trails, and expansive parks. Here, neighborhood charm and easy access to the outdoors create a setting that feels both connected and peaceful.
With 2,564 total square feet of living space, the property combines sophistication and versatility. The 1,998-square-foot main residence features three spacious bedrooms, two full baths, a powder bath, and a beautifully upgraded kitchen with high-end KitchenAid appliances, ideal for everyday living as well as effortless cooking and entertaining.
A rare highlight is the fully finished, 566-square-foot detached studio above the garage, with a full bath, dedicated HVAC, closet, and provisions for a future kitchenette. Finished to the same level as the main house, this flexible retreat is ideal for guests, a home office, or creative pursuits.
The backyard oasis, completed in 2023, features a stunning pool and spa with a full-width waterfall, plus a heater and chiller for comfortable swimming across seasons. Premium turf provides lush greenery with minimal upkeep.
Modern luxury, exceptional flexibility, and a prime Dallas location come together in this inviting private retreat in one of the city’s most desirable areas.
For sale
Price cut: $50K (10/3)
$1,150,000
8600 Forest Hills Blvd, Dallas, TX 75218
3beds
2,564sqft
Single Family Residence
Built in 2020
6,098 Square Feet Lot
$1,115,600 Zestimate®
$449/sqft
$-- HOA
What's special
Three spacious bedroomsHigh-end kitchenaid appliancesPowder bathBeautifully upgraded kitchen
- 31 days
- 1,049
- 101
Zillow last checked:
Listing updated:
Listed by:
Mohammed Jaber 0648513 469-831-5542,
Compass RE Texas, LLC 214-814-8100
Source: NTREIS,MLS#: 21386519
Facts & features
Interior
Bedrooms & bathrooms
- Bedrooms: 3
- Bathrooms: 3
- Full bathrooms: 2
- 1/2 bathrooms: 1
Primary bedroom
- Level: Second
- Dimensions: 14 x 15
Bedroom
- Level: Second
- Dimensions: 11 x 15
Bedroom
- Level: Second
- Dimensions: 11 x 15
Dining room
- Level: First
- Dimensions: 8 x 16
Kitchen
- Level: First
- Dimensions: 11 x 16
Laundry
- Level: First
- Dimensions: 5 x 16
Living room
- Level: First
- Dimensions: 26 x 15
Heating
- Central
Cooling
- Central Air
Appliances
- Included: Dishwasher, Gas Oven, Gas Range, Microwave, Refrigerator
- Laundry: Laundry in Utility Room
Features
- Decorative/Designer Lighting Fixtures, Granite Counters, High Speed Internet, Kitchen Island, Open Floorplan, Cable TV, Walk-In Closet(s)
- Flooring: Hardwood
- Has basement: No
- Number of fireplaces: 1
- Fireplace features: Gas Log, Other
Interior area
- Total interior livable area: 2,564 sqft
Video & virtual tour
Property
Parking
- Total spaces: 2
- Parking features: Alley Access, Door-Single, Garage Faces Rear
- Garage spaces: 2
Features
- Levels: Two
- Stories: 2
- Patio & porch: Rear Porch, Front Porch, Covered
- Exterior features: Rain Gutters
- Pool features: Pool
- Fencing: Wood
Lot
- Size: 6,098 Square Feet
- Features: Corner Lot, Landscaped, Sprinkler System
Details
- Additional structures: Guest House
- Parcel number: 00000368878000000
Construction
Type & style
- Home type: SingleFamily
- Architectural style: Craftsman,Detached
- Property subtype: Single Family Residence
Materials
- Board & Batten Siding
- Foundation: Slab
- Roof: Metal
Condition
- Resale
- Year built: 2020
Utilities & green energy
- Sewer: Public Sewer
- Water: Public
- Utilities for property: Other, Sewer Available, Water Available, Cable Available
Community & HOA
Community
- Features: Curbs
- Subdivision: Lake Crest
HOA
- Has HOA: No
Location
- Region: Dallas
Financial & listing details
- Price per square foot: $449/sqft
- Tax assessed value: $967,610
- Annual tax amount: $16,807
- Date on market: 9/16/2026
- Cumulative days on market: 32 days
- Exclusions: All mounted TVs and sound bars are excluded, but mounts will remain.
Estimated market value
$1,115,600
$1.06M - $1.17M
$5,709/mo
Price history
| Date | Event | Price |
|---|---|---|
| 10/3/2026 | Price change | $1,150,000-4.2%$449/sqft |
Source: NTREIS #21386519 Report a problem | ||
| 9/16/2026 | Listed for sale | $1,200,000+33.5%$468/sqft |
Source: NTREIS #21386519 Report a problem | ||
| 5/6/2022 | Sold | -- |
Source: NTREIS #20020415 Report a problem | ||
| 4/18/2022 | Pending sale | $899,000$351/sqft |
Source: NTREIS #20020415 Report a problem | ||
| 4/10/2022 | Contingent | $899,000$351/sqft |
Source: NTREIS #20020415 Report a problem | ||
| 4/8/2022 | Price change | $899,000-4.3%$351/sqft |
Source: NTREIS #20020415 Report a problem | ||
| 4/1/2022 | Listed for sale | $939,000$366/sqft |
Source: NTREIS #20020415 Report a problem | ||
Public tax history
| Year | Property taxes | Tax assessment |
|---|---|---|
| 2025 | $16,807 -2.8% | $967,610 -0.2% |
| 2024 | $17,299 +5.5% | $969,200 +7.8% |
| 2023 | $16,402 +48.9% | $899,000 +55.1% |
| 2022 | $11,013 +3.3% | $579,760 +18.1% |
| 2021 | $10,663 +13.2% | $491,000 +41.4% |
| 2020 | $9,419 -0.8% | $347,200 |
| 2019 | $9,491 +10.9% | $347,200 +15.4% |
| 2018 | $8,558 +16.9% | $300,770 +11.7% |
| 2017 | $7,320 +8.5% | $269,180 +8.5% |
| 2016 | $6,749 +36.1% | $248,180 +30.1% |
| 2015 | $4,957 | $190,720 +5.5% |
| 2014 | $4,957 | $180,720 |
| 2013 | -- | -- |
| 2012 | -- | -- |
| 2011 | -- | -- |
| 2010 | -- | -- |
| 2009 | -- | -- |
| 2008 | -- | -- |
| 2007 | -- | -- |
| 2005 | -- | -- |
| 2004 | -- | -- |
| 2003 | -- | -- |
| 2002 | -- | -- |
| 2001 | -- | -- |
Find assessor info on the county website
Monthly payment
Est. payment
Payment breakdown
Explore the cost of this home by adjusting the details. Changes won't be saved.Climate risks
Neighborhood: Little Forest Hills
Nearby schools
Schools provided by the listing agent
- Elementary: Sanger
- Middle: Gaston
- High: Adams
- District: Dallas ISD
Source: NTREIS. This data may not be complete. We recommend contacting the local school district to confirm school assignments for this home.
Similar homes
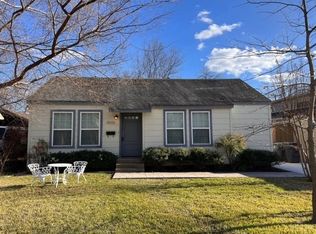
- $1,075,0003 bd4 ba2.3k sqft1434 Tranquilla Dr, Dallas, TX 75218For Sale
 MLS ID #21398425, Natalie Newberry. NTREIS
 - $1,199,0004 bd5 ba3.1k sqft2702 Lawtherwood Ct, Dallas, TX 75214For Sale
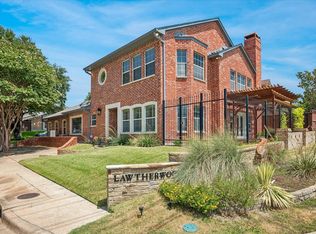 MLS ID #21392439, Nancy Wilson. NTREIS
 - $915,0003 bd3 ba2.4k sqft846 Creekridge Dr, Dallas, TX 75218For Sale
 MLS ID #21411035, Ben Villarreal. NTREIS
 - $1,225,0004 bd3 ba2.9k sqft6866 Burwood Ln, Dallas, TX 75214For Sale
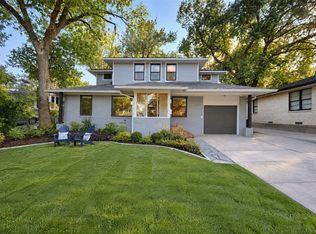 MLS ID #21406621, Alessandro Cola. NTREIS
