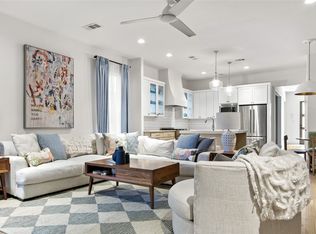
Modern design meets everyday functionality in this beautifully crafted circa 2020 build; well laid out single family detached home in one of Dallas most sought after urban walkable neighborhoods. Boasting just under 2700 square feet of thoughtfully designed living space, with open kitchen-family space, three spacious bedrooms all with ensuite baths, office, and second living area with charming outside living area. The kitchen boasts Kitchen-Aid pro appliance package, including six burner gas range, pro-vent , white quartz counters, and breakfast bar open to spacious family room. Additional amenities include hardwood flooring, utility rooms up and down, primary suite with room for seating, coffered ceiling, awesome bath and walk-in closet second to none, all within walking distance to local shops and restaurants, and award-winning Mockingbird elementary.
For sale
$1,100,000
5613 Ellsworth Ave, Dallas, TX 75206
3beds
2,697sqft
Duplex, Single Family Residence
Built in 2020
4,181 Square Feet Lot
$1,064,200 Zestimate®
$408/sqft
$-- HOA
What's special
Hardwood flooringModern designWhite quartz countersOpen kitchen-family spaceCoffered ceilingAwesome bathSix burner gas range
- 18 hours
- 202
- 7
Zillow last checked:
Listing updated:
Listed by:
David Bush 0353850 214-327-2200,
David Bush Realtors 214-327-2200
Source: NTREIS,MLS#: 21404842
Facts & features
Interior
Bedrooms & bathrooms
- Bedrooms: 3
- Bathrooms: 4
- Full bathrooms: 3
- 1/2 bathrooms: 1
Primary bedroom
- Features: Dual Sinks, Double Vanity, En Suite Bathroom, Garden Tub/Roman Tub, Linen Closet, Sitting Area in Primary, Separate Shower
- Level: Second
- Dimensions: 13 x 18
Bedroom
- Features: En Suite Bathroom, Walk-In Closet(s)
- Level: Second
- Dimensions: 11 x 13
Bedroom
- Features: En Suite Bathroom, Walk-In Closet(s)
- Level: Second
- Dimensions: 11 x 14
Dining room
- Level: First
- Dimensions: 7 x 10
Family room
- Level: First
- Dimensions: 17 x 18
Kitchen
- Level: First
- Dimensions: 9 x 13
Living room
- Level: First
- Dimensions: 13 x 15
Office
- Level: First
- Dimensions: 10 x 11
Utility room
- Features: Other, Utility Room, Utility Sink
- Level: First
- Dimensions: 6 x 9
Utility room
- Features: Other, Utility Room
- Level: Second
- Dimensions: 6 x 9
Heating
- Central, Natural Gas, Zoned
Cooling
- Central Air, Electric, Zoned
Appliances
- Included: Some Gas Appliances, Built-In Gas Range, Convection Oven, Dishwasher, Disposal, Gas Water Heater, Microwave, Plumbed For Gas, Some Commercial Grade, Vented Exhaust Fan
- Laundry: Laundry in Utility Room, Other
Features
- Decorative/Designer Lighting Fixtures, Eat-in Kitchen, Granite Counters, High Speed Internet, Kitchen Island, Open Floorplan, Pantry, Cable TV, Walk-In Closet(s), Wired for Sound
- Flooring: Carpet, Hardwood
- Windows: Skylight(s), Window Coverings
- Has basement: No
- Number of fireplaces: 1
- Fireplace features: Gas Log, Gas Starter, Sealed Combustion
Interior area
- Total interior livable area: 2,697 sqft
Video & virtual tour
Property
Parking
- Total spaces: 2
- Parking features: Alley Access, Concrete, Door-Single, Driveway, Garage, Garage Door Opener, Inside Entrance, Kitchen Level
- Attached garage spaces: 2
Features
- Levels: Two
- Stories: 2
- Patio & porch: Covered
- Exterior features: Covered Courtyard, Courtyard, Outdoor Living Area, Rain Gutters
- Pool features: None
- Fencing: Gate,High Fence,Wood
Lot
- Size: 4,181 Square Feet
- Features: Interior Lot, Landscaped, No Backyard Grass, Sprinkler System, Few Trees
Details
- Parcel number: 00000238360000000
Construction
Type & style
- Home type: SingleFamily
- Architectural style: Contemporary/Modern
- Property subtype: Duplex, Single Family Residence
Materials
- Brick
- Foundation: Slab
- Roof: Composition,Metal
Condition
- Resale
- Year built: 2020
Utilities & green energy
- Sewer: Public Sewer
- Water: Public
- Utilities for property: Electricity Available, Natural Gas Available, Overhead Utilities, Sewer Available, Water Available, Cable Available
Community & HOA
Community
- Features: Curbs, Sidewalks
- Security: Security System
- Subdivision: Hoffmans
HOA
- Has HOA: No
Location
- Region: Dallas
Financial & listing details
- Price per square foot: $408/sqft
- Tax assessed value: $938,590
- Annual tax amount: $20,900
- Date on market: 10/6/2026
- Cumulative days on market: 1 day
- Listing terms: Cash,Conventional
Estimated market value
$1,064,200
$1.01M - $1.12M
$5,994/mo
Price history
| Date | Event | Price |
|---|---|---|
| 10/6/2026 | Listed for sale | $1,100,000+17.6%$408/sqft |
Source: NTREIS #21404842 Report a problem | ||
| 5/2/2025 | Sold | -- |
Source: NTREIS #20883901 Report a problem | ||
| 4/28/2025 | Pending sale | $935,000$347/sqft |
Source: NTREIS #20883901 Report a problem | ||
| 4/21/2025 | Contingent | $935,000$347/sqft |
Source: NTREIS #20883901 Report a problem | ||
| 4/17/2025 | Pending sale | $935,000$347/sqft |
Source: NTREIS #20883901 Report a problem | ||
| 4/8/2025 | Contingent | $935,000$347/sqft |
Source: NTREIS #20883901 Report a problem | ||
| 4/2/2025 | Listed for sale | $935,000+28.3%$347/sqft |
Source: NTREIS #20883901 Report a problem | ||
| 12/17/2020 | Pending sale | $729,000-2.7%$270/sqft |
Source: NTREIS #14467247 Report a problem | ||
| 10/2/2020 | Listed for sale | $749,000+98452.6%$278/sqft |
Source: Compass RE Texas, LLC. #14428516 Report a problem | ||
| 9/26/2008 | Listing removed | $760 |
Source: Real Living #10218726 Report a problem | ||
| 4/18/2008 | Listed for sale | $760 |
Source: Real Living Report a problem | ||
Public tax history
| Year | Property taxes | Tax assessment |
|---|---|---|
| 2025 | $20,900 +7.6% | $938,590 +8.1% |
| 2024 | $19,415 +16.3% | $868,660 +19.5% |
| 2023 | $16,688 -8.6% | $727,200 |
| 2022 | $18,255 -37.3% | $727,200 -34.1% |
| 2021 | $29,116 +268.7% | $1,103,700 +279.2% |
| 2020 | $7,896 -8.3% | $291,060 -7.6% |
| 2019 | $8,611 -4.9% | $315,000 -1% |
| 2018 | $9,058 +26% | $318,340 +20.4% |
| 2017 | $7,190 +25.9% | $264,420 +25.9% |
| 2016 | $5,711 -3.2% | $210,000 -2.3% |
| 2015 | $5,897 | $215,000 |
| 2014 | $5,897 | $215,000 |
| 2013 | -- | -- |
| 2012 | -- | -- |
| 2011 | -- | -- |
| 2010 | -- | -- |
| 2009 | -- | -- |
| 2008 | -- | -- |
| 2007 | -- | -- |
| 2005 | -- | -- |
| 2004 | -- | -- |
| 2003 | -- | -- |
| 2002 | -- | -- |
| 2001 | -- | -- |
Find assessor info on the county website
Monthly payment
Est. payment
Payment breakdown
Explore the cost of this home by adjusting the details. Changes won't be saved.Climate risks
Neighborhood: Glencoe Park
Nearby schools
Schools provided by the listing agent
- Elementary: Mockingbird
- Middle: Long
- High: Woodrow Wilson
- District: Dallas ISD
Source: NTREIS. This data may not be complete. We recommend contacting the local school district to confirm school assignments for this home.
Similar homes
- $1,075,0003 bd4 ba2.6k sqft5622 Matalee Ave, Dallas, TX 75206For Sale
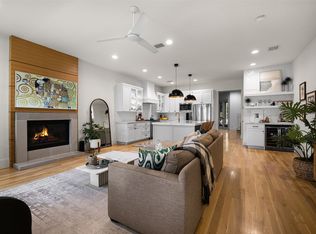 MLS ID #21349644, Emily Thorsen. NTREIS
 - $949,0004 bd4 ba2.8k sqft1852 Mecca St, Dallas, TX 75206For Sale
 MLS ID #21402317, Nadine Kelsall-Meyer. NTREIS
 - $1,250,0004 bd5 ba3.1k sqft5552 Longview St, Dallas, TX 75206For Sale
 MLS ID #21379026, Jennifer Miller. NTREIS
 - $989,0003 bd3 ba2.5k sqft5122 Vickery Blvd, Dallas, TX 75206For Sale
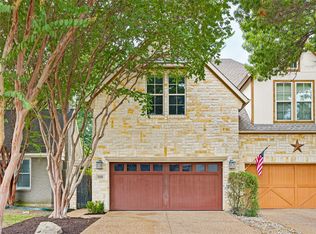 MLS ID #21369346, Ashley Beane. NTREIS
