This west facing modern contemporary is walking distance to Lower Greenville and a 5-minute walk to The Granada. The first floor has a dramatic 25' open to below with the fireplace as the focal point of the living room. There is a glass wine storage area separating the living room from the kitchen and dining. The kitchen features custom white oak cabinetry, a center island with 5cm quartzite and a waterfall edge, a 5-burner Bertazzoni gas range, a built-in refrigerator and freezer, and a walk-in butlers pantry. There is a sliding glass door that opens from the kitchen and dining room to the covered outdoor patio and backyard. The outdoor patio has a built-in outdoor kitchen, complete with a 4-burner Blaze gas grill with room for a small refrigerator. On the opposite side of the home, there is a bedroom with an ensuite bathroom - perfect for extended guests or an office. Walking up the wood and metal floating staircase, you're greeted with a game room, complete with a dry bar, at the top of the landing. Next to the game room are two bedrooms (the only area with carpet) and a separate bathroom. The primary is on the other side of the house for maximum privacy. The primary not only is gigantic, but has two separate closets with custom white oak shelving. The primary bathroom is a luxurious masterpiece with a soaking tub as the primary focal point, in front of a 12' tall glass shower with dual shower heads and a rainforest shower head in the center. There are separate bathroom vanities, also custom white oak, with quartz countertops. You'll also find an oversized garage with a tankless water heater, a Hunter sprinkler system, and an EV charger for your electric vehicle. Feeding into the highly sought after Mockingbird Elementary School, this is a home that has all the jaw dropping elegance coupled with being next to one of the most popular entertaining districts in the city of Dallas. Live right between Downtown Dallas and Plano - this location can't be beat.
Sold
Price Unknown
5611 Ellsworth Ave #101, Dallas, TX 75206
4beds
3,202sqft
Duplex, Single Family Residence
Built in 2025
4,356 Square Feet Lot
$1,195,400 Zestimate®
$--/sqft
$8,204 Estimated rent
Home value
$1,195,400
$1.09M - $1.31M
$8,204/mo
Zestimate® history
Owner options
List your home for rent
$8,204/mo
Rent Zestimate®
Find your next renter with Zillow Rental Manager. Plus, with online applications, you can quickly screen prospective tenants – for free.
$8,204/mo
Rent Zestimate®
Refinance and save
Refinancing to a lower rate could help reduce your monthly payments and save thousands over the life of the loan.
Explore your selling options
Work with a Zillow partner agent
Leverage their expertise and Zillow's premium Showcase listings to get your home seen by more buyers.
Get startedList with your own agent
Get your home in front of millions of buyers by listing it on Zillow.
Learn how to do itSell it yourself
Take full control of how buyers see your home on Zillow by listing For Sale by Owner (FSBO).
List your homeWhat's special
Covered outdoor patioHunter sprinkler systemCustom white oak cabinetryOversized garageWalk-in butlers pantryBuilt-in refrigerator and freezer
Zillow last checked:
Listing updated:
Listed by:
Lacey Brutschy 0615889 214-642-2510,
Real Broker, LLC 855-450-0442
Bought with:
Andrew Bradshaw
Coldwell Banker Apex, REALTORS
Source: NTREIS,MLS#: 21133751
Facts & features
Interior
Bedrooms & bathrooms
- Bedrooms: 4
- Bathrooms: 3
- Full bathrooms: 3
Primary bedroom
- Features: Closet Cabinetry, Ceiling Fan(s), En Suite Bathroom, Walk-In Closet(s)
- Level: Second
- Dimensions: 15 x 20
Bedroom
- Features: Closet Cabinetry, Ceiling Fan(s), En Suite Bathroom, Walk-In Closet(s)
- Level: First
- Dimensions: 12 x 13
Bedroom
- Level: Second
- Dimensions: 12 x 12
Bedroom
- Level: Second
- Dimensions: 13 x 12
Primary bathroom
- Features: Built-in Features, Closet Cabinetry, Dual Sinks, Double Vanity, En Suite Bathroom, Multiple Shower Heads, Stone Counters, Sink, Separate Shower
- Level: Second
- Dimensions: 21 x 20
Dining room
- Level: First
- Dimensions: 19 x 9
Other
- Features: Built-in Features, En Suite Bathroom, Stone Counters
- Level: First
- Dimensions: 10 x 7
Other
- Features: Granite Counters
- Level: Second
- Dimensions: 8 x 10
Game room
- Features: Built-in Features, Ceiling Fan(s)
- Level: Second
- Dimensions: 18 x 14
Kitchen
- Features: Built-in Features, Butler's Pantry, Eat-in Kitchen, Kitchen Island, Pantry, Stone Counters, Walk-In Pantry
- Level: First
- Dimensions: 19 x 11
Laundry
- Features: Built-in Features, Utility Sink
- Level: Second
- Dimensions: 9 x 7
Living room
- Features: Ceiling Fan(s), Fireplace
- Level: First
- Dimensions: 20 x 20
Heating
- Central, Fireplace(s), Natural Gas, Zoned
Cooling
- Central Air, Ceiling Fan(s), Electric, Zoned
Appliances
- Included: Some Gas Appliances, Dishwasher, Disposal, Gas Oven, Gas Range, Gas Water Heater, Microwave, Plumbed For Gas, Refrigerator, Tankless Water Heater, Vented Exhaust Fan
Features
- Decorative/Designer Lighting Fixtures, Double Vanity, Eat-in Kitchen, Kitchen Island, Loft, Open Floorplan, Pantry, Smart Home, Walk-In Closet(s)
- Flooring: Carpet, Ceramic Tile, Wood
- Has basement: No
- Number of fireplaces: 1
- Fireplace features: Insert
Interior area
- Total interior livable area: 3,202 sqft
Property
Parking
- Total spaces: 2
- Parking features: Door-Single, Driveway, Garage Faces Front, Garage, Garage Door Opener, Oversized, Private
- Attached garage spaces: 2
- Has uncovered spaces: Yes
Features
- Levels: Two
- Stories: 2
- Patio & porch: Balcony, Covered
- Exterior features: Balcony, Gas Grill, Lighting, Outdoor Grill, Outdoor Kitchen, Private Entrance, Private Yard, Rain Gutters
- Pool features: None
- Fencing: Privacy,Wood
Lot
- Size: 4,356 Square Feet
- Residential vegetation: Cleared, Grassed
Details
- Parcel number: 00000238345000000
- Other equipment: Irrigation Equipment
Construction
Type & style
- Home type: SingleFamily
- Architectural style: Contemporary/Modern,Loft
- Property subtype: Duplex, Single Family Residence
- Attached to another structure: Yes
Materials
- Metal Siding, Stucco, Wood Siding
- Foundation: Slab
Condition
- New construction: Yes
- Year built: 2025
Utilities & green energy
- Sewer: Public Sewer
- Water: Public
- Utilities for property: Electricity Available, Electricity Connected, Natural Gas Available, Sewer Available, Separate Meters, Water Available
Green energy
- Energy efficient items: Insulation, Thermostat, Windows
- Water conservation: Low-Flow Fixtures
Community & HOA
Community
- Features: Sidewalks
- Security: Security System, Smoke Detector(s)
- Subdivision: Hoffmans
HOA
- Has HOA: No
Location
- Region: Dallas
Financial & listing details
- Date on market: 12/16/2025
- Cumulative days on market: 6 days
- Listing terms: Cash,Conventional
- Electric utility on property: Yes
Price history
| Date | Event | Price |
|---|---|---|
| 1/20/2026 | Sold | -- |
Source: NTREIS #21133751 Report a problem | ||
| 1/1/2026 | Pending sale | $1,225,000$383/sqft |
Source: NTREIS #21133751 Report a problem | ||
| 12/22/2025 | Contingent | $1,225,000$383/sqft |
Source: NTREIS #21133751 Report a problem | ||
| 12/16/2025 | Listed for sale | $1,225,000$383/sqft |
Source: NTREIS #21133751 Report a problem | ||
Public tax history
Tax history is unavailable.
Neighborhood: Glencoe Park
Nearby homes
- $446,6003 bd1 ba1.8k sqft5611 Ellsworth Ave, Dallas, TX 75206Off Market
- $--4 bd3 ba3.2k sqft5611 Ellsworth Ave #102, Dallas, TX 75206Sold
- $--3 bd4 ba2.7k sqft5613 Ellsworth Ave, Dallas, TX 75206Sold
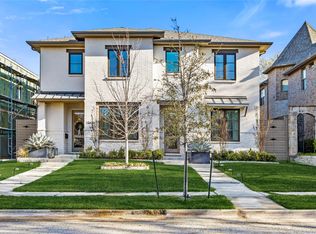
- $833,1003 bd3 ba2.6k sqft5609 Ellsworth Ave, Dallas, TX 75206Off Market
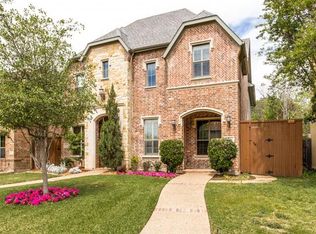
- $--1 bd1 ba738 sqft4652 Matilda St #B, Dallas, TX 75206Sold
- $627,7002 bd2 ba1.5k sqft6026 Winton St #2, Dallas, TX 75206Off Market
- $187,5001 bd1 ba738 sqft4752 Matilda St #G, Dallas, TX 75206Off Market
- $545,0002 bd2 ba1.3k sqft6042 Marquita Ave #16, Dallas, TX 75206Off Market
Nearby schools
GreatSchools rating
- 10/10Mockingbird ElementaryGrades: K-5Distance: 0.3 mi
- 6/10J L Long Middle SchoolGrades: 6-8Distance: 2.3 mi
- 5/10Woodrow Wilson High SchoolGrades: 9-12Distance: 2.3 mi
Schools provided by the listing agent
- Elementary: Mockingbird
- Middle: Long
- High: Woodrow Wilson
- District: Dallas ISD
Source: NTREIS. This data may not be complete. We recommend contacting the local school district to confirm school assignments for this home.
Get a cash offer in 3 minutes
Find out how much your home could sell for in as little as 3 minutes with a no-obligation cash offer.
Estimated market value
$1,195,400
Get a cash offer in 3 minutes
Find out how much your home could sell for in as little as 3 minutes with a no-obligation cash offer.
Estimated market value
$1,195,400
- Texas
- Dallas County
- Dallas
- 75206
- Glencoe Park
- 5611 Ellsworth Ave Unit 101
