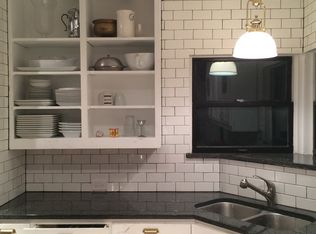
Beautifully updated and thoughtfully designed, this spacious Lakewood home offers a functional floor plan ideal for both everyday living and entertaining. Natural light pours through oversized windows, highlighting the hardwood floors, inviting living spaces, and cozy gas log fireplace. The kitchen features modern appliances, a farmhouse sink, ample cabinetry, and an easy flow into the main living and dining areas. The first-floor primary suite provides a private retreat with an en-suite bath and walk-in closet. Upstairs, you’ll find three generously sized secondary bedrooms, a versatile office or study nook, and a full bath with dual sinks. Additional features include a conveniently located powder bath, dedicated laundry area, and a spacious two-car garage with EV charging capability. Situated on an oversized lot, the expansive backyard offers endless potential for outdoor entertaining, play, or the addition of a future pool. Located in one of Dallas’ most sought-after neighborhoods, this home is just minutes from White Rock Lake, Southern Methodist University, Mockingbird Station, and Lakewood Country Club, with easy access to shopping, dining, and entertainment. Tennis courts and parks right around the corner. Experience the perfect blend of comfort, convenience, and Lakewood charm.
For sale
$1,199,950
6867 Gaston Ave, Dallas, TX 75214
4beds
2,340sqft
Single Family Residence
Built in 1937
0.3 Acres Lot
$-- Zestimate®
$513/sqft
$-- HOA
What's special
Cozy gas log fireplaceModern appliancesExpansive backyardHardwood floorsInviting living spacesFunctional floor planFarmhouse sink
- 4 days
- 620
- 20
Likely to sell faster than
Zillow last checked:
Listing updated:
Listed by:
Kristen Thornhill 0673773 214-537-3582,
Allie Beth Allman & Assoc. 214-521-7355
Source: NTREIS,MLS#: 21403263
Facts & features
Interior
Bedrooms & bathrooms
- Bedrooms: 4
- Bathrooms: 3
- Full bathrooms: 2
- 1/2 bathrooms: 1
Primary bedroom
- Features: Built-in Features, Ceiling Fan(s), Dual Sinks, En Suite Bathroom, Separate Shower
- Level: First
- Dimensions: 0 x 0
Bedroom
- Features: Built-in Features, Ceiling Fan(s), Walk-In Closet(s)
- Level: Second
- Dimensions: 15 x 12
Bedroom
- Features: Ceiling Fan(s), Walk-In Closet(s)
- Level: Second
- Dimensions: 15 x 12
Bedroom
- Features: Built-in Features, Ceiling Fan(s)
- Level: Second
- Dimensions: 16 x 12
Dining room
- Level: First
- Dimensions: 14 x 10
Kitchen
- Features: Built-in Features, Eat-in Kitchen, Pantry, Stone Counters
- Level: First
- Dimensions: 19 x 12
Living room
- Features: Ceiling Fan(s), Fireplace
- Level: First
- Dimensions: 18 x 14
Heating
- Central, Electric, Fireplace(s)
Cooling
- Central Air, Ceiling Fan(s), Electric
Appliances
- Included: Some Gas Appliances, Dishwasher, Gas Cooktop, Disposal, Gas Range, Microwave, Plumbed For Gas
Features
- Built-in Features, Decorative/Designer Lighting Fixtures, Eat-in Kitchen, Open Floorplan, Walk-In Closet(s)
- Flooring: Carpet, Ceramic Tile, Wood
- Has basement: No
- Number of fireplaces: 1
- Fireplace features: Gas Starter, Wood Burning
Interior area
- Total interior livable area: 2,340 sqft
Video & virtual tour
Property
Parking
- Total spaces: 2
- Parking features: Circular Driveway, Garage
- Garage spaces: 2
Features
- Levels: Two
- Stories: 2
- Pool features: None
- Fencing: Wood
Lot
- Size: 0.3 Acres
- Dimensions: 71 x 150
- Features: Interior Lot, Few Trees
Details
- Parcel number: 00000231328000000
Construction
Type & style
- Home type: SingleFamily
- Architectural style: Traditional,Detached
- Property subtype: Single Family Residence
Materials
- Brick, Wood Siding
- Foundation: Pillar/Post/Pier
- Roof: Composition
Condition
- Resale
- Year built: 1937
Utilities & green energy
- Sewer: Public Sewer
- Water: Public
- Utilities for property: Sewer Available, Water Available
Community & HOA
Community
- Subdivision: Gaston Place
HOA
- Has HOA: No
Location
- Region: Dallas
Financial & listing details
- Price per square foot: $513/sqft
- Tax assessed value: $768,020
- Annual tax amount: $13,053
- Date on market: 10/5/2026
- Cumulative days on market: 157 days
- Listing terms: Cash,Conventional,Other
Estimated market value
Not available
Estimated sales range
Not available
Not available
Price history
| Date | Event | Price |
|---|---|---|
| 10/5/2026 | Listed for sale | $1,199,950$513/sqft |
Source: NTREIS #21403263 Report a problem | ||
| 10/1/2026 | Listing removed | $1,199,950$513/sqft |
Source: NTREIS #21257438 Report a problem | ||
| 8/21/2026 | Price change | $1,199,950-4%$513/sqft |
Source: NTREIS #21257438 Report a problem | ||
| 5/2/2026 | Listed for sale | $1,249,950+4.2%$534/sqft |
Source: NTREIS #21257438 Report a problem | ||
| 3/16/2026 | Listing removed | $1,199,000$512/sqft |
Source: NTREIS #20838997 Report a problem | ||
| 2/14/2026 | Price change | $1,199,000+4.3%$512/sqft |
Source: NTREIS #20838997 Report a problem | ||
| 11/23/2025 | Price change | $1,150,000+5.5%$491/sqft |
Source: NTREIS #20838997 Report a problem | ||
| 9/16/2025 | Price change | $1,090,000+3.8%$466/sqft |
Source: NTREIS #20838997 Report a problem | ||
| 6/28/2025 | Price change | $1,050,000+8.4%$449/sqft |
Source: NTREIS #20838997 Report a problem | ||
| 2/8/2025 | Listed for sale | $969,000-0.1%$414/sqft |
Source: NTREIS #20838997 Report a problem | ||
| 9/13/2024 | Listing removed | $969,900$414/sqft |
Source: NTREIS #20662610 Report a problem | ||
| 7/26/2024 | Price change | $969,900-2.5%$414/sqft |
Source: NTREIS #20662610 Report a problem | ||
| 7/2/2024 | Listed for sale | $995,000+10.7%$425/sqft |
Source: NTREIS #20662610 Report a problem | ||
| 4/6/2023 | Listing removed | -- |
Source: NTREIS #14595382 Report a problem | ||
| 10/3/2022 | Listing removed | $899,000$384/sqft |
Source: NTREIS #20115182 Report a problem | ||
| 9/28/2022 | Price change | $899,000-9.6%$384/sqft |
Source: NTREIS #20115182 Report a problem | ||
| 7/15/2022 | Listed for sale | $995,000-9.5%$425/sqft |
Source: NTREIS #20115182 Report a problem | ||
| 6/2/2022 | Listing removed | $1,099,000$470/sqft |
Source: NTREIS #14705782 Report a problem | ||
| 5/8/2022 | Price change | $1,099,000+10%$470/sqft |
Source: NTREIS #14705782 Report a problem | ||
| 4/20/2022 | Price change | $999,000-4.9%$427/sqft |
Source: NTREIS #14705782 Report a problem | ||
| 2/12/2022 | Price change | $1,050,000+10.6%$449/sqft |
Source: NTREIS #14705782 Report a problem | ||
| 12/28/2021 | Price change | $949,000+13.1%$406/sqft |
Source: NTREIS #14705782 Report a problem | ||
| 11/7/2021 | Listed for sale | $839,000+33.4%$359/sqft |
Source: NTREIS #14705782 Report a problem | ||
| 8/12/2021 | Listing removed | $629,000$269/sqft |
Source: NTREIS #14595382 Report a problem | ||
| 8/9/2021 | Listed for sale | $629,000$269/sqft |
Source: NTREIS #14595382 Report a problem | ||
Public tax history
| Year | Property taxes | Tax assessment |
|---|---|---|
| 2025 | $13,053 +4.3% | $768,020 +0.5% |
| 2024 | $12,515 +8% | $764,270 +17.5% |
| 2023 | $11,592 -29% | $650,710 |
| 2022 | $16,335 +4.3% | $650,710 +9.7% |
| 2021 | $15,654 -2.8% | $593,420 |
| 2020 | $16,099 +69% | $593,420 +39.6% |
| 2019 | $9,524 -3.7% | $425,000 |
| 2018 | $9,885 +15.6% | $425,000 +10.4% |
| 2017 | $8,548 +5.2% | $385,000 -2.4% |
| 2016 | $8,125 +7.6% | $394,560 +18.4% |
| 2015 | $7,549 | $333,290 |
| 2014 | $7,549 | $333,290 |
| 2013 | -- | -- |
| 2012 | -- | -- |
| 2011 | -- | -- |
| 2010 | -- | -- |
| 2009 | -- | -- |
| 2008 | -- | -- |
| 2007 | -- | -- |
| 2005 | -- | -- |
| 2004 | -- | -- |
| 2003 | -- | -- |
| 2002 | -- | -- |
| 2001 | -- | -- |
Find assessor info on the county website
Monthly payment
Est. payment
Payment breakdown
Explore the cost of this home by adjusting the details. Changes won't be saved.Climate risks
Neighborhood: Lakewood
Nearby schools
Schools provided by the listing agent
- Elementary: Lakewood
- Middle: Long
- High: Woodrow Wilson
- District: Dallas ISD
Source: NTREIS. This data may not be complete. We recommend contacting the local school district to confirm school assignments for this home.
Similar homes
- $849,0003 bd2 ba2.2k sqft7119 Vivian Ave, Dallas, TX 75223For Sale
 MLS ID #21405741, Courtney Ellis. NTREIS
 - $1,499,0005 bd3 ba3.4k sqft6905 Wabash Cir, Dallas, TX 75214For Sale
 MLS ID #21281661, Jessica Smotherman. NTREIS
 - $1,299,9004 bd3 ba2.7k sqft5834 Monticello Ave, Dallas, TX 75206For Sale
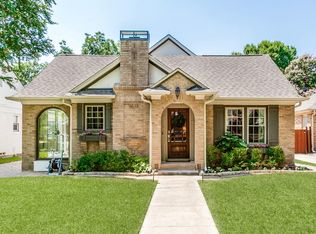 MLS ID #21349826, Mary Crawford. NTREIS
 - $1,150,0003 bd3 ba2.5k sqft8600 Forest Hills Blvd, Dallas, TX 75218For Sale
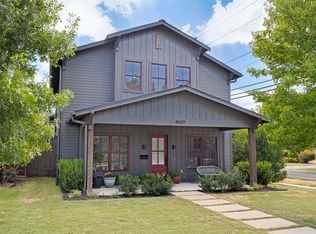 MLS ID #21386519, Mohammed Jaber. NTREIS
