Superb 2024 remodel has this home in tip-top shape. Quiet, cul-de-sac-like location ideal for those looking for a convenient, lock-and-leave opportunity in Preston Hollow. Virtually every floor, ceiling, and wall surface was touched in the renovation. New cabinetry, Bosch double ovens, new MW and DW. Stainless steel sink, huge island, built-in hutch at bkfst rm. The primary suite features separate vanities, separate tub & shower, immense walk-in closet. The main living area is huge, with abundant natural light. This space looks out to a private courtyard area, which in turn leads to a small grassy area at the rear of the property, ideal for pets. The second living area at the front of the home is perfect for a study or home office. Of particular note is the 3-car attached garage, which is very unusual in this neighborhood. Large utility room with sink and room for a 2nd fridge... extensive storage and closet space... high ceilings, LED lighting, hardwood floors. Turnkey, move-in ready! Please see Transaction Desk for offer instructions and add'l docs.
For sale
Price cut: $51K (8/31)
$1,199,000
7018 Deloache Ave, Dallas, TX 75225
3beds
3,010sqft
Single Family Residence
Built in 1980
7,710 Square Feet Lot
$-- Zestimate®
$398/sqft
$-- HOA
What's special
Private courtyard areaHigh ceilingsHardwood floorsHuge islandStainless steel sinkImmense walk-in closetQuiet cul-de-sac-like location
- 65 days
- 547
- 31
Likely to sell faster than
Zillow last checked:
Listing updated:
Listed by:
Stephen H. Collins 0312326 214-369-6000,
Dave Perry Miller Real Estate 214-369-6000
Source: NTREIS,MLS#: 21351445
Facts & features
Interior
Bedrooms & bathrooms
- Bedrooms: 3
- Bathrooms: 3
- Full bathrooms: 2
- 1/2 bathrooms: 1
Primary bedroom
- Level: First
- Dimensions: 0 x 0
Bedroom
- Level: First
- Dimensions: 0 x 0
Bedroom
- Level: First
- Dimensions: 0 x 0
Living room
- Level: First
- Dimensions: 0 x 0
Appliances
- Included: Built-In Refrigerator
Features
- Decorative/Designer Lighting Fixtures
- Has basement: No
- Number of fireplaces: 1
- Fireplace features: Gas Starter
Interior area
- Total interior livable area: 3,010 sqft
Video & virtual tour
Property
Parking
- Total spaces: 3
- Parking features: Circular Driveway
- Attached garage spaces: 3
Accessibility
- Accessibility features: Accessible Approach with Ramp
Features
- Levels: One
- Stories: 1
- Pool features: None
Lot
- Size: 7,710 Square Feet
- Dimensions: 70 x 111
Details
- Parcel number: 00000403067220000
Construction
Type & style
- Home type: SingleFamily
- Architectural style: Detached
- Property subtype: Single Family Residence
Materials
- Brick
Condition
- Year built: 1980
Utilities & green energy
- Water: Public
- Utilities for property: Water Available
Community & HOA
Community
- Subdivision: Windsor Place
HOA
- Has HOA: No
Location
- Region: Dallas
Financial & listing details
- Price per square foot: $398/sqft
- Tax assessed value: $1,001,120
- Annual tax amount: $15,965
- Date on market: 8/6/2026
- Cumulative days on market: 183 days
Estimated market value
Not available
Estimated sales range
Not available
Not available
Price history
| Date | Event | Price |
|---|---|---|
| 8/31/2026 | Price change | $1,199,000-4.1%$398/sqft |
Source: NTREIS #21351445 Report a problem | ||
| 8/6/2026 | Listed for sale | $1,250,000-3.5%$415/sqft |
Source: NTREIS #21351445 Report a problem | ||
| 8/5/2026 | Price change | $7,500-6.3%$2/sqft |
Source: Zillow Rentals #21314814 Report a problem | ||
| 7/9/2026 | Listing removed | $1,295,000$430/sqft |
Source:  Dave Perry Miller & Associates - An Ebby Halliday Company #21207455 Report a problem Dave Perry Miller & Associates - An Ebby Halliday Company #21207455 Report a problem | ||
| 6/27/2026 | Listed for rent | $8,000+6.7%$3/sqft |
Source: Zillow Rentals Report a problem | ||
| 3/13/2026 | Listed for sale | $1,295,000$430/sqft |
Source: NTREIS #21207455 Report a problem | ||
| 8/25/2025 | Listing removed | $7,500$2/sqft |
Source: Zillow Rentals Report a problem | ||
| 8/1/2025 | Listing removed | $1,295,000$430/sqft |
Source: NTREIS #20824749 Report a problem | ||
| 7/2/2025 | Listed for rent | $7,500$2/sqft |
Source: Zillow Rentals Report a problem | ||
| 4/3/2025 | Listed for sale | $1,295,000$430/sqft |
Source: NTREIS #20824749 Report a problem | ||
| 3/27/2025 | Listing removed | $1,295,000$430/sqft |
Source: NTREIS #20824749 Report a problem | ||
| 3/18/2025 | Price change | $1,295,000-4%$430/sqft |
Source: NTREIS #20824749 Report a problem | ||
| 2/27/2025 | Price change | $1,349,000-3.3%$448/sqft |
Source: NTREIS #20824749 Report a problem | ||
| 1/23/2025 | Listed for sale | $1,395,000$463/sqft |
Source: NTREIS #20824749 Report a problem | ||
| 12/18/2024 | Listing removed | $1,395,000$463/sqft |
Source: Dave Perry Miller & Associates - An Ebby Halliday Company #20743881 Report a problem | ||
| 10/2/2024 | Listed for sale | $1,395,000$463/sqft |
Source: NTREIS #20743881 Report a problem | ||
Public tax history
| Year | Property taxes | Tax assessment |
|---|---|---|
| 2025 | $22,292 +284.4% | $1,001,120 +12.3% |
| 2024 | $5,799 +3.7% | $891,600 +28.2% |
| 2023 | $5,594 -29.4% | $695,700 +7.6% |
| 2022 | $7,926 +3.1% | $646,360 +13.2% |
| 2021 | $7,687 -1.4% | $571,150 |
| 2020 | $7,796 +6% | $571,150 +9.3% |
| 2019 | $7,352 +2.2% | $522,530 |
| 2018 | $7,196 +6.1% | $522,530 |
| 2017 | $6,780 +2.5% | $522,530 +7.7% |
| 2016 | $6,617 +8.2% | $485,200 +22.3% |
| 2015 | $6,117 | $396,800 +17.7% |
| 2014 | $6,117 | $337,160 |
| 2013 | -- | -- |
| 2012 | -- | -- |
| 2011 | -- | -- |
| 2010 | -- | -- |
| 2009 | -- | -- |
| 2008 | -- | -- |
| 2007 | -- | -- |
| 2005 | -- | -- |
| 2004 | -- | -- |
| 2003 | -- | -- |
| 2002 | -- | -- |
| 2001 | -- | -- |
Find assessor info on the county website
Monthly payment
Est. payment
Payment breakdown
Explore the cost of this home by adjusting the details. Changes won't be saved.Climate risks
Neighborhood: 75225
Nearby schools
Schools provided by the listing agent
- Elementary: Prestonhol
- Middle: Benjamin Franklin
- High: Hillcrest
- District: Dallas ISD
Source: NTREIS. This data may not be complete. We recommend contacting the local school district to confirm school assignments for this home.

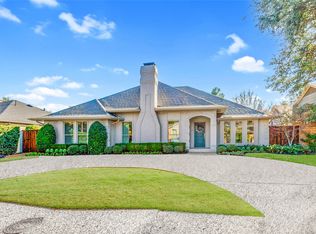
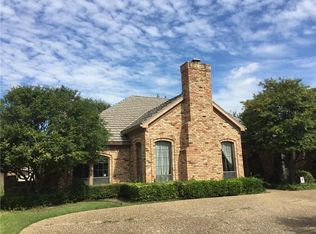

Similar homes
- $1,325,0004 bd4 ba4k sqft7 Queensview Ct, Dallas, TX 75225For Sale
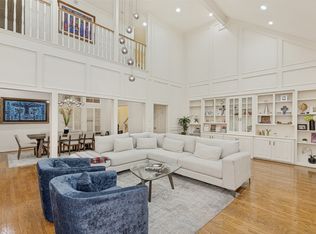 MLS ID #21385245, Omar Escalante. NTREIS
 - $1,199,9504 bd3 ba2.3k sqft6867 Gaston Ave, Dallas, TX 75214For Sale
 MLS ID #21403263, Kristen Thornhill. NTREIS
 - $1,075,0004 bd4 ba3k sqft6306 Glennox Ln, Dallas, TX 75214For Sale
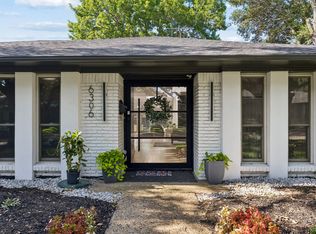 MLS ID #21340636, Curtis Rose. NTREIS
 - $1,275,0004 bd4 ba3.4k sqft9563 Windy Knoll Dr, Dallas, TX 75243For Sale
 MLS ID #21321116, Mariasol Salazar. NTREIS
