Few homes in the highly sought-after Meadows neighborhood offer this level of effortless livability—this exquisitely updated 5 bedroom home sits on an oversized lot beneath mature oak trees, pairing timeless character with elevated finishes & a floor plan that flows as beautifully as it functions. Thoughtfully renovated by the current owner with meticulous attention to quality & detail, the home offers multiple living & dining spaces, including a formal living room with a gas fireplace, a gracious dining room, & an open-concept kitchen and family room made for gathering. The stunning remodeled kitchen features luxurious marble countertops, a farmhouse sink, Thermador appliances including a professional-grade range & double ovens, & a convenient drawer microwave. Just off the kitchen, the inviting family room includes custom built-ins, while a wet bar with a wine refrigerator near the dining room sets the stage for effortless entertaining. A downstairs bedroom with a full bath offers flexibility for guests or a second primary suite, & a spacious utility room and mudroom add everyday convenience. The charming screened porch creates a seamless extension of the living space, overlooking a beautifully landscaped backyard graced with landscape lighting. Upstairs, the sumptuous primary suite offers a large walk-in closet & a beautifully renovated bath with floating vanities and exquisite Italian porcelain tile. Generously sized secondary bedrooms & a versatile flex space offer endless possibilities—playroom, media room, home office, extra bathroom, or fitness room. Addtl highlights include gleaming hardwoods, premium finishes, plantation shutters, not a stitch of carpet in sight, & a jewel-box powder bathroom. Ideally located in the heart of the Meadows, this exceptional home is just moments from Preston Hollow Village, Trader Joe's, 75, & some of Dallas' favorite shopping and dining destinations.
For sale
Price cut: $60K (10/7)
$1,437,000
7142 Lakehurst Ave, Dallas, TX 75230
5beds
3,290sqft
Single Family Residence
Built in 1964
0.28 Acres Lot
$-- Zestimate®
$437/sqft
$-- HOA
What's special
Premium finishesElevated finishesGracious dining roomGleaming hardwoodsStunning remodeled kitchenLarge walk-in closetFarmhouse sink
- 35 days
- 1,608
- 171
Zillow last checked:
Listing updated:
Listed by:
Kristen Thornhill 0673773 214-537-3582,
Allie Beth Allman & Assoc. 214-521-7355
Source: NTREIS,MLS#: 21382470
Facts & features
Interior
Bedrooms & bathrooms
- Bedrooms: 5
- Bathrooms: 4
- Full bathrooms: 3
- 1/2 bathrooms: 1
Primary bedroom
- Features: Dual Sinks, Separate Shower, Walk-In Closet(s)
- Level: Second
- Dimensions: 17 x 13
Bedroom
- Features: Walk-In Closet(s)
- Level: First
- Dimensions: 17 x 13
Bedroom
- Features: Walk-In Closet(s)
- Level: Second
- Dimensions: 15 x 12
Bedroom
- Features: Walk-In Closet(s)
- Level: Second
- Dimensions: 17 x 13
Bedroom
- Features: Walk-In Closet(s)
- Level: Second
- Dimensions: 17 x 12
Dining room
- Features: Butler's Pantry
- Level: First
- Dimensions: 15 x 13
Exercise room
- Level: Second
- Dimensions: 10 x 8
Kitchen
- Features: Breakfast Bar, Built-in Features, Butler's Pantry, Eat-in Kitchen, Stone Counters
- Level: First
- Dimensions: 14 x 12
Living room
- Level: First
- Dimensions: 17 x 17
Utility room
- Features: Built-in Features, Utility Room
- Level: First
- Dimensions: 0 x 0
Heating
- Central, Natural Gas
Cooling
- Central Air, Ceiling Fan(s), Electric
Appliances
- Included: Built-In Refrigerator, Double Oven, Dishwasher, Gas Cooktop, Gas Oven, Microwave, Wine Cooler
Features
- Wet Bar, Built-in Features, Decorative/Designer Lighting Fixtures, Eat-in Kitchen, Multiple Master Suites, Paneling/Wainscoting, Walk-In Closet(s)
- Flooring: Brick, Luxury Vinyl Plank, Wood
- Has basement: No
- Number of fireplaces: 1
- Fireplace features: Gas
Interior area
- Total interior livable area: 3,290 sqft
Video & virtual tour
Property
Parking
- Total spaces: 2
- Parking features: Garage, Garage Faces Rear
- Attached garage spaces: 2
Features
- Levels: Two
- Stories: 2
- Patio & porch: Covered
- Exterior features: Lighting, Rain Gutters
- Pool features: None
- Fencing: Wood
Lot
- Size: 0.28 Acres
- Dimensions: 90 x 137
- Features: Back Yard, Interior Lot, Lawn, Landscaped, Sprinkler System, Few Trees
Details
- Parcel number: 00000404122000000
Construction
Type & style
- Home type: SingleFamily
- Architectural style: Traditional,Detached
- Property subtype: Single Family Residence
Materials
- Brick
- Foundation: Slab
- Roof: Composition
Condition
- Resale
- Year built: 1964
Utilities & green energy
- Sewer: Public Sewer
- Water: Public
- Utilities for property: Sewer Available, Water Available
Community & HOA
Community
- Subdivision: Meadows 3
HOA
- Has HOA: No
Location
- Region: Dallas
Financial & listing details
- Price per square foot: $437/sqft
- Tax assessed value: $1,177,720
- Annual tax amount: $17,224
- Date on market: 9/9/2026
- Cumulative days on market: 36 days
- Listing terms: Cash,Conventional,Other
Estimated market value
Not available
Estimated sales range
Not available
Not available
Price history
| Date | Event | Price |
|---|---|---|
| 10/7/2026 | Price change | $1,437,000-4%$437/sqft |
Source: NTREIS #21382470 Report a problem | ||
| 9/9/2026 | Listed for sale | $1,497,000$455/sqft |
Source: NTREIS #21382470 Report a problem | ||
| 7/28/2026 | Listing removed | $1,497,000$455/sqft |
Source: NTREIS #21299196 Report a problem | ||
| 6/30/2026 | Price change | $1,497,000-5.7%$455/sqft |
Source: NTREIS #21299196 Report a problem | ||
| 6/11/2026 | Listed for sale | $1,587,000+118.9%$482/sqft |
Source: NTREIS #21299196 Report a problem | ||
| 7/19/2017 | Listing removed | $725,000$220/sqft |
Source: Allie Beth Allman & Assoc. #13616358 Report a problem | ||
| 6/9/2017 | Pending sale | $725,000$220/sqft |
Source: Allie Beth Allman & Assoc. #13616358 Report a problem | ||
| 6/6/2017 | Listed for sale | $725,000$220/sqft |
Source: Allie Beth Allman & Assoc. #13616358 Report a problem | ||
Public tax history
| Year | Property taxes | Tax assessment |
|---|---|---|
| 2025 | $17,224 +7.7% | $1,177,720 +14.9% |
| 2024 | $15,989 +7.8% | $1,025,360 +3.5% |
| 2023 | $14,832 -3.3% | $990,630 +17.1% |
| 2022 | $15,342 +3.7% | $845,970 +16.4% |
| 2021 | $14,799 +7.2% | $726,980 +18.3% |
| 2020 | $13,811 -0.8% | $614,570 |
| 2019 | $13,918 -5.5% | $614,570 -1.5% |
| 2018 | $14,726 +35% | $623,790 +22.3% |
| 2017 | $10,909 +10.3% | $509,960 +8.7% |
| 2016 | $9,889 +11.8% | $469,010 +20.5% |
| 2015 | $8,848 | $389,250 |
| 2014 | $8,848 | $389,250 |
| 2013 | -- | -- |
| 2012 | -- | -- |
| 2011 | -- | -- |
| 2010 | -- | -- |
| 2009 | -- | -- |
| 2008 | -- | -- |
| 2007 | -- | -- |
| 2005 | -- | -- |
| 2004 | -- | -- |
| 2003 | -- | -- |
| 2002 | -- | -- |
| 2001 | -- | -- |
Find assessor info on the county website
Monthly payment
Est. payment
Payment breakdown
Explore the cost of this home by adjusting the details. Changes won't be saved.Climate risks
Neighborhood: Meadows
Nearby schools
Schools provided by the listing agent
- Elementary: Prestonhol
- Middle: Benjamin Franklin
- High: Hillcrest
- District: Dallas ISD
Source: NTREIS. This data may not be complete. We recommend contacting the local school district to confirm school assignments for this home.


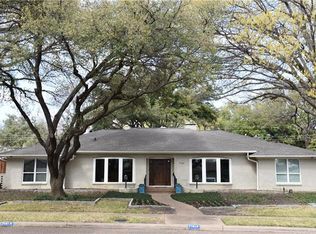
Similar homes
- $1,500,0005 bd4 ba3.6k sqft7050 Orchid Ln, Dallas, TX 75230For Sale
 MLS ID #21360770, Burton Rhodes. NTREIS
 - $1,850,0004 bd4 ba4.5k sqft7031 Mason Dells Dr, Dallas, TX 75230For Sale
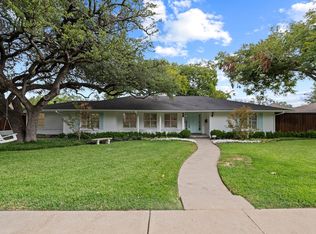 MLS ID #21405311, Damon Williamson. NTREIS
 - $1,600,0004 bd3 ba2.8k sqft5939 Melshire Dr, Dallas, TX 75230For Sale
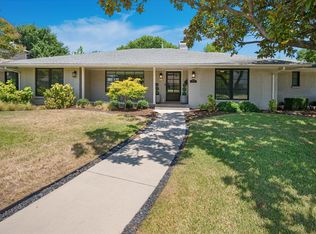 MLS ID #21350139, Ann O'Blenes. NTREIS
 - $1,325,0004 bd4 ba4k sqft7 Queensview Ct, Dallas, TX 75225For Sale
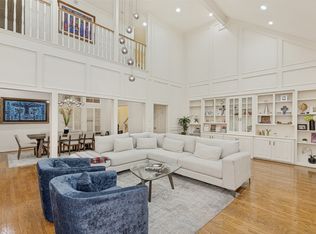 MLS ID #21385245, Omar Escalante. NTREIS
