Set in sought-after University Meadows, this light-filled 6-bedroom, 4-bath home offers 3,781 square feet of thoughtfully designed living on an expansive lot, with the flexibility to fit a variety of family sizes and lifestyles. Formal living and dining rooms frame the entry, while the spacious family room features a vaulted ceiling, exposed wood beam, fireplace, built-ins, and easy connection to the backyard. The adjoining kitchen offers ample cabinetry and counter space, stainless steel appliances, bar seating, and a separate breakfast area. The primary suite includes a bath with separate vanities, custom built-ins, and generous storage. Six bedrooms provide the flexibility for bedrooms, guest accommodations, home offices, a workout studio, playroom, or other dedicated spaces. An oversized utility room features extensive cabinetry, multiple built-in desks and workspaces, and backyard access. Upstairs, a game room joins two bedrooms with walk-in closets and custom built-in beds and storage. Outside, a magnificent mature oak rises through the expansive deck, creating a stunning courtyard-style setting with multiple outdoor living and dining areas, ambient lighting, and generous lawn, an entertainer’s dream. With its substantial lot, nearly 3,800 square feet, and versatile layout, this home delivers exceptional space and functionality for the value.
For sale
Price cut: $35K (9/29)
$1,295,000
6347 Chesley Ln, Dallas, TX 75214
6beds
3,781sqft
Single Family Residence
Built in 1970
0.27 Acres Lot
$1,251,700 Zestimate®
$343/sqft
$-- HOA
What's special
Stunning courtyard-style settingSubstantial lotStainless steel appliancesCustom built-insGenerous lawnSpacious family roomAdjoining kitchen
- 69 days
- 924
- 64
Zillow last checked:
Listing updated:
Listed by:
Michael Humphries 0669363 214-668-3640,
Allie Beth Allman & Assoc. 214-521-7355
Source: NTREIS,MLS#: 21344215
Facts & features
Interior
Bedrooms & bathrooms
- Bedrooms: 6
- Bathrooms: 4
- Full bathrooms: 4
Primary bedroom
- Features: Walk-In Closet(s)
- Level: First
- Dimensions: 14 x 17
Bedroom
- Features: Walk-In Closet(s)
- Level: First
- Dimensions: 11 x 13
Bedroom
- Features: Built-in Features, Walk-In Closet(s)
- Level: Second
- Dimensions: 17 x 10
Bedroom
- Features: Built-in Features, Walk-In Closet(s)
- Level: Second
- Dimensions: 17 x 10
Bedroom
- Features: Walk-In Closet(s)
- Level: Second
- Dimensions: 15 x 11
Bedroom
- Features: Walk-In Closet(s)
- Level: First
- Dimensions: 11 x 13
Primary bathroom
- Features: Dual Sinks, Multiple Shower Heads, Stone Counters
- Level: First
- Dimensions: 16 x 6
Breakfast room nook
- Level: First
- Dimensions: 10 x 7
Dining room
- Level: First
- Dimensions: 12 x 13
Other
- Features: Built-in Features, Dual Sinks, Linen Closet, Stone Counters, Separate Shower
- Level: Second
- Dimensions: 6 x 15
Other
- Level: First
- Dimensions: 6 x 5
Game room
- Level: First
- Dimensions: 16 x 14
Kitchen
- Features: Breakfast Bar, Built-in Features, Eat-in Kitchen, Pantry, Pot Filler, Stone Counters
- Level: First
- Dimensions: 14 x 12
Laundry
- Features: Built-in Features, Closet, Other, Utility Sink
- Level: First
- Dimensions: 12 x 9
Living room
- Level: Second
- Dimensions: 14 x 16
Living room
- Features: Built-in Features, Fireplace
- Level: First
- Dimensions: 13 x 13
Heating
- Central, Natural Gas
Cooling
- Central Air, Electric
Appliances
- Included: Convection Oven, Dishwasher, Gas Cooktop, Disposal
Features
- Chandelier, Decorative/Designer Lighting Fixtures, Eat-in Kitchen, High Speed Internet, Open Floorplan, Pantry, Vaulted Ceiling(s), Walk-In Closet(s)
- Flooring: Carpet, Hardwood, Tile, Wood
- Has basement: No
- Number of fireplaces: 1
- Fireplace features: Living Room
Interior area
- Total interior livable area: 3,781 sqft
Video & virtual tour
Property
Parking
- Total spaces: 2
- Parking features: Door-Single, Electric Vehicle Charging Station(s), Garage, Garage Door Opener, Inside Entrance, Garage Faces Rear
- Attached garage spaces: 2
Features
- Levels: Two
- Stories: 1
- Exterior features: Lighting, Rain Gutters
- Pool features: None
- Has spa: Yes
- Spa features: Hot Tub
Lot
- Size: 0.27 Acres
- Dimensions: 79 x 150
- Features: Back Yard, Hardwood Trees, Lawn, Landscaped, Sprinkler System, Few Trees
Details
- Parcel number: 00000394314020000
Construction
Type & style
- Home type: SingleFamily
- Architectural style: Ranch,Detached
- Property subtype: Single Family Residence
Materials
- Brick
- Foundation: Slab
- Roof: Composition
Condition
- Resale
- Year built: 1970
Utilities & green energy
- Sewer: Public Sewer
- Water: Public
- Utilities for property: Sewer Available, Water Available
Community & HOA
Community
- Security: Fire Alarm
- Subdivision: Lovers Lane East
HOA
- Has HOA: No
Location
- Region: Dallas
Financial & listing details
- Price per square foot: $343/sqft
- Tax assessed value: $1,068,220
- Annual tax amount: $18,699
- Date on market: 8/6/2026
- Cumulative days on market: 69 days
- Listing terms: Cash,Conventional
- Exclusions: N/A
Estimated market value
$1,251,700
$1.19M - $1.31M
$5,960/mo
Price history
| Date | Event | Price |
|---|---|---|
| 9/29/2026 | Price change | $1,295,000-2.6%$343/sqft |
Source: NTREIS #21344215 Report a problem | ||
| 9/21/2026 | Price change | $1,330,000-1.5%$352/sqft |
Source: NTREIS #21344215 Report a problem | ||
| 8/6/2026 | Listed for sale | $1,350,000+13%$357/sqft |
Source: NTREIS #21344215 Report a problem | ||
| 6/3/2022 | Sold | -- |
Source: NTREIS #20034885 Report a problem | ||
| 5/5/2022 | Pending sale | $1,195,000$316/sqft |
Source: NTREIS #20034885 Report a problem | ||
| 4/25/2022 | Contingent | $1,195,000$316/sqft |
Source: NTREIS #20034885 Report a problem | ||
| 4/21/2022 | Listed for sale | $1,195,000$316/sqft |
Source: NTREIS #20034885 Report a problem | ||
Public tax history
| Year | Property taxes | Tax assessment |
|---|---|---|
| 2025 | $18,699 -5.4% | $1,068,220 -2.9% |
| 2024 | $19,768 -2.6% | $1,100,000 |
| 2023 | $20,295 +39.5% | $1,100,000 +46.2% |
| 2022 | $14,546 +3.6% | $752,410 +12.1% |
| 2021 | $14,039 +7.2% | $671,210 +15% |
| 2020 | $13,100 -0.8% | $583,660 |
| 2019 | $13,201 -1.1% | $583,660 |
| 2018 | $13,343 +15.6% | $583,660 +13.3% |
| 2017 | $11,545 +7.7% | $515,070 |
| 2016 | $10,721 -8.7% | $515,070 +18.2% |
| 2015 | $11,742 | $435,750 +1.8% |
| 2014 | $11,742 | $428,060 |
| 2013 | -- | -- |
| 2012 | -- | -- |
| 2011 | -- | -- |
| 2010 | -- | -- |
| 2009 | -- | -- |
| 2008 | -- | -- |
| 2007 | -- | -- |
| 2005 | -- | -- |
| 2004 | -- | -- |
| 2003 | -- | -- |
| 2002 | -- | -- |
| 2001 | -- | -- |
Find assessor info on the county website
Monthly payment
Est. payment
Payment breakdown
Explore the cost of this home by adjusting the details. Changes won't be saved.Climate risks
Neighborhood: 75214
Nearby schools
Schools provided by the listing agent
- Elementary: Rogers
- Middle: Benjamin Franklin
- High: Hillcrest
- District: Dallas ISD
Source: NTREIS. This data may not be complete. We recommend contacting the local school district to confirm school assignments for this home.

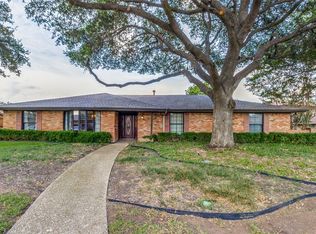
Similar homes
- $1,175,0004 bd3 ba3.1k sqft6214 Glennox Ln, Dallas, TX 75214For Sale
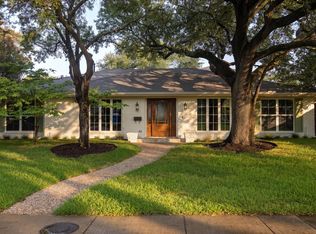 MLS ID #21392335, Kaitlyn Bownds. NTREIS
 - $1,199,9504 bd3 ba2.3k sqft6867 Gaston Ave, Dallas, TX 75214For Sale
 MLS ID #21403263, Kristen Thornhill. NTREIS
 - $699,0003 bd3 ba2.1k sqft6336 E University Blvd, Dallas, TX 75214For Sale
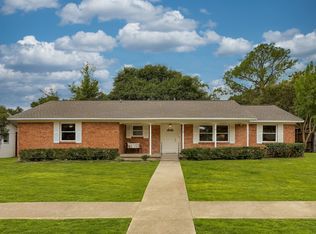 MLS ID #21370788, Kate Looney Walters. NTREIS
 - $798,4143 bd2 ba2.1k sqft6150 Berwyn Ln, Dallas, TX 75214For Sale
 MLS ID #21327353, David Hardt. NTREIS
