Contemporary home nestled beneath mature trees in a highly desirable Oak Highlands neighborhood feeding into award winning Moss Haven Elementary. This light-filled residence offers soaring ceilings, expansive windows, and a versatile open layout designed for comfortable living and entertaining. The spacious primary suite is a true retreat featuring vaulted ceilings and beautiful new wood floors. The bright kitchen showcases granite countertops, abundant cabinetry, stainless steel appliances, and a sunny breakfast area overlooking the yard. Each bedroom includes en suite bathroom, and the bonus seperated living area includes a full bath. Circular drive out front for extra parking as well as a three car garage.
Outside, enjoy exceptional curb appeal with terraced stone landscaping, a welcoming front entry, and lush grounds. Enjoy the spacious turfed backyard with mature landscaping. Multiple living spaces, and abundant natural light throughout. Updated carpet, hardwoods, paint, west side AC, and much more.
For sale
$1,175,000
9530 Moss Haven Dr, Dallas, TX 75231
5beds
3,914sqft
Single Family Residence
Built in 1980
0.31 Acres Lot
$1,121,300 Zestimate®
$300/sqft
$-- HOA
What's special
West side acUpdated carpetWelcoming front entryAbundant natural light throughoutExpansive windowsStainless steel appliancesBeautiful new wood floors
- 171 days
- 314
- 15
Zillow last checked:
Listing updated:
Listed by:
Blythe Layne 0661323 214-274-6661,
Allie Beth Allman & Assoc. 214-521-7355
Source: NTREIS,MLS#: 21253663
Facts & features
Interior
Bedrooms & bathrooms
- Bedrooms: 5
- Bathrooms: 7
- Full bathrooms: 5
- 1/2 bathrooms: 2
Primary bedroom
- Level: First
- Dimensions: 22 x 15
Bedroom
- Level: First
- Dimensions: 12 x 15
Bedroom
- Level: First
- Dimensions: 14 x 13
Bedroom
- Level: First
- Dimensions: 12 x 13
Bedroom
- Level: Second
- Dimensions: 17 x 24
Living room
- Level: First
- Dimensions: 25 x 24
Cooling
- Ceiling Fan(s)
Appliances
- Included: Dishwasher, Disposal
Features
- Cedar Closet(s), Decorative/Designer Lighting Fixtures, Granite Counters, High Speed Internet, Pantry, Cable TV, Walk-In Closet(s)
- Has basement: No
- Number of fireplaces: 1
- Fireplace features: Family Room
Interior area
- Total interior livable area: 3,914 sqft
Video & virtual tour
Property
Parking
- Total spaces: 3
- Parking features: Additional Parking, Alley Access, Circular Driveway, Door-Multi, Garage
- Attached garage spaces: 3
Features
- Levels: Multi/Split
- Pool features: None
- Fencing: Back Yard,Fenced
Lot
- Size: 0.31 Acres
- Dimensions: 111*134
- Features: Landscaped, Many Trees
Details
- Parcel number: 00000794139140000
Construction
Type & style
- Home type: SingleFamily
- Architectural style: Detached
- Property subtype: Single Family Residence
Materials
- Foundation: Slab
Condition
- Year built: 1980
Utilities & green energy
- Water: Public
- Utilities for property: Water Available, Cable Available
Community & HOA
Community
- Subdivision: Oak Hlnds Estates 02
HOA
- Has HOA: Yes
- HOA name: See Agent
- HOA phone: 000-000-0000
Location
- Region: Dallas
Financial & listing details
- Price per square foot: $300/sqft
- Tax assessed value: $1,000,760
- Annual tax amount: $21,768
- Date on market: 5/2/2026
- Cumulative days on market: 172 days
- Exclusions: Entry and breakfast room lighting
Estimated market value
$1,121,300
$1.07M - $1.18M
$8,224/mo
Price history
| Date | Event | Price |
|---|---|---|
| 5/2/2026 | Listed for sale | $1,175,000+23.7%$300/sqft |
Source: NTREIS #21253663 Report a problem | ||
| 5/17/2024 | Sold | -- |
Source: NTREIS #20581157 Report a problem | ||
| 5/2/2024 | Pending sale | $950,000$243/sqft |
Source: NTREIS #20581157 Report a problem | ||
| 5/2/2024 | Listed for sale | $950,000$243/sqft |
Source: NTREIS #20581157 Report a problem | ||
Public tax history
| Year | Property taxes | Tax assessment |
|---|---|---|
| 2025 | $12,338 +129.5% | $1,000,760 +11.4% |
| 2024 | $5,377 +5.5% | $898,000 |
| 2023 | $5,098 +1.7% | $898,000 +28.3% |
| 2022 | $5,015 +4.9% | $699,900 +6.5% |
| 2021 | $4,780 +8.4% | $657,120 |
| 2020 | $4,408 +10.7% | $657,120 +20.9% |
| 2019 | $3,983 +8.1% | $543,700 +28.9% |
| 2018 | $3,683 -56.1% | $421,660 |
| 2017 | $8,395 -2.6% | $421,660 |
| 2016 | $8,622 -3.2% | $421,660 |
| 2015 | $8,904 | $421,660 -1.7% |
| 2014 | $8,904 | $428,820 |
| 2013 | -- | -- |
| 2012 | -- | -- |
| 2011 | -- | -- |
| 2010 | -- | -- |
| 2009 | -- | -- |
| 2008 | -- | -- |
| 2007 | -- | -- |
| 2005 | -- | -- |
| 2004 | -- | -- |
| 2003 | -- | -- |
| 2002 | -- | -- |
| 2001 | -- | -- |
Find assessor info on the county website
Monthly payment
Est. payment
Payment breakdown
Explore the cost of this home by adjusting the details. Changes won't be saved.Climate risks
Neighborhood: Vickery Meadow
Nearby schools
Schools provided by the listing agent
- Elementary: Mosshaven
- Middle: Forest Meadow
- High: Lake Highlands
- District: Richardson ISD
Source: NTREIS. This data may not be complete. We recommend contacting the local school district to confirm school assignments for this home.

Similar homes
- $1,199,0004 bd5 ba3.1k sqft2702 Lawtherwood Ct, Dallas, TX 75214For Sale
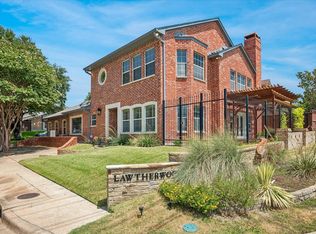 MLS ID #21392439, Nancy Wilson. NTREIS
 - $975,0005 bd3 ba3k sqft8019 Eagle Trl, Dallas, TX 75238For Sale
 MLS ID #21405076, Tamara Preston. NTREIS
 - $1,160,0004 bd4 ba3.6k sqft4707 River Hill Cir, Dallas, TX 75287For Sale
 MLS ID #21409496, Jonathan Minerick. NTREIS
 - $1,275,0005 bd4 ba3.1k sqft4333 Echo Glen Dr, Dallas, TX 75244For Sale
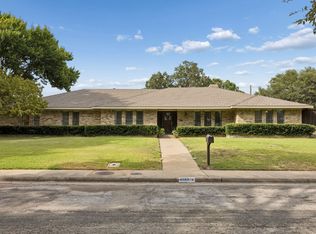 MLS ID #21405860, Amanda Mahoney. NTREIS
