Located in the highly sought-after Lake Highlands neighborhood and within walking distance of White Rock Lake, this spacious five-bedroom, three-full-bath home offers an inviting blend of comfort, character, and exceptional space for everyday living and entertaining. The downstairs primary suite features vaulted ceilings, hardwood floors, and an updated en suite bath with a large walk-in shower and heated floors. Two additional bedrooms are conveniently located downstairs, offering flexibility for family, guests, or a home office. The kitchen features granite counters, gas cooktop, double ovens, lots of cabinets, & a charming eat-in breakfast area that flows into an additional dining space, perfect for an oversized everyday dining area or more formal gatherings. The main living room showcases a custom built-in lighted display cabinet, and a beautiful brick fireplace and hearth framed by windows that bring in natural light. An adjoining second living area offers versatility, with double doors that can be closed for separate spaces or left open to create an expansive setting ideal for entertaining. Upstairs, you'll find a generously sized game room with endless possibilities for a media room, game tables, pool table, or recreation space. Two additional spacious bedrooms with walk-in closets and another full bathroom with a shower complete the upstairs living area.
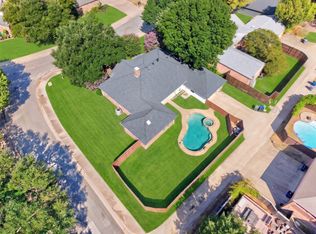
Step outside to a beautiful, park-like backyard shaded by mature trees, creating a peaceful retreat for relaxing or entertaining. Enjoy the large patio with both covered and uncovered areas, a privacy fence, and a storage shed with electricity that could make a wonderful she-shed, hobby space, or creative retreat.
With its flexible living spaces, generous bedroom accommodations, inviting outdoor setting, and desirable location this home offers a wonderful opportunity to enjoy space, comfort, and the best of the surrounding neighborhood. Roof 2025, HVAC Air only 2021, downstairs windows have been replaced.
For sale
$975,000
8019 Eagle Trl, Dallas, TX 75238
5beds
3,058sqft
Single Family Residence
Built in 1984
7,230 Square Feet Lot
$937,300 Zestimate®
$319/sqft
$-- HOA
What's special
Privacy fenceHardwood floorsLots of cabinetsGranite countersAdditional dining spaceStorage shed with electricityLarge walk-in shower
- 8 days
- 573
- 21
Likely to sell faster than
Zillow last checked:
Listing updated:
Listed by:
Tamara Preston 0484407 469-556-9232,
Keller Williams Realty Allen 972-747-5100
Source: NTREIS,MLS#: 21405076
Facts & features
Interior
Bedrooms & bathrooms
- Bedrooms: 5
- Bathrooms: 3
- Full bathrooms: 3
Primary bedroom
- Features: Ceiling Fan(s), Dual Sinks, En Suite Bathroom, Separate Shower, Walk-In Closet(s)
- Level: First
- Dimensions: 16 x 13
Bedroom
- Features: Ceiling Fan(s), Split Bedrooms, Walk-In Closet(s)
- Level: First
- Dimensions: 11 x 10
Bedroom
- Features: Ceiling Fan(s), Split Bedrooms, Walk-In Closet(s)
- Level: First
- Dimensions: 14 x 10
Bedroom
- Features: Ceiling Fan(s), Walk-In Closet(s)
- Level: Second
- Dimensions: 15 x 10
Bedroom
- Features: Ceiling Fan(s), Walk-In Closet(s)
- Level: Second
- Dimensions: 15 x 11
Primary bathroom
- Features: Dual Sinks, En Suite Bathroom, Stone Counters, Separate Shower, Walk-In Shower
- Level: First
- Dimensions: 15 x 10
Breakfast room nook
- Level: First
- Dimensions: 8 x 8
Dining room
- Level: First
- Dimensions: 14 x 10
Game room
- Features: Ceiling Fan(s)
- Level: Second
- Dimensions: 25 x 21
Kitchen
- Features: Eat-in Kitchen, Granite Counters
- Level: First
- Dimensions: 11 x 10
Living room
- Features: Built-in Features, Ceiling Fan(s), Fireplace
- Level: First
- Dimensions: 14 x 12
Living room
- Features: Ceiling Fan(s)
- Level: First
- Dimensions: 15 x 14
Utility room
- Features: Built-in Features, Utility Room
- Level: First
- Dimensions: 8 x 6
Heating
- Central
Cooling
- Central Air, Ceiling Fan(s)
Appliances
- Included: Some Gas Appliances, Double Oven, Dishwasher, Gas Cooktop, Disposal, Microwave, Plumbed For Gas
Features
- Decorative/Designer Lighting Fixtures, Eat-in Kitchen, Granite Counters, High Speed Internet, Cable TV, Walk-In Closet(s)
- Flooring: Carpet, Tile, Wood
- Windows: Window Coverings
- Has basement: No
- Number of fireplaces: 1
- Fireplace features: Gas
Interior area
- Total interior livable area: 3,058 sqft
Video & virtual tour
Property
Parking
- Total spaces: 2
- Parking features: Door-Multi, Driveway, Garage Faces Front, Garage, Garage Door Opener
- Attached garage spaces: 2
Features
- Levels: Two
- Stories: 2
- Patio & porch: Covered
- Exterior features: Rain Gutters
- Pool features: None
- Fencing: Wood
Lot
- Size: 7,230 Square Feet
- Features: Interior Lot, Landscaped, Many Trees, Subdivision
Details
- Additional structures: Shed(s)
- Parcel number: 005445000823A0000
Construction
Type & style
- Home type: SingleFamily
- Architectural style: Traditional,Detached
- Property subtype: Single Family Residence
Materials
- Brick
- Foundation: Slab
- Roof: Composition
Condition
- Year built: 1984
Utilities & green energy
- Sewer: Public Sewer
- Utilities for property: Sewer Available, Cable Available
Community & HOA
Community
- Subdivision: Eagle Trail
HOA
- Has HOA: No
Location
- Region: Dallas
Financial & listing details
- Price per square foot: $319/sqft
- Tax assessed value: $856,390
- Annual tax amount: $20,023
- Date on market: 10/9/2026
- Cumulative days on market: 9 days
Estimated market value
$937,300
$890,000 - $984,000
$4,192/mo
Price history
| Date | Event | Price |
|---|---|---|
| 10/9/2026 | Listed for sale | $975,000$319/sqft |
Source: NTREIS #21405076 Report a problem | ||
Public tax history
| Year | Property taxes | Tax assessment |
|---|---|---|
| 2025 | $7,287 +9.6% | $856,390 +18.6% |
| 2024 | $6,651 +6.3% | $721,900 +15.1% |
| 2023 | $6,257 +6.3% | $627,460 |
| 2022 | $5,886 +4.9% | $627,460 +18.1% |
| 2021 | $5,611 +8% | $531,400 +1.6% |
| 2020 | $5,197 +9.5% | $523,060 +18.5% |
| 2019 | $4,749 +9.2% | $441,240 |
| 2018 | $4,347 -45.2% | $441,240 +28% |
| 2017 | $7,927 +4.4% | $344,680 |
| 2016 | $7,597 +20.7% | $344,680 |
| 2015 | $6,293 | $344,680 +26% |
| 2014 | $6,293 | $273,470 |
| 2013 | -- | -- |
| 2012 | -- | -- |
| 2011 | -- | -- |
| 2010 | -- | -- |
| 2009 | -- | -- |
| 2008 | -- | -- |
| 2007 | -- | -- |
| 2005 | -- | -- |
| 2004 | -- | -- |
| 2003 | -- | -- |
| 2002 | -- | -- |
| 2001 | -- | -- |
Find assessor info on the county website
Monthly payment
Est. payment
Payment breakdown
Explore the cost of this home by adjusting the details. Changes won't be saved.Climate risks
Neighborhood: 75238
Nearby schools
Schools provided by the listing agent
- Elementary: White Rock
- Middle: Lake Highlands
- High: Lake Highlands
- District: Richardson ISD
Source: NTREIS. This data may not be complete. We recommend contacting the local school district to confirm school assignments for this home.


Similar homes
- $675,0004 bd3 ba2.1k sqft7066 Arboreal Dr, Dallas, TX 75231For Sale
 MLS ID #21395051, Lee Lamont. NTREIS
 - $790,0004 bd3 ba2.4k sqft8833 Kenton Dr, Dallas, TX 75231For Sale
 MLS ID #21339563, Leslie Thornton. NTREIS
 - $599,0004 bd3 ba2.8k sqft12324 Creekspan Dr, Dallas, TX 75243For Sale
 MLS ID #21385740, Bill Moomaw. NTREIS
 - $545,0004 bd2 ba2k sqft10621 Mapleridge Dr, Dallas, TX 75238For Sale
 MLS ID #21290429, Melissa Touris. NTREIS
