Rare opportunity to own 75 feet of lake frontage inside a gated community with sweeping water views &
direct access to the city owned shoreline. This lakefront home offers the lifestyle buyers dream about,
peaceful mornings by the water & unforgettable evenings poolside with family & friends. Inside,
engineered hardwood floors lead you through an open layout featuring a private study with dramatic
midnight blue built ins & rolling library ladder, an elegant formal dining room, & a light-filled living area
framed by a wall of windows overlooking the pool & lake, dressed with electric shades. The beautiful
kitchen is fully equipped with granite countertops, white cabinetry, travertine backsplash, new 2026 gas
cooktop, new 2026 wall oven plus convection air fryer microwave combo, Stainless Fridge that remains
along with walk in pantry. The primary suite captures tranquil lake views & includes a rainfall showerhead,
separate garden tub, dual sinks, & oversized walk in closet. Upstairs offers a loft, spacious game room
with lake views, & large secondary bedrooms. The backyard is designed for entertaining with a covered
patio, play pool with water feature, mature oak tree, grassy yard, wrought iron fencing for unobscured
views, & private gate access to the lakefront. A true waterfront gem in a convenient location. FULL
FEATURES LIST AVAILABLE
For sale
$699,999
4102 Stone Haven Dr, Garland, TX 75043
4beds
3,156sqft
:
Get pre-qualified$6,188/mo
Single Family Residence
Built in 2003
0.3 Acres Lot
$-- Zestimate®
$222/sqft
$94/mo HOA
What's special
Grassy yardElegant formal dining roomEngineered hardwood floorsSweeping water viewsOversized walk in closetElectric shadesWalk in pantry
- 160 days |
- 1,211 |
- 113 |
Zillow last checked:
Listing updated:
Listed by:
Patty Turner 0426347 972-772-7000,
Keller Williams Rockwall 972-772-7000,
Jennifer Pyatt 0656008 972-898-8897,
Keller Williams Rockwall
Source: NTREIS,MLS#: 21197166
Facts & features
Interior
Bedrooms & bathrooms
- Bedrooms: 4
- Bathrooms: 3
- Full bathrooms: 2
- 1/2 bathrooms: 1
Primary bedroom
- Features: Dual Sinks, En Suite Bathroom, Garden Tub/Roman Tub, Separate Shower, Walk-In Closet(s)
- Level: First
- Dimensions: 17 x 14
Bedroom
- Level: Second
- Dimensions: 12 x 12
Bedroom
- Features: Walk-In Closet(s)
- Level: Second
- Dimensions: 12 x 11
Bedroom
- Features: Walk-In Closet(s)
- Level: Second
- Dimensions: 12 x 13
Breakfast room nook
- Level: First
- Dimensions: 14 x 9
Dining room
- Level: First
- Dimensions: 14 x 12
Other
- Features: Built-in Features, En Suite Bathroom, Garden Tub/Roman Tub, Separate Shower
- Level: First
- Dimensions: 14 x 10
Other
- Features: Built-in Features, Linen Closet
- Level: Second
- Dimensions: 5 x 12
Game room
- Level: Second
- Dimensions: 15 x 17
Half bath
- Level: First
- Dimensions: 6 x 5
Kitchen
- Features: Built-in Features, Granite Counters, Walk-In Pantry
- Level: First
- Dimensions: 14 x 13
Living room
- Level: First
- Dimensions: 16 x 17
Office
- Level: First
- Dimensions: 12 x 14
Utility room
- Features: Utility Room
- Level: First
- Dimensions: 6 x 9
Heating
- Central, Fireplace(s), Natural Gas
Cooling
- Central Air, Ceiling Fan(s), Electric
Appliances
- Included: Some Gas Appliances, Dishwasher, Electric Oven, Gas Cooktop, Disposal, Microwave, Plumbed For Gas, Refrigerator, Vented Exhaust Fan
- Laundry: Washer Hookup, Electric Dryer Hookup, Laundry in Utility Room
Features
- Built-in Features, Decorative/Designer Lighting Fixtures, Eat-in Kitchen, Granite Counters, High Speed Internet, Open Floorplan, Cable TV, Walk-In Closet(s)
- Flooring: Carpet, Ceramic Tile, Hardwood
- Windows: Bay Window(s), Window Coverings
- Has basement: No
- Number of fireplaces: 1
- Fireplace features: Gas, Gas Log, Living Room, Masonry
Interior area
- Total interior livable area: 3,156 sqft
Video & virtual tour
Property
Parking
- Total spaces: 2
- Parking features: Concrete, Door-Multi, Driveway, Garage, Garage Door Opener, Garage Faces Side
- Attached garage spaces: 2
Features
- Levels: Two
- Stories: 2
- Patio & porch: Covered
- Exterior features: Rain Gutters
- Pool features: Fenced, Gunite, In Ground, Outdoor Pool, Pool, Salt Water, Waterfall, Water Feature
- Fencing: Wood,Wrought Iron
- Has view: Yes
- View description: Water
- Has water view: Yes
- Waterfront features: Lake Front, Waterfront
Lot
- Size: 0.3 Acres
- Features: Back Yard, Interior Lot, Lawn, Landscaped, Subdivision, Sprinkler System, Few Trees, Waterfront
- Residential vegetation: Grassed
Details
- Parcel number: 26531600220070000
- Other equipment: Irrigation Equipment
Construction
Type & style
- Home type: SingleFamily
- Architectural style: Traditional,Detached
- Property subtype: Single Family Residence
Materials
- Brick
- Foundation: Slab
- Roof: Composition,Shingle
Condition
- Year built: 2003
Utilities & green energy
- Sewer: Public Sewer
- Water: Public
- Utilities for property: Electricity Connected, Natural Gas Available, Sewer Available, Separate Meters, Water Available, Cable Available
Community & HOA
Community
- Features: Fishing, Gated, Lake, Curbs, Sidewalks
- Subdivision: Shores Of Wellington 04
HOA
- Has HOA: Yes
- Services included: All Facilities, Association Management
- HOA fee: $281 quarterly
- HOA name: Shores Of Wellington Hoa
- HOA phone: 972-943-2800
Location
- Region: Garland
Financial & listing details
- Price per square foot: $222/sqft
- Tax assessed value: $600,000
- Annual tax amount: $14,368
- Date on market: 3/7/2026
- Cumulative days on market: 160 days
- Listing terms: Cash,Conventional,FHA,VA Loan
- Exclusions: Pool cleaner (belongs to pool service company)
Estimated market value
Not available
Estimated sales range
Not available
Not available
Price history
| Date | Event | Price |
|---|---|---|
| 4/25/2026 | Price change | $699,999-2.6%$222/sqft |
Source: NTREIS #21197166 Report a problem | ||
| 3/7/2026 | Listed for sale | $719,000+10.6%$228/sqft |
Source: NTREIS #21197166 Report a problem | ||
| 6/25/2024 | Sold | -- |
Source: NTREIS #20573634 Report a problem | ||
| 6/5/2024 | Pending sale | $650,000$206/sqft |
Source: NTREIS #20573634 Report a problem | ||
| 5/28/2024 | Contingent | $650,000$206/sqft |
Source: NTREIS #20573634 Report a problem | ||
| 5/24/2024 | Price change | $650,000-2.3%$206/sqft |
Source: NTREIS #20573634 Report a problem | ||
| 5/8/2024 | Price change | $665,000-1.5%$211/sqft |
Source: NTREIS #20573634 Report a problem | ||
| 5/2/2024 | Listed for sale | $675,000$214/sqft |
Source: NTREIS #20573634 Report a problem | ||
| 4/21/2024 | Listing removed | -- |
Source: NTREIS #20573634 Report a problem | ||
| 4/3/2024 | Listed for sale | $675,000$214/sqft |
Source: NTREIS #20573634 Report a problem | ||
Public tax history
| Year | Property taxes | Tax assessment |
|---|---|---|
| 2025 | $3,204 +50% | $600,000 +8.6% |
| 2024 | $2,137 +7.5% | $552,350 +3% |
| 2023 | $1,987 +3.5% | $536,170 +16.9% |
| 2022 | $1,920 +3.4% | $458,530 +21.8% |
| 2021 | $1,857 -3.7% | $376,460 |
| 2020 | $1,927 -20.8% | $376,460 |
| 2019 | $2,434 -1.5% | $376,460 |
| 2018 | $2,471 -76.7% | $376,460 |
| 2017 | $10,621 +6.1% | $376,460 +6% |
| 2016 | $10,012 +34.8% | $355,140 +25.3% |
| 2015 | $7,430 | $283,390 |
| 2014 | $7,430 | $283,390 |
| 2013 | -- | -- |
| 2012 | -- | -- |
| 2011 | -- | -- |
| 2010 | -- | -- |
| 2009 | -- | -- |
| 2008 | -- | -- |
| 2007 | -- | -- |
| 2005 | -- | -- |
| 2004 | -- | -- |
| 2003 | -- | -- |
| 2002 | -- | -- |
Find assessor info on the county website
Monthly payment
Est. payment
Payment breakdown
Explore the cost of this home by adjusting the details. Changes won't be saved.Climate risks
Neighborhood: The Shores of Wellington
Nearby schools
GreatSchools rating
- NAGlen Couch Elementary SchoolGrades: 3-5Distance: 0.6 mi
- NALyles Middle SchoolGrades: 8Distance: 1.3 mi
- 6/10Lakeview Centennial High SchoolGrades: 9-12Distance: 0.6 mi
Schools provided by the listing agent
- District: Garland ISD
Source: NTREIS. This data may not be complete. We recommend contacting the local school district to confirm school assignments for this home.
- $--4 bd2 ba2.5k sqft4024 Stone Haven Dr, Garland, TX 75043Sold

- $494,0004 bd2 ba3k sqft4106 Stone Haven Dr, Garland, TX 75043Off Market
- $100-- bd-- ba-- sqft1 Stone Haven Dr, Garland, TX 75043Off Market
- $542,5005 bd4 ba3.4k sqft4020 Stone Haven Dr, Garland, TX 75043Off Market
- $536,0004 bd3 ba3.4k sqft4110 Stone Haven Dr, Garland, TX 75043Off Market
- $384,4004 bd2 ba2.8k sqft4101 Stone Haven Dr, Garland, TX 75043Off Market
- $513,8005 bd4 ba3.7k sqft4105 Stone Haven Dr, Garland, TX 75043Off Market
- $--6 bd4 ba3.7k sqft4114 Stone Haven Dr, Garland, TX 75043Sold
A local agent can set up tours, give advice and negotiate with sellers.
A local lender can help you make sure your offer is ready when you are.
Similar homes
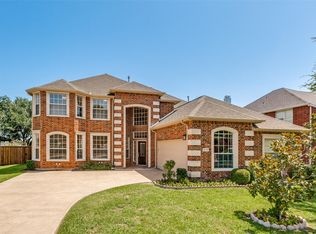
- $899,0005 bd4 ba3.8k sqft4115 Abingdon Dr, Garland, TX 75043For Sale
 MLS ID #21323792, Noland Shorter. NTREIS
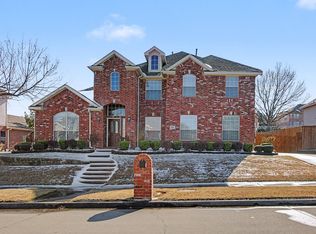
 - $455,0004 bd5 ba3.2k sqft1610 Lakeland Park Dr, Garland, TX 75043For Sale
 MLS ID #21167773, Laura Bacon. NTREIS
 - $585,0004 bd3 ba3.2k sqft2406 Echo Ct, Rowlett, TX 75088For Sale
 MLS ID #21343640, Sarah Reed. NTREIS
 - $735,0004 bd3 ba3.6k sqft1219 Winding Brook Dr, Garland, TX 75044For Sale
 MLS ID #21341599, Brian McNulty. NTREIS
 - $725,0004 bd3 ba3.3k sqft4796 Secret Cv, Rockwall, TX 75032For SaleMLS ID #21324625, Stephanie Dixon. NTREIS
- $745,0004 bd5 ba3.6k sqft201 Willowcrest, Rockwall, TX 75032For SaleMLS ID #21291044, Heidi Poirier. NTREIS
- $549,0004 bd3 ba3.7k sqft5912 Crestberry Ln, Sachse, TX 75048For SaleMLS ID #21357885, Jocelyn Mills. NTREIS
- $469,0004 bd3 ba2.7k sqft4501 Rockcliff Dr, Mesquite, TX 75150For SaleMLS ID #21353135, Keith Yonick. NTREIS
- $399,9004 bd3 ba2.4k sqft5418 Barcelona Dr, Garland, TX 75043For SaleMLS ID #21345249, Murray Richter. NTREIS
- $400,0004 bd4 ba3k sqft2210 Club Creek Cir, Garland, TX 75043For SaleMLS ID #21136921, Janet Rabbia. NTREIS
- $589,0004 bd3 ba3.2k sqft1501 S Lakeshore Dr, Rockwall, TX 75087For SaleMLS ID #21314384, Ashley Lusk. NTREIS
- $532,0005 bd4 ba3.1k sqft2106 Indian Trl, Rowlett, TX 75088For SaleMLS ID #21224415, Diana Pham. NTREIS
- $499,9004 bd3 ba3.4k sqft1905 Lakeway Dr, Rowlett, TX 75088For SaleMLS ID #21269890, Sharilyn Hill Zupan. NTREIS
- $698,0005 bd5 ba4.3k sqft205 Creekside Dr, Murphy, TX 75094For SaleMLS ID #21345273, Colleen Frost. NTREIS
- $490,0005 bd4 ba3.5k sqft2305 Trickling Creek Dr, Garland, TX 75041For SaleMLS ID #21338950, Suzy Neal. NTREIS
- $675,0005 bd4 ba4.1k sqft414 Love Bird Ln, Murphy, TX 75094For SaleMLS ID #21275378, Carolyn Phillips. NTREIS
- $474,0005 bd4 ba3.2k sqft1926 Rustic Creek Dr, Garland, TX 75040For SaleMLS ID #21230298, Vidita Patel. NTREIS
- $715,0005 bd4 ba4k sqft730 Rosewood Dr, Murphy, TX 75094For SaleMLS ID #21328096, Madiha Asif. NTREIS
- $519,0005 bd4 ba2.6k sqft5914 Ambassador Ln, Rowlett, TX 75089For SaleMLS ID #21325851, Mike Danielson. NTREIS
- $545,0004 bd5 ba3.7k sqft6421 Field Crest Ln, Sachse, TX 75048For SaleMLS ID #21339569, Rodney Johnson. NTREIS
