Magnificent lakefront property that checks every bucket list in the ultimate dream home bucket list package!!
Floor to ceiling custom windows flood the vaulted entryway and spacious family room with lots of natural light and provide beautiful breathtaking views of the lake.
The Family room, Primary bath and Kitchen all have gorgeous views of the lake.
The 2 story home has luxury Tudor oak vinyl flooring throughout the entire first floor, making it as gorgeous as it is durable, and as waterproof as it is low maintenance and plush carpeting on the 2nd floor
The Primary Bedroom is beautiful , with a wall of windows with a private exit to the back yard oasis and lake. Crown molding, and tray ceilings finish it out in style.
The Primary bath showcases a stunning porcelain freestanding soaking tub, marble like tile, oversized glass shower & walk in closet.
The island kitchen has a new five burner stovetop, stacked conv airfryer, ovenair oven, modern stainless appliances, ample storage and a walk in pantry
This dream home has a option to built your own boat dock or deck
Step outside to patio, lush greens and landscaping, and marine entertaining in your own unique style!
The home is situated in the upscale gated community called the Shores of Willington on Lake Ray Hubbard. The HOA includes access to the community pool and playground.
For sale
$899,000
4115 Abingdon Dr, Garland, TX 75043
5beds
3,811sqft
:
Get pre-qualified$7,921/mo
Single Family Residence
Built in 2001
10,018 Square Feet Lot
$858,400 Zestimate®
$236/sqft
$94/mo HOA
What's special
Magnificent lakefront propertyModern stainless appliancesVaulted entrywayLush greens and landscapingTray ceilingsCrown moldingAmple storage
- 19 days |
- 582 |
- 36 |
Zillow last checked:
Listing updated:
Listed by:
Noland Shorter 0166106 214-244-5560,
Unique Real Estate 214-244-5560
Source: NTREIS,MLS#: 21323792
Facts & features
Interior
Bedrooms & bathrooms
- Bedrooms: 5
- Bathrooms: 4
- Full bathrooms: 4
Primary bedroom
- Features: Ceiling Fan(s)
- Level: First
- Dimensions: 18 x 16
Bedroom
- Level: First
- Dimensions: 13 x 12
Bedroom
- Features: Ceiling Fan(s), En Suite Bathroom
- Level: Second
- Dimensions: 18 x 16
Bedroom
- Level: Second
- Dimensions: 17 x 11
Bedroom
- Features: Ceiling Fan(s)
- Level: Second
- Dimensions: 11 x 11
Breakfast room nook
- Features: Ceiling Fan(s)
- Level: First
- Dimensions: 8 x 8
Den
- Features: Built-in Features, Ceiling Fan(s), Fireplace
- Level: First
- Dimensions: 22 x 29
Dining room
- Features: Ceiling Fan(s)
- Level: First
- Dimensions: 16 x 12
Game room
- Level: Second
- Dimensions: 21 x 17
Kitchen
- Features: Built-in Features, Ceiling Fan(s), Kitchen Island, Stone Counters, Solid Surface Counters, Walk-In Pantry
- Level: First
- Dimensions: 21 x 14
Laundry
- Level: First
- Dimensions: 11 x 6
Living room
- Level: First
- Dimensions: 14 x 12
Heating
- Central, Electric, Fireplace(s)
Cooling
- Central Air, Ceiling Fan(s)
Appliances
- Included: Built-In Gas Range, Dishwasher, Disposal
- Laundry: Washer Hookup, Dryer Hookup, ElectricDryer Hookup, Laundry in Utility Room
Features
- Cathedral Ceiling(s), Decorative/Designer Lighting Fixtures, Double Vanity, Granite Counters, Kitchen Island, Multiple Staircases, Open Floorplan, Cable TV, Vaulted Ceiling(s), Walk-In Closet(s)
- Flooring: Carpet, Luxury Vinyl Plank
- Has basement: No
- Number of fireplaces: 1
- Fireplace features: Den, Masonry
Interior area
- Total interior livable area: 3,811 sqft
Video & virtual tour
Property
Parking
- Total spaces: 2
- Parking features: Garage Faces Front, Garage, Garage Door Opener
- Attached garage spaces: 2
Features
- Levels: Two
- Stories: 2
- Pool features: None
- On waterfront: Yes
- Waterfront features: Lake Front
- Body of water: Ray Hubbard
Lot
- Size: 10,018 Square Feet
- Residential vegetation: Grassed
Details
- Additional structures: None
- Parcel number: 26531600140030000
Construction
Type & style
- Home type: SingleFamily
- Architectural style: Detached
- Property subtype: Single Family Residence
- Attached to another structure: Yes
Materials
- Foundation: Slab
- Roof: Composition
Condition
- Year built: 2001
Utilities & green energy
- Sewer: Public Sewer
- Water: Public
- Utilities for property: Sewer Available, Water Available, Cable Available
Community & HOA
Community
- Security: Fire Alarm, Security Gate, Security Lights
- Subdivision: Shores Wellington #2
HOA
- Has HOA: Yes
- Services included: All Facilities, Association Management
- HOA fee: $281 quarterly
- HOA name: The Shores Of Wellington
- HOA phone: 972-943-2830
Location
- Region: Garland
Financial & listing details
- Price per square foot: $236/sqft
- Tax assessed value: $584,520
- Annual tax amount: $13,998
- Date on market: 7/22/2026
- Cumulative days on market: 20 days
- Listing terms: Cash,Conventional
Estimated market value
$858,400
$815,000 - $901,000
$3,460/mo
Price history
| Date | Event | Price |
|---|---|---|
| 7/22/2026 | Listed for sale | $899,000$236/sqft |
Source: NTREIS #21323792 Report a problem | ||
| 5/1/2014 | Listing removed | $2,450$1/sqft |
Source: Rockwall/Heath/Lake Ray Hubbard #12116708 Report a problem | ||
| 4/4/2014 | Listed for rent | $2,450$1/sqft |
Source: Rockwall/Heath/Lake Ray Hubbard #12116708 Report a problem | ||
Public tax history
| Year | Property taxes | Tax assessment |
|---|---|---|
| 2025 | $3,122 +0.2% | $584,520 |
| 2024 | $3,116 +1% | $584,520 +3.3% |
| 2023 | $3,085 +9.2% | $565,790 +16.1% |
| 2022 | $2,825 +16.8% | $487,380 +24.2% |
| 2021 | $2,419 -3.7% | $392,440 |
| 2020 | $2,511 -1% | $392,440 |
| 2019 | $2,538 +90.9% | $392,440 |
| 2018 | $1,329 -78.3% | $392,440 |
| 2017 | $6,130 +4.8% | $392,440 +11.1% |
| 2016 | $5,847 +2.2% | $353,160 +25.8% |
| 2015 | $5,723 | $280,760 |
| 2014 | $5,723 | $280,760 |
| 2013 | -- | -- |
| 2012 | -- | -- |
| 2011 | -- | -- |
| 2010 | -- | -- |
| 2009 | -- | -- |
| 2008 | -- | -- |
| 2007 | -- | -- |
| 2005 | -- | -- |
| 2004 | -- | -- |
| 2003 | -- | -- |
| 2002 | -- | -- |
| 2001 | -- | -- |
Find assessor info on the county website
Monthly payment
Est. payment
Payment breakdown
Explore the cost of this home by adjusting the details. Changes won't be saved.Climate risks
Neighborhood: The Shores of Wellington
Nearby schools
GreatSchools rating
- NAGlen Couch Elementary SchoolGrades: 3-5Distance: 0.5 mi
- NALyles Middle SchoolGrades: 8Distance: 1.4 mi
- 6/10Lakeview Centennial High SchoolGrades: 9-12Distance: 0.7 mi
Schools provided by the listing agent
- District: Garland ISD
Source: NTREIS. This data may not be complete. We recommend contacting the local school district to confirm school assignments for this home.
- $627,7004 bd3 ba2.6k sqft4109 Abingdon Dr, Garland, TX 75043Off Market
- $630,0005 bd4 ba4.5k sqft4201 Abingdon Dr, Garland, TX 75043Off Market

- $458,8004 bd4 ba3k sqft4302 Exeter Dr, Garland, TX 75043Off Market
- $606,1004 bd4 ba3.6k sqft4105 Abingdon Dr, Garland, TX 75043Off Market
- $528,8005 bd2 ba3.3k sqft4205 Abingdon Dr, Garland, TX 75043Off Market
- $453,6004 bd3 ba3.2k sqft4301 Exeter Dr, Garland, TX 75043Off Market
- $508,9004 bd3 ba3.4k sqft4301 Enfield Dr, Garland, TX 75043Off Market
- $613,5004 bd2 ba3.2k sqft4101 Abingdon Dr, Garland, TX 75043Off Market
A local agent can set up tours, give advice and negotiate with sellers.
A local lender can help you make sure your offer is ready when you are.
Similar homes
- $972,0005 bd4 ba3.9k sqft261 Meadowpark McLendon, Rockwall, TX 75032For Sale
 MLS ID #21352346, Aaron Wilson. NTREIS
 - $455,0004 bd5 ba3.2k sqft1610 Lakeland Park Dr, Garland, TX 75043For Sale
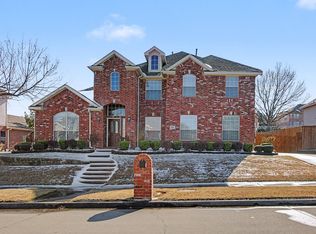 MLS ID #21167773, Laura Bacon. NTREIS
 - $610,0005 bd5 ba4.3k sqft4425 Avocet Cir, Garland, TX 75043For Sale
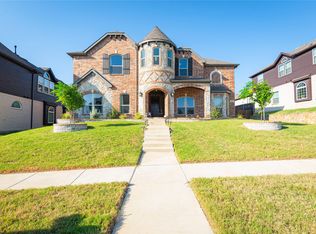 MLS ID #21258738, Manjeet Sing Sidhu. NTREIS
 - $450,5004 bd3 ba2.8k sqft2613 Country Valley Rd, Garland, TX 75043For Sale
 MLS ID #21313736, Joe Flores. NTREIS
 - $925,0004 bd4 ba4.3k sqft12578 Saddle Club Dr, Forney, TX 75126For SaleMLS ID #20619189, Frank Lu. NTREIS
- $699,9005 bd4 ba4.3k sqft10505 Waterview Pkwy, Rowlett, TX 75089For SaleMLS ID #21346851, Yanni Duran. NTREIS
- $449,9005 bd4 ba3.6k sqft1013 Hampstead Dr, Mesquite, TX 75181For SaleMLS ID #21342607, Daniel Cline. NTREIS
- $849,0005 bd5 ba3.8k sqft4504 Springhill Estates Dr, Parker, TX 75002For SaleMLS ID #21201959, Jamie Mashburn. NTREIS
- $889,0006 bd4 ba5.1k sqft1029 Brentwood Dr, Murphy, TX 75094For SaleMLS ID #21288448, Camille Duhoux. NTREIS
- $625,0005 bd5 ba3k sqft254 Benwick Dr, Sunnyvale, TX 75182For SaleMLS ID #21325928, Tremaine Burris. NTREIS
- $620,0005 bd4 ba4k sqft295 Stone Ridge Dr, Sunnyvale, TX 75182For SaleMLS ID #21349228, Kim Davis. NTREIS
- $474,0005 bd4 ba3.2k sqft1926 Rustic Creek Dr, Garland, TX 75040For SaleMLS ID #21230298, Vidita Patel. NTREIS
- $490,0005 bd4 ba3.5k sqft2305 Trickling Creek Dr, Garland, TX 75041For SaleMLS ID #21338950, Suzy Neal. NTREIS
- $500,0004 bd3 ba4.3k sqft1930 Wind Lake Cir, Garland, TX 75040For SaleMLS ID #21166872, Sitra Seman. NTREIS
- $519,9005 bd4 ba2.8k sqft116 Dustin Dr, Fate, TX 75189For SaleMLS ID #21313247, Joanna Hernandez. NTREIS
- $875,0005 bd4 ba3.9k sqft5104 Longwood Ct, Plano, TX 75093For SaleMLS ID #21245620, Guang Yang. NTREIS
- $715,0005 bd4 ba4k sqft730 Rosewood Dr, Murphy, TX 75094For SaleMLS ID #21328096, Madiha Asif. NTREIS
- $599,5004 bd4 ba3.4k sqft6010 Troon Cir, Garland, TX 75044For SaleMLS ID #21215171, Theresa Bradford. NTREIS
- $705,0005 bd4 ba3.3k sqft1426 Westmont Dr, Allen, TX 75013For SaleMLS ID #21352372, Amy Moore. NTREIS
- $715,0004 bd3 ba3.4k sqft6040 Fieldstone Dr, Dallas, TX 75252For SaleMLS ID #21325180, Marla Sewall. NTREIS
