Hidden gem in Forney-Heath! Bring your vision of paradise to this almost 9-acre property with a large family home with salt-water diving pool and spa, shared half acre pond, huge 35'x60' workshop & barn ready for horses situated at the end of Saddle Club surrounded by estate custom homes. Have a slice of the country serenity combined with city convenience with easy access to Hwy 80 and I-30. Great Rockwall schools district & plenty of commerce & shopping conveniences near Rockwall-Heath. Property is not part of properties annexed by city of Heath, no HOA and lower taxes. Main house recently updated with hand scraped hardwood floors, interior painting, stone fireplace, island kitchen remodeled with new granite countertops, cabinets & stack stone backsplash; gas cooktop, stainless steel appliances & breakfast nook overlooking expansive covered patio & pool deck. Large game room off kitchen with built-ins & full-size bar. Full guest bath with easy access to pool, guest bedroom with ensuite bath down the hall from study. Master suite boosts remodeled master bath with new paint, oversize frameless glass shower and jetted tub. Near full 500-gallon propane tank for heating and fireplace and stove; recently replaced picture frame windows, pool was built in 2006 and had new pool pump and rebuilt heater in 2023. Updated AC units in 2017 and 2022. Bamboo wood flooring was added upstairs 2021. Massive 35'x60' building houses 20'x30' workshop with electric, window AC unit, 2 overhead rolling doors and 2-stall barn for horses.
Pending
Price cut: $23K (8/27)
$875,000
12578 Saddle Club Dr, Forney, TX 75126
4beds
4,309sqft
Single Family Residence
Built in 2000
8.97 Acres Lot
$-- Zestimate®
$203/sqft
$-- HOA
What's special
Stone fireplaceLarge family homeBamboo wood flooringHand scraped hardwood floorsStainless steel appliancesBuilt-ins and full-size barWindow ac unit
- 810 days
- 88
- 2
Zillow last checked:
Listing updated:
Listed by:
Frank Lu 0455246 972-771-9001,
Coldwell Banker Realty 972-771-9001
Source: NTREIS,MLS#: 20619189
Facts & features
Interior
Bedrooms & bathrooms
- Bedrooms: 4
- Bathrooms: 4
- Full bathrooms: 4
Primary bedroom
- Features: Dual Sinks, En Suite Bathroom, Jetted Tub, Separate Shower, Walk-In Closet(s)
- Level: First
- Dimensions: 19 x 14
Bedroom
- Features: En Suite Bathroom
- Level: First
- Dimensions: 14 x 12
Bedroom
- Features: Ceiling Fan(s), Split Bedrooms, Walk-In Closet(s)
- Level: Second
- Dimensions: 20 x 12
Primary bathroom
- Features: Dual Sinks, En Suite Bathroom, Jetted Tub, Solid Surface Counters, Separate Shower
- Level: First
- Dimensions: 16 x 9
Breakfast room nook
- Features: Eat-in Kitchen, Kitchen Island
- Level: First
- Dimensions: 11 x 10
Dining room
- Level: First
- Dimensions: 12 x 12
Family room
- Features: Ceiling Fan(s), Fireplace
- Level: First
- Dimensions: 23 x 20
Other
- Level: First
- Dimensions: 13 x 5
Other
- Features: Solid Surface Counters, Separate Shower
- Level: First
- Dimensions: 9 x 6
Game room
- Features: Built-in Features, Ceiling Fan(s), Other
- Level: First
- Dimensions: 21 x 19
Kitchen
- Features: Breakfast Bar, Built-in Features, Granite Counters, Kitchen Island, Walk-In Pantry
- Level: First
- Dimensions: 16 x 13
Living room
- Level: Second
- Dimensions: 21 x 13
Office
- Features: Ceiling Fan(s)
- Level: First
- Dimensions: 12 x 12
Utility room
- Features: Built-in Features, Utility Room, Utility Sink
- Level: First
- Dimensions: 6 x 7
Heating
- Central, Propane
Cooling
- Central Air, Ceiling Fan(s), Electric
Appliances
- Included: Double Oven, Dishwasher, Gas Cooktop, Disposal, Gas Water Heater
Features
- Wet Bar, Built-in Features, Decorative/Designer Lighting Fixtures, Eat-in Kitchen, Granite Counters, Kitchen Island, Open Floorplan, Paneling/Wainscoting, Walk-In Closet(s)
- Flooring: Carpet, Ceramic Tile, Wood
- Windows: Window Coverings
- Has basement: No
- Number of fireplaces: 1
- Fireplace features: Gas Starter, Masonry
Interior area
- Total interior livable area: 4,309 sqft
Video & virtual tour
Property
Parking
- Total spaces: 2
- Parking features: Covered, Door-Single, Driveway, Garage, Garage Door Opener, Oversized, Shared Driveway, Garage Faces Side
- Attached garage spaces: 2
Features
- Levels: Two
- Stories: 2
- Patio & porch: Front Porch, Patio, Covered
- Exterior features: Rain Gutters
- Pool features: Gunite, In Ground, Pool, Pool/Spa Combo, Salt Water
- Fencing: Barbed Wire,Cross Fenced,Wrought Iron
Lot
- Size: 8.97 Acres
- Features: Acreage, Cul-De-Sac
Details
- Additional structures: Barn(s), Workshop
- Parcel number: 48859
Construction
Type & style
- Home type: SingleFamily
- Architectural style: Traditional,Detached
- Property subtype: Single Family Residence
Materials
- Brick, Rock, Stone
- Foundation: Slab
- Roof: Composition
Condition
- Year built: 2000
Utilities & green energy
- Sewer: Aerobic Septic
- Water: Community/Coop
- Utilities for property: None, Septic Available, Underground Utilities, Water Available
Community & HOA
Community
- Security: Security System Owned, Security System, Smoke Detector(s)
- Subdivision: Saddleclub Estates 2 & 3
HOA
- Has HOA: No
Location
- Region: Forney
Financial & listing details
- Price per square foot: $203/sqft
- Tax assessed value: $1,008,882
- Annual tax amount: $10,709
- Date on market: 7/28/2024
- Cumulative days on market: 874 days
- Listing terms: Cash,Conventional,VA Loan
- Exclusions: Kitchen refrigerator and pool table negotiable.
Estimated market value
Not available
Estimated sales range
Not available
$5,399/mo
Price history
| Date | Event | Price |
|---|---|---|
| 9/18/2026 | Pending sale | $875,000$203/sqft |
Source: NTREIS #20619189 Report a problem | ||
| 9/8/2026 | Contingent | $875,000$203/sqft |
Source: NTREIS #20619189 Report a problem | ||
| 8/27/2026 | Price change | $875,000-2.6%$203/sqft |
Source: NTREIS #20619189 Report a problem | ||
| 8/12/2026 | Price change | $898,000-2.9%$208/sqft |
Source: NTREIS #20619189 Report a problem | ||
| 5/4/2026 | Price change | $925,000-0.8%$215/sqft |
Source: NTREIS #20619189 Report a problem | ||
| 2/28/2026 | Price change | $932,000-0.5%$216/sqft |
Source: NTREIS #20619189 Report a problem | ||
| 10/25/2025 | Price change | $937,000-0.8%$217/sqft |
Source: NTREIS #20619189 Report a problem | ||
| 9/14/2025 | Price change | $945,000-1%$219/sqft |
Source: NTREIS #20619189 Report a problem | ||
| 6/25/2025 | Price change | $955,000-4.3%$222/sqft |
Source: NTREIS #20619189 Report a problem | ||
| 5/25/2025 | Price change | $998,000-0.2%$232/sqft |
Source: NTREIS #20619189 Report a problem | ||
| 5/3/2025 | Price change | $999,800-3.4%$232/sqft |
Source: NTREIS #20619189 Report a problem | ||
| 4/21/2025 | Price change | $1,035,000-4%$240/sqft |
Source: NTREIS #20619189 Report a problem | ||
| 3/18/2025 | Price change | $1,078,000-2.9%$250/sqft |
Source: NTREIS #20619189 Report a problem | ||
| 2/7/2025 | Price change | $1,110,000-13.3%$258/sqft |
Source: NTREIS #20619189 Report a problem | ||
| 11/25/2024 | Price change | $1,280,000-3.8%$297/sqft |
Source: NTREIS #20619189 Report a problem | ||
| 10/12/2024 | Price change | $1,330,000-3.8%$309/sqft |
Source: NTREIS #20619189 Report a problem | ||
| 9/5/2024 | Price change | $1,382,000-6.6%$321/sqft |
Source: NTREIS #20619189 Report a problem | ||
| 8/5/2024 | Listed for sale | $1,480,000$343/sqft |
Source: NTREIS #20619189 Report a problem | ||
| 7/28/2024 | Listing removed | -- |
Source: NTREIS #20619189 Report a problem | ||
| 6/19/2024 | Listed for sale | $1,480,000$343/sqft |
Source: NTREIS #20619189 Report a problem | ||
| 6/8/2024 | Listing removed | -- |
Source: NTREIS #20619189 Report a problem | ||
| 5/22/2024 | Listed for sale | $1,480,000$343/sqft |
Source: NTREIS #20619189 Report a problem | ||
Public tax history
| Year | Property taxes | Tax assessment |
|---|---|---|
| 2025 | $4,095 +11.1% | $881,916 +10% |
| 2024 | $3,685 +12.3% | $801,742 +10% |
| 2023 | $3,281 +9.8% | $728,856 +10% |
| 2022 | $2,989 +1% | $662,596 +10% |
| 2021 | $2,959 +1% | $602,360 +10% |
| 2020 | $2,929 | $547,600 +3.5% |
| 2019 | -- | $528,970 +1.6% |
| 2018 | $2,903 | $520,820 +5.6% |
| 2017 | $2,903 -1.5% | $493,060 -1.5% |
| 2016 | $2,946 +9.2% | $500,420 -0.8% |
| 2015 | $2,699 | $504,330 +7.7% |
| 2014 | $2,699 | $468,400 |
| 2013 | -- | $468,400 -0.7% |
| 2012 | -- | $471,880 +0.8% |
| 2011 | -- | $468,320 -0.7% |
| 2010 | -- | $471,720 |
| 2009 | -- | $471,720 -0.7% |
| 2008 | -- | $475,140 +8.8% |
| 2007 | -- | $436,550 +1.6% |
| 2006 | -- | $429,540 +5.2% |
| 2005 | -- | $408,180 |
| 2004 | -- | $408,180 -3.9% |
| 2003 | -- | $424,580 +24.5% |
| 2001 | -- | $340,980 |
Find assessor info on the county website
Monthly payment
Est. payment
Payment breakdown
Explore the cost of this home by adjusting the details. Changes won't be saved.Climate risks
Neighborhood: 75126
Nearby schools
Schools provided by the listing agent
- Elementary: Linda Lyon
- Middle: Cain
- High: Heath
- District: Rockwall ISD
Source: NTREIS. This data may not be complete. We recommend contacting the local school district to confirm school assignments for this home.
Similar homes
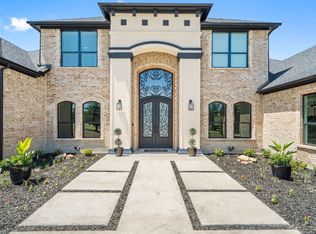
- $839,9004 bd4 ba2.4k sqft9578 Fm 740, Forney, TX 75126For Sale
 MLS ID #21362633, Jennifer Kilpatrick. NTREIS
 - $999,0006 bd5 ba4.6k sqft15175 Markout Central, Forney, TX 75126For Sale
 MLS ID #21339940, Bronson Wolfe. NTREIS
 - $745,0003 bd4 ba3.1k sqft19121 Shortmeadow, Forney, TX 75126For Sale
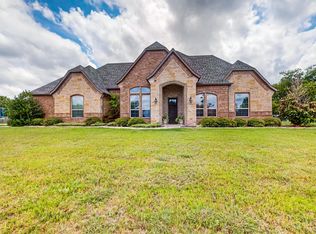 MLS ID #21372253, Cecile Gonzalez. NTREIS
 - $939,0004 bd4 ba3.4k sqft148 Stoneleigh Dr, Heath, TX 75032For Sale
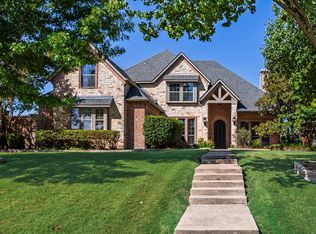 MLS ID #21363822, Chris Dorward. NTREIS
