Discover the possibilities at this exceptional Rockwall property, situated on approximately 5 acres in Rockwall ISD. This 4-bedroom, 2.5-bath home offers 2,605 square feet of comfortable living space with room to enjoy both indoors and out. With no HOA, a sparkling pool, a spacious shop, and expansive acreage, this property provides a rare opportunity to create the lifestyle you've been dreaming of. The welcoming interior is filled with natural light and features an inviting living room with a soaring vaulted ceiling and a stately fireplace that serves as a beautiful focal point. The spacious eat-in kitchen is designed for both everyday living and entertaining, offering an island, abundant storage and prep space, and a bright breakfast nook. The serene primary suite provides a relaxing retreat with an ensuite bath featuring dual sinks, a soaking tub, separate shower, and a walk-in closet. Generously sized secondary bedrooms and study offer flexibility for a variety of needs. An additional living area on the second floor provides extra space for recreation, hobbies, work, or relaxation. Outdoors, enjoy the refreshing pool, expansive acreage, and large shop ideal for hobbies, projects, storage, or workspace. Whether you're looking for extra room to spread out, enjoy outdoor activities, garden, or personalize a home to fit your lifestyle, this property offers exceptional flexibility and potential. Located in a desirable setting with convenient access to shopping, dining, and major roadways, this Rockwall property combines the appeal of peaceful country living with everyday convenience. 3D tour available online! Horses permitted!
For sale
Price cut: $25K (9/3)
$725,000
408 Herron Cir, Rockwall, TX 75032
4beds
2,605sqft
Single Family Residence
Built in 1997
5 Acres Lot
$-- Zestimate®
$278/sqft
$-- HOA
What's special
Sparkling poolRefreshing poolBright breakfast nookSpacious shopExpansive acreageSoaking tubWalk-in closet
- 74 days
- 1,345
- 90
Zillow last checked:
Listing updated:
Listed by:
Camille Duhoux 0711015 972-954-4791,
Redfin Corporation 972-954-4791
Source: NTREIS,MLS#: 21306603
Facts & features
Interior
Bedrooms & bathrooms
- Bedrooms: 4
- Bathrooms: 3
- Full bathrooms: 2
- 1/2 bathrooms: 1
Primary bedroom
- Features: En Suite Bathroom, Walk-In Closet(s)
- Level: First
- Dimensions: 17 x 13
Bedroom
- Level: First
- Dimensions: 9 x 14
Bedroom
- Level: Second
- Dimensions: 10 x 12
Bedroom
- Level: Second
- Dimensions: 11 x 12
Primary bathroom
- Level: First
- Dimensions: 10 x 10
Dining room
- Level: First
- Dimensions: 11 x 13
Family room
- Level: First
- Dimensions: 11 x 13
Family room
- Level: Second
- Dimensions: 15 x 29
Other
- Level: Second
- Dimensions: 8 x 6
Half bath
- Level: First
- Dimensions: 5 x 5
Kitchen
- Level: First
- Dimensions: 10 x 13
Laundry
- Level: First
- Dimensions: 6 x 8
Living room
- Level: First
- Dimensions: 11 x 17
Office
- Level: First
- Dimensions: 9 x 11
Heating
- Propane
Cooling
- Central Air, Electric
Appliances
- Included: Dishwasher, Disposal, Gas Range, Gas Water Heater, Microwave
Features
- Granite Counters, Walk-In Closet(s)
- Flooring: Carpet, Hardwood, Tile
- Windows: Window Coverings
- Has basement: No
- Number of fireplaces: 1
- Fireplace features: Gas Log, Propane, Ventless
Interior area
- Total interior livable area: 2,605 sqft
Video & virtual tour
Property
Parking
- Total spaces: 3
- Parking features: Garage, Garage Door Opener, Garage Faces Side
- Attached garage spaces: 3
Features
- Levels: Two
- Stories: 2
- Has private pool: Yes
- Pool features: Fenced, Gunite, Pool, Private
Lot
- Size: 5 Acres
Details
- Parcel number: 000000017112
Construction
Type & style
- Home type: SingleFamily
- Architectural style: Detached
- Property subtype: Single Family Residence
Materials
- Foundation: Pillar/Post/Pier, Slab
- Roof: Composition
Condition
- Resale
- Year built: 1997
Utilities & green energy
- Sewer: Aerobic Septic
- Utilities for property: Propane, Overhead Utilities, Septic Available, Separate Meters, Water Available
Community & HOA
Community
- Security: Smoke Detector(s)
- Subdivision: Herron Add
HOA
- Has HOA: No
Location
- Region: Rockwall
Financial & listing details
- Price per square foot: $278/sqft
- Tax assessed value: $792,805
- Annual tax amount: $6,941
- Date on market: 6/26/2026
- Cumulative days on market: 74 days
- Listing terms: Cash,Conventional,FHA,VA Loan
- Exclusions: All furniture, outdoor fireplace, yard decor and furnishings
Estimated market value
Not available
Estimated sales range
Not available
Not available
Price history
| Date | Event | Price |
|---|---|---|
| 9/3/2026 | Price change | $725,000-3.3%$278/sqft |
Source: NTREIS #21306603 Report a problem | ||
| 6/26/2026 | Listed for sale | $750,000$288/sqft |
Source: NTREIS #21306603 Report a problem | ||
Public tax history
| Year | Property taxes | Tax assessment |
|---|---|---|
| 2025 | $5,447 -1.4% | $492,142 +10% |
| 2024 | $5,525 +19% | $447,402 +10% |
| 2023 | $4,642 -15.3% | $406,729 +10% |
| 2022 | $5,482 -2.7% | $369,754 +10% |
| 2021 | $5,637 +7.2% | $336,140 +6.7% |
| 2020 | $5,261 | $315,170 -0.1% |
| 2019 | -- | $315,469 +9.6% |
| 2018 | $4,995 +8.9% | $287,810 +12.9% |
| 2017 | $4,586 +13.9% | $254,990 +9.6% |
| 2016 | $4,028 | $232,580 +7.6% |
| 2015 | $4,028 | $216,150 -1.5% |
| 2014 | $4,028 | $219,530 +2.8% |
| 2013 | -- | $213,610 |
| 2012 | -- | $213,610 -0.7% |
| 2011 | -- | $215,130 -0.8% |
| 2010 | -- | $216,930 -0.7% |
| 2009 | -- | $218,480 +2% |
| 2008 | -- | $214,300 -0.7% |
| 2007 | -- | $215,840 +4.8% |
| 2006 | -- | $205,970 +5% |
| 2005 | -- | $196,110 +3.1% |
| 2004 | -- | $190,200 +15.1% |
| 2003 | -- | $165,210 |
| 2002 | -- | $165,210 +13.1% |
| 2001 | -- | $146,040 |
Find assessor info on the county website
Monthly payment
Est. payment
Payment breakdown
Explore the cost of this home by adjusting the details. Changes won't be saved.Climate risks
Neighborhood: 75032
Nearby schools
Schools provided by the listing agent
- Elementary: Ouida Springer
- Middle: Cain
- High: Rockwall-Heath
- District: Rockwall ISD
Source: NTREIS. This data may not be complete. We recommend contacting the local school district to confirm school assignments for this home.
- $752,7004 bd2 ba2.6k sqft409 Herron Cir, Rockwall, TX 75032Off Market
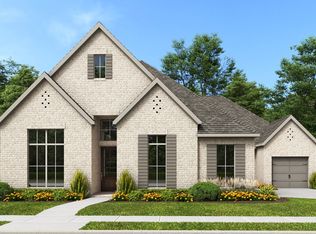
- from $651,9004 bd4 ba3k sqft3057W Plan, Sonoma Verde 70', Rockwall, TX 75032New Construction

- from $668,9004 bd4 ba3.3k sqft3334W Plan, Sonoma Verde 70', Rockwall, TX 75032New Construction

- from $695,9004 bd5 ba3.4k sqft3433W Plan, Sonoma Verde 70', Rockwall, TX 75032New Construction
Similar homes
- $699,0004 bd3 ba3k sqft8 Chapel Hill Ln, Rockwall, TX 75032For Sale
 MLS ID #21289610, Elyse Guthrie. NTREIS
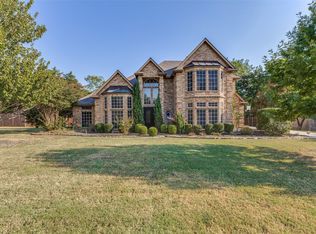
 - $699,0005 bd4 ba3.1k sqft529 Chippendale Dr, Heath, TX 75032For Sale
 MLS ID #21371033, Drew Colon Colon. NTREIS
 - $765,0004 bd3 ba2.6k sqft845 Horseshoe Bnd, Royse City, TX 75189For Sale
 MLS ID #21318725, Emily Cerda. NTREIS
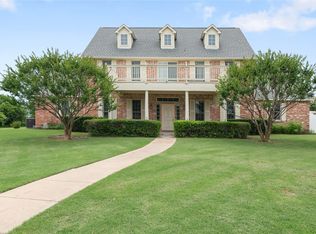
 - $775,0004 bd4 ba3.4k sqft404 High Meadow Ln, Heath, TX 75032For Sale
 MLS ID #21367069, Thomas Bishop. NTREIS
