Welcome to your peaceful country paradise in Royse City, TX! This gorgeous 3-bed, 2.5-bath home sits back off of the main road on 9.38 acres of beautiful land, adorned with mature trees and featuring your own private fishing pond complete with a relaxing dock. The heart of the home is a chef’s kitchen with professionally refinished cabinets, stunning new granite countertops, a farmhouse sink, and double ovens. Nearby, the cozy living room showcases a wood-burning fireplace with a custom, handcrafted stone surround.
Retreat to the luxurious primary suite boasting a massive ensuite bathroom, an open walk-in shower, an extra-long vanity, and an enormous walk-in closet. This exceptional property offers incredible flexibility, including a detached third bedroom perfect for a mother-in-law suite, guest quarters, or a quiet home office. You will also love the massive, 800 sq ft bonus game room featuring a full bathroom, ideal for a media room or multigenerational living. For hobbies, there is a massive 1,200 sq ft workshop with 220V power, outlets every 3 feet, and roll-up doors, alongside a spacious 4-car garage for excellent weather protection.
Outdoor living is second to none for those searching for acreage in Royse City. Relax on the 20'x20' covered patio with roll-down shades or enjoy the bug-free screened breezeway. Take in the peaceful views of your private pond, stocked with bass, perch, and catfish, while enjoying daily deer sightings right in your yard. With the right offer, the sellers are open to negotiating high-value items, including a 45 HP tractor with a mower, an above-ground pool, and game room furniture. Don't miss this rare opportunity, schedule your tour of this Royse City gem today!
For sale
Price cut: $10K (9/3)
$789,000
1155 Boase Way, Royse City, TX 75189
3beds
2,340sqft
Single Family Residence
Built in 2005
9.38 Acres Lot
$765,400 Zestimate®
$337/sqft
$-- HOA
What's special
Professionally refinished cabinetsStunning new granite countertopsBug-free screened breezewayFarmhouse sinkEnormous walk-in closetDouble ovensAdorned with mature trees
- 55 days
- 419
- 28
Zillow last checked:
Listing updated:
Listed by:
Amy Downs 0449524 972-839-8367,
DHS Realty 972-979-8413,
Sheila Nalls 0724365 214-794-3865,
DHS Realty
Source: NTREIS,MLS#: 21332573
Facts & features
Interior
Bedrooms & bathrooms
- Bedrooms: 3
- Bathrooms: 3
- Full bathrooms: 2
- 1/2 bathrooms: 1
Primary bedroom
- Features: Ceiling Fan(s), En Suite Bathroom, Sitting Area in Primary, Walk-In Closet(s)
- Level: First
- Dimensions: 18 x 13
Bedroom
- Features: Ceiling Fan(s)
- Level: First
- Dimensions: 16 x 13
Bedroom
- Features: Ceiling Fan(s), En Suite Bathroom, Walk-In Closet(s)
- Level: First
- Dimensions: 12 x 12
Primary bathroom
- Features: Built-in Features, Dual Sinks, Double Vanity, En Suite Bathroom, Separate Shower
- Level: First
- Dimensions: 15 x 14
Dining room
- Level: First
- Dimensions: 20 x 8
Other
- Level: First
- Dimensions: 6 x 6
Kitchen
- Features: Breakfast Bar, Built-in Features, Granite Counters, Kitchen Island, Pantry, Walk-In Pantry
- Level: First
- Dimensions: 20 x 11
Living room
- Features: Ceiling Fan(s), Fireplace
- Level: First
- Dimensions: 23 x 23
Heating
- Central, Electric, Fireplace(s), Heat Pump, Propane, Wood Stove
Cooling
- Ceiling Fan(s), Electric, Heat Pump, Other
Appliances
- Included: Double Oven, Dishwasher, Electric Cooktop, Electric Oven, Disposal, Ice Maker, Tankless Water Heater, Vented Exhaust Fan
- Laundry: Washer Hookup, Electric Dryer Hookup, Laundry in Utility Room
Features
- Double Vanity, Granite Counters, High Speed Internet, Kitchen Island, Pantry, Cable TV, Wired for Data, Walk-In Closet(s), Wired for Sound
- Flooring: Carpet, Combination, Ceramic Tile
- Windows: Window Coverings
- Has basement: No
- Number of fireplaces: 1
- Fireplace features: Blower Fan, Wood Burning
Interior area
- Total interior livable area: 2,340 sqft
Video & virtual tour
Property
Parking
- Total spaces: 6
- Parking features: Additional Parking, Boat, RV Access/Parking
- Garage spaces: 4
- Carport spaces: 2
- Covered spaces: 6
Features
- Levels: One
- Stories: 1
- Patio & porch: Rear Porch, Covered
- Exterior features: Dog Run, Rain Gutters, Storage
- Pool features: Above Ground, Pool Cover, Pool
- Fencing: Barbed Wire,Fenced,Full
Lot
- Size: 9.38 Acres
- Features: Acreage, Cleared, Pasture, Pond on Lot
- Residential vegetation: Cleared
Details
- Additional structures: Second Garage, Garage(s), Guest House, Storage
- Parcel number: 000000071608
- Other equipment: Satellite Dish
Construction
Type & style
- Home type: SingleFamily
- Architectural style: Traditional,Detached
- Property subtype: Single Family Residence
Materials
- Foundation: Concrete Perimeter
Condition
- Year built: 2005
Utilities & green energy
- Sewer: Aerobic Septic, Septic Tank
- Water: Public
- Utilities for property: Electricity Available, Septic Available, Separate Meters, Water Available, Cable Available
Community & HOA
Community
- Security: Security System, Security Gate, Smoke Detector(s)
- Subdivision: None
HOA
- Has HOA: No
Location
- Region: Royse City
Financial & listing details
- Price per square foot: $337/sqft
- Tax assessed value: $484,265
- Annual tax amount: $6,186
- Date on market: 7/16/2026
- Cumulative days on market: 50 days
- Listing terms: Cash,Conventional,FHA,VA Loan
- Exclusions: Ring doorbell
- Road surface type: Gravel
Estimated market value
$765,400
$727,000 - $804,000
$2,596/mo
Price history
| Date | Event | Price |
|---|---|---|
| 9/3/2026 | Price change | $789,000-1.3%$337/sqft |
Source: NTREIS #21332573 Report a problem | ||
| 8/13/2026 | Price change | $799,000-2%$341/sqft |
Source: NTREIS #21332573 Report a problem | ||
| 7/31/2026 | Price change | $815,000-1.2%$348/sqft |
Source: NTREIS #21332573 Report a problem | ||
| 7/16/2026 | Listed for sale | $825,000$353/sqft |
Source: NTREIS #21332573 Report a problem | ||
Public tax history
| Year | Property taxes | Tax assessment |
|---|---|---|
| 2025 | $4,429 +1.1% | $410,709 +10% |
| 2024 | $4,382 +11% | $373,372 +10% |
| 2023 | $3,948 -17.4% | $339,429 +10% |
| 2022 | $4,778 +3.6% | $308,572 +10% |
| 2021 | $4,610 -2.2% | $280,520 -1.8% |
| 2020 | $4,714 | $285,760 +9.8% |
| 2019 | -- | $260,150 +3.7% |
| 2018 | $4,596 0% | $250,870 +0.3% |
| 2017 | $4,596 +1.5% | $250,130 +10.8% |
| 2016 | $4,530 | $225,650 -1.3% |
| 2015 | $4,530 | $228,530 -1.2% |
| 2014 | $4,530 | $231,410 |
Find assessor info on the county website
Monthly payment
Est. payment
Payment breakdown
Explore the cost of this home by adjusting the details. Changes won't be saved.Climate risks
Neighborhood: 75189
Nearby schools
Schools provided by the listing agent
- Elementary: Harry Herndon
- Middle: Bobby Summers
- High: Royse City
- District: Royse City ISD
Source: NTREIS. This data may not be complete. We recommend contacting the local school district to confirm school assignments for this home.
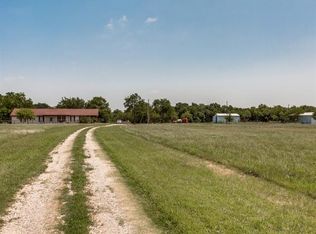
Similar homes
- $765,0004 bd3 ba2.6k sqft845 Horseshoe Bnd, Royse City, TX 75189For Sale
 MLS ID #21318725, Emily Cerda. NTREIS
 - $755,0004 bd3 ba2.4k sqft8549 S Fm 548, Royse City, TX 75189For Sale
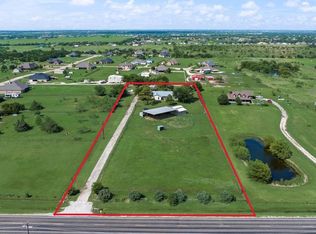 MLS ID #21297090, Kelly Hammond. NTREIS
 - $775,0004 bd4 ba2.8k sqft9339 State Highway 276, Royse City, TX 75189For Sale
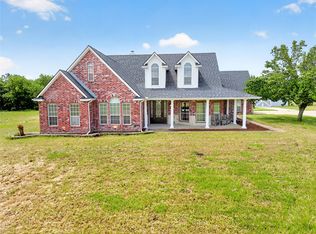 MLS ID #21272413, Jared Austin. NTREIS
 - $699,9974 bd3 ba2.8k sqft5062 White Pine Dr, Royse City, TX 75189For Sale
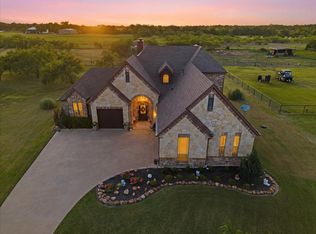 MLS ID #21335377, Jose Herrera. NTREIS
