Fabulous Home with gorgeous curb appeal in the Wonderful and Prestigious High Point Ranch Subdivision* Sitting on 2 Acres for country feel minutes away to the City*Offering 5 bedrooms and 3.5 baths*This Property welcomes you with Luxury and Greek Style Home* Crown Molding*
Nice and Elegant Design Ceilings*
*Light Fixtures*Excellent Floor Plan*
* This Beauty is Price to steal* New AC Installed 2026*
*Greek floors in all bedrooms*Very nice Title *Bright Master Bedroom with accent lights and Pedestals*Cathedral Windows*French Doors*
Jacuzzi Tub*Private Bathroom*Beautiful Island Kitchen*Plenty Cabinets*Cathedral Sink*Nice Formal Dinning with Design Center.
Enjoy this Great home with a perfect and Private 5th bedroom for your guest with its own bath* Living area and Dinning* Pretty 2 tone Title Floors* 3 car Garage* Circle Drive Way* Outside you will find a Huge extra Storage building to Park your Boat* *So Pretty backyard to plant your flowers and Tropical Trees* Lots of fun waiting for everyone in High Point Ranch Community with a playground* Pick nick area* Time to start Exercise on your Greenbelt* Walking Trails * Enjoy fishing on the lake and kayaking fun*Bring your beautiful Horse and Boat*
*Fabulous opportunity to own a Happy Place and enjoy unforgettable times on this peaceful part of the world. Buy your Beautiful piece of land today.
Thank you for showing.
God is Amazing!!!
For sale
Price cut: $54K (8/5)
$626,000
624 Horseshoe Bnd, Royse City, TX 75189
5beds
2,957sqft
:
Get pre-qualified$4,335/mo
Single Family Residence
Built in 2004
2 Acres Lot
$612,500 Zestimate®
$212/sqft
$25/mo HOA
What's special
Excellent floor planCircle drive wayCathedral windowsGorgeous curb appealElegant design ceilingsCathedral sinkJacuzzi tub
- 55 days |
- 713 |
- 58 |
Zillow last checked:
Listing updated:
Listed by:
Alexandra Bilitzki 0412480 972-317-9586,
RE/MAX Trinity 972-317-9586
Source: NTREIS,MLS#: 21299842
Facts & features
Interior
Bedrooms & bathrooms
- Bedrooms: 5
- Bathrooms: 4
- Full bathrooms: 3
- 1/2 bathrooms: 1
Primary bedroom
- Features: Ceiling Fan(s), Dual Sinks, Jetted Tub, Walk-In Closet(s)
- Level: First
- Dimensions: 24 x 19
Bedroom
- Features: Ceiling Fan(s)
- Level: First
- Dimensions: 16 x 14
Bedroom
- Features: Ceiling Fan(s)
- Level: First
- Dimensions: 17 x 13
Bedroom
- Level: First
- Dimensions: 17 x 16
Bedroom
- Level: First
- Dimensions: 10 x 10
Dining room
- Level: First
- Dimensions: 17 x 15
Kitchen
- Features: Built-in Features, Granite Counters, Kitchen Island, Walk-In Pantry
- Level: First
- Dimensions: 17 x 14
Laundry
- Level: First
- Dimensions: 6 x 8
Living room
- Level: First
- Dimensions: 22 x 18
Living room
- Level: First
- Dimensions: 32 x 23
Heating
- Central, Electric
Cooling
- Central Air, Electric
Appliances
- Included: Dishwasher, Gas Cooktop, Disposal, Microwave
Features
- Chandelier, Decorative/Designer Lighting Fixtures, Double Vanity, Eat-in Kitchen, Granite Counters, In-Law Floorplan, Kitchen Island, Multiple Master Suites, Open Floorplan, Tile Counters, Cable TV
- Flooring: Concrete, Ceramic Tile, Tile
- Has basement: No
- Number of fireplaces: 1
- Fireplace features: Living Room
Interior area
- Total interior livable area: 2,957 sqft
Video & virtual tour
Property
Parking
- Total spaces: 3
- Parking features: Circular Driveway, Covered, Driveway, Garage, Oversized, Garage Faces Rear, RV Access/Parking
- Attached garage spaces: 3
Features
- Levels: One
- Stories: 1
- Pool features: None
- Fencing: Chain Link,Partial
Lot
- Size: 2 Acres
- Dimensions: 4045
- Residential vegetation: Grassed
Details
- Additional structures: Outbuilding, Storage, Workshop
- Parcel number: 000000057911
- Other equipment: Intercom
Construction
Type & style
- Home type: SingleFamily
- Architectural style: Contemporary/Modern,Mediterranean,Detached
- Property subtype: Single Family Residence
- Attached to another structure: Yes
Materials
- Brick
- Foundation: Slab
- Roof: Composition,Shingle
Condition
- Year built: 2004
Utilities & green energy
- Sewer: Aerobic Septic
- Utilities for property: Electricity Available, Electricity Connected, Septic Available, Cable Available
Community & HOA
Community
- Subdivision: High Point Ranch Sec 2
HOA
- Has HOA: Yes
- Services included: Association Management, Maintenance Grounds
- HOA fee: $300 annually
- HOA name: First Service Residential
- HOA phone: 877-378-2388
Location
- Region: Royse City
Financial & listing details
- Price per square foot: $212/sqft
- Tax assessed value: $745,826
- Annual tax amount: $10,185
- Date on market: 6/13/2026
- Cumulative days on market: 55 days
- Listing terms: Cash,Conventional,FHA,Texas Vet,VA Loan
Estimated market value
$612,500
$582,000 - $643,000
$3,605/mo
Price history
| Date | Event | Price |
|---|---|---|
| 8/5/2026 | Price change | $626,000-7.9%$212/sqft |
Source: NTREIS #21299842 Report a problem | ||
| 6/13/2026 | Listed for sale | $679,953+7.9%$230/sqft |
Source: NTREIS #21299842 Report a problem | ||
| 2/10/2026 | Listing removed | $629,900$213/sqft |
Source: NTREIS #21122761 Report a problem | ||
| 1/21/2026 | Price change | $629,900-3.1%$213/sqft |
Source: NTREIS #21122761 Report a problem | ||
| 12/2/2025 | Listed for sale | $649,900-3%$220/sqft |
Source: NTREIS #21122761 Report a problem | ||
| 10/6/2025 | Sold | -- |
Source: NTREIS #20939164 Report a problem | ||
| 10/1/2025 | Pending sale | $670,000$227/sqft |
Source: NTREIS #20939164 Report a problem | ||
| 9/24/2025 | Contingent | $670,000$227/sqft |
Source: NTREIS #20939164 Report a problem | ||
| 8/1/2025 | Price change | $670,000-2.2%$227/sqft |
Source: NTREIS #20939164 Report a problem | ||
| 5/29/2025 | Listed for sale | $685,000+44.2%$232/sqft |
Source: NTREIS #20939164 Report a problem | ||
| 7/1/2020 | Listing removed | $475,000$161/sqft |
Source: FDEZ REALTY #14224480 Report a problem | ||
| 11/9/2019 | Listed for sale | $475,000+10.5%$161/sqft |
Source: FDEZ REALTY #14224480 Report a problem | ||
| 11/10/2017 | Sold | -- |
Source: Agent Provided Report a problem | ||
| 10/25/2017 | Pending sale | $429,900$145/sqft |
Source: Rockwall #13629630 Report a problem | ||
| 8/9/2017 | Price change | $429,900-1.7%$145/sqft |
Source: Rockwall #13629630 Report a problem | ||
| 8/1/2017 | Price change | $437,500-2.7%$148/sqft |
Source: Rockwall #13629630 Report a problem | ||
| 7/14/2017 | Price change | $449,750-2.7%$152/sqft |
Source: Rockwall #13629630 Report a problem | ||
| 6/26/2017 | Listed for sale | $462,000+32.4%$156/sqft |
Source: Keller Williams Realty #13629630 Report a problem | ||
| 1/9/2010 | Listing removed | $349,000$118/sqft |
Source: Keller Williams Report a problem | ||
| 8/24/2009 | Listed for sale | $349,000$118/sqft |
Source: Bob Baker #11258665 Report a problem | ||
Public tax history
| Year | Property taxes | Tax assessment |
|---|---|---|
| 2025 | $8,428 +5% | $676,224 +10% |
| 2024 | $8,027 +9.8% | $614,749 +10% |
| 2023 | $7,313 -11.3% | $558,863 +10% |
| 2022 | $8,240 +5.3% | $508,057 +10% |
| 2021 | $7,826 -1.4% | $461,870 -1.1% |
| 2020 | $7,940 | $467,190 +6.6% |
| 2019 | -- | $438,130 +6% |
| 2018 | $8,259 +17.3% | $413,260 +6.6% |
| 2017 | $7,039 +6.8% | $387,730 +15.5% |
| 2016 | $6,589 | $335,630 +0.6% |
| 2015 | $6,589 | $333,720 +0.8% |
| 2014 | $6,589 | $331,060 +9.2% |
| 2013 | -- | $303,070 -0.9% |
| 2012 | -- | $305,910 -0.9% |
| 2011 | -- | $308,740 |
| 2010 | -- | $308,740 +17.4% |
| 2009 | -- | $263,050 -0.8% |
| 2008 | -- | $265,220 +0.9% |
| 2007 | -- | $262,760 +0.1% |
| 2006 | -- | $262,520 +17.6% |
| 2005 | -- | $223,210 +329.3% |
| 2004 | -- | $52,000 +160% |
| 2003 | -- | $20,000 |
Find assessor info on the county website
Monthly payment
Est. payment
Payment breakdown
Explore the cost of this home by adjusting the details. Changes won't be saved.Climate risks
Neighborhood: 75189
Nearby schools
GreatSchools rating
- 4/10Harry Herndon Elementary SchoolGrades: PK-5Distance: 7.3 mi
- 6/10Bobby Summers MiddleGrades: 6-8Distance: 8.7 mi
- 5/10Royse City High SchoolGrades: 9-12Distance: 9.3 mi
Schools provided by the listing agent
- Elementary: Harry Herndon
- Middle: Bobby Summers
- High: Royse City
- District: Royse City ISD
Source: NTREIS. This data may not be complete. We recommend contacting the local school district to confirm school assignments for this home.
- $819,9994 bd4 ba3.5k sqft588 Horseshoe Bnd, Royse City, TX 75189For Sale

- $742,0003 bd4 ba2.5k sqft680 Horseshoe Bnd, Royse City, TX 75189For Sale

- $1,003,6004 bd5 ba5.4k sqft754 Horseshoe Bnd, Royse City, TX 75189Off Market
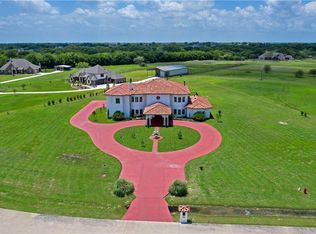
- $718,6004 bd3 ba2.7k sqft552 Horseshoe Bnd, Royse City, TX 75189Off Market

- $716,8004 bd3 ba2.4k sqft836 Horseshoe Bnd, Royse City, TX 75189Off Market
- $644,300-- bd-- ba2.8k sqft611 Horseshoe Bnd, Royse City, TX 75189Off Market
- $973,1282.96 acres854 Horseshoe Bnd, Royse City, TX 75189Off Market
- $--2.96 acres854 Horseshoe Bnd LOT 38, Royse City, TX 75189Off Market
A local agent can set up tours, give advice and negotiate with sellers.
Similar homes
- $600,0004 bd3 ba2.8k sqft1127 Sonora Ct, Royse City, TX 75189For Sale
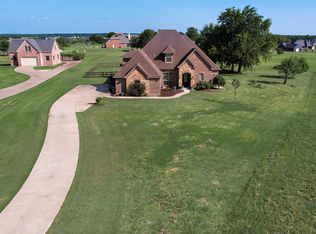 MLS ID #21329605, Natalie Broom. NTREIS
 - $765,0004 bd3 ba2.6k sqft845 Horseshoe Bnd, Royse City, TX 75189For Sale
 MLS ID #21318725, Emily Cerda. NTREIS
 - $650,0004 bd3 ba2.4k sqft5025 White Pine Dr, Royse City, TX 75189For Sale
 MLS ID #21232990, Jessica Hargis. NTREIS
 - $699,9004 bd3 ba3.5k sqft433 Wilderness Trl, Royse City, TX 75189For Sale
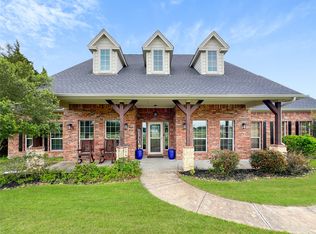 MLS ID #21154605, Diana Polovko. NTREIS
 - $620,0005 bd4 ba2.3k sqft15440 Saddle Ridge Cir, Terrell, TX 75160For SaleMLS ID #21329995, Sherry Smith. NTREIS
- $699,0004 bd4 ba3.4k sqft5904 County Road 2516, Royse City, TX 75189For SaleMLS ID #21345724, Patty Turner. NTREIS
- $650,0003 bd3 ba2.2k sqft5175 Horseshoe Ln, Royse City, TX 75189For SaleMLS ID #21336973, Chuntami Garcia. NTREIS
- $715,0004 bd3 ba2.7k sqft285 Partridge Dr, Rockwall, TX 75032For SaleMLS ID #21350781, Hayden Leal. NTREIS
- $670,0004 bd4 ba2.6k sqft113 Candlelite Trl, Heath, TX 75032For SaleMLS ID #21340389, Susie Thompson. NTREIS
- $669,0004 bd3 ba3.1k sqft2152 Chisholm Trl, Rockwall, TX 75032For SaleMLS ID #26008621, Dean Brown, Better Homes & Gardens, Winans. GTARMLS
- $544,5004 bd3 ba2.9k sqft10044 Dennehy Dr, Forney, TX 75126For SaleMLS ID #21346873, John Weber. NTREIS
- $629,9004 bd3 ba2.4k sqft1573 Oak Bend Dr, Kaufman, TX 75142For SaleMLS ID #21325730, Jan Davis. NTREIS
- $609,9005 bd4 ba2.3k sqft1246 Meadow Way, Terrell, TX 75160For SaleMLS ID #21124316, Marlon Pleitez. NTREIS
- $614,9004 bd3 ba2.5k sqft1713 Hollow Way Ln, Quinlan, TX 75474For SaleMLS ID #21324335, Kevin Sawatsky. NTREIS
- $748,0004 bd3 ba3k sqft6162 Graham Point, Royse City, TX 75189For SaleMLS ID #21112986, Amanda Christensen. NTREIS
- $650,0003 bd4 ba2.5k sqft2614 County Road 596, Nevada, TX 75173For SaleMLS ID #21344134, Stacy Massar. NTREIS
- $597,5004 bd3 ba3.3k sqft10519 E Clover Ln, Forney, TX 75126For SaleMLS ID #21288972, Stacie Ross. NTREIS
- $624,9994 bd3 ba3k sqft10270 County Road 213, Forney, TX 75126For SaleMLS ID #21238385, Felicia Zummer. NTREIS
- $649,9004 bd4 ba3.6k sqft16055 S Skyview Ct, Forney, TX 75126For SaleMLS ID #21327245, Charlotte Shipley. NTREIS
- $625,0004 bd4 ba3.5k sqft1132 Shadow Lakes Dr, Wills Point, TX 75169For SaleMLS ID #21322353, Terri McCoy. NTREIS
