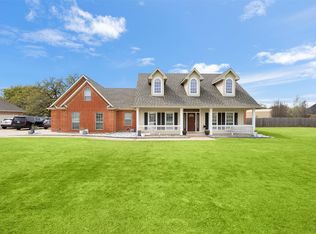
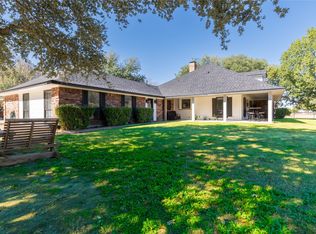
PRICE IMPROVEMENT!! $50K REDUCTION!! Every extraordinary love story begins with finding The One. Welcome to a home where timeless elegance meets resort-style living. Featuring 4 spacious bedrooms, 2.5 beautifully appointed baths, recently installed energy-efficient windows, and thoughtfully designed spaces throughout, every detail invites you to stay a little longer. Step outside to your private retreat—a heated pool and spa with an electronic cover, a screened porch for year-round enjoyment, and an expansive deck surrounded by elegant wrought iron fencing. Just beyond, a picturesque pond with a charming footbridge leads you to the remainder of the property, creating a peaceful setting that feels worlds away. The air-conditioned detached workshop, complete with its own covered porch overlooking the pond, offers endless possibilities as a game room, guest retreat, studio, or additional living space. An architecturally matched RV canopy with electricity adds both beauty and functionality, while the fully sprinklered grounds, supplied by the pond, make maintaining this exceptional property effortless. This isn't simply a home—it's a private estate designed for unforgettable moments, peaceful mornings, and a lifetime of cherished memories. If you've been waiting for the perfect match, your happily ever after begins here.
For sale
Price cut: $50K (7/13)
$629,900
1573 Oak Bend Dr, Kaufman, TX 75142
4beds
2,476sqft
:
Get pre-qualified$5,263/mo
Single Family Residence
Built in 1999
1.83 Acres Lot
$619,600 Zestimate®
$254/sqft
$-- HOA
What's special
Private retreatThoughtfully designed spaces throughoutRecently installed energy-efficient windows
- 30 days |
- 1,024 |
- 78 |
Zillow last checked:
Listing updated:
Listed by:
Jan Davis 0342504 682-422-0333,
Ebby Halliday, REALTORS 682-422-0333
Source: NTREIS,MLS#: 21325730
Facts & features
Interior
Bedrooms & bathrooms
- Bedrooms: 4
- Bathrooms: 3
- Full bathrooms: 2
- 1/2 bathrooms: 1
Primary bedroom
- Features: Ceiling Fan(s), Dual Sinks, Double Vanity, En Suite Bathroom, Jetted Tub, Separate Shower, Walk-In Closet(s)
- Level: First
- Dimensions: 17 x 16
Bedroom
- Features: Ceiling Fan(s), Split Bedrooms
- Level: First
- Dimensions: 12 x 10
Bedroom
- Features: Ceiling Fan(s), Split Bedrooms, Walk-In Closet(s)
- Level: First
- Dimensions: 12 x 10
Bedroom
- Features: Ceiling Fan(s), Fireplace
- Level: First
- Dimensions: 10 x 10
Breakfast room nook
- Level: First
- Dimensions: 13 x 11
Kitchen
- Features: Built-in Features, Galley Kitchen, Granite Counters
- Level: First
- Dimensions: 16 x 11
Living room
- Features: Built-in Features, Ceiling Fan(s), Fireplace
- Level: First
- Dimensions: 19 x 18
Sunroom
- Features: Ceiling Fan(s)
- Level: First
- Dimensions: 22 x 13
Utility room
- Features: Built-in Features, Utility Room
- Level: First
- Dimensions: 10 x 6
Heating
- Central, Fireplace(s), Natural Gas
Cooling
- Central Air, Electric, Wall/Window Unit(s)
Appliances
- Included: Dishwasher, Electric Oven, Gas Cooktop, Disposal, Gas Water Heater
- Laundry: Washer Hookup, Dryer Hookup, ElectricDryer Hookup, Laundry in Utility Room
Features
- Decorative/Designer Lighting Fixtures, Double Vanity, Granite Counters, High Speed Internet, Walk-In Closet(s)
- Flooring: Carpet, Ceramic Tile, Engineered Hardwood
- Windows: Window Coverings
- Has basement: No
- Number of fireplaces: 1
- Fireplace features: Masonry, Wood Burning
Interior area
- Total interior livable area: 2,476 sqft
Video & virtual tour
Property
Parking
- Total spaces: 4
- Parking features: Additional Parking, Carport, Door-Multi, Detached Carport, Driveway, Garage, Garage Door Opener, RV Carport, Garage Faces Side, Boat, RV Access/Parking
- Attached garage spaces: 3
- Carport spaces: 1
Features
- Levels: One
- Stories: 1
- Patio & porch: Deck
- Pool features: Gunite, Heated, In Ground, Outdoor Pool, Pool Cover, Pool, Pool Sweep
- Has spa: Yes
- Spa features: Hot Tub
- Fencing: Wood,Wrought Iron
- Has view: Yes
- View description: Water
- Has water view: Yes
Lot
- Size: 1.83 Acres
- Dimensions: 152 x 320 x 285 x 458
- Features: Back Yard, Interior Lot, Irregular Lot, Lawn, Landscaped, Pond on Lot, Many Trees, Subdivision, Sprinkler System
- Residential vegetation: Wooded
Details
- Additional structures: RV/Boat Storage, Shed(s), Storage, Workshop
- Parcel number: 41827
Construction
Type & style
- Home type: SingleFamily
- Architectural style: Traditional,Detached
- Property subtype: Single Family Residence
- Attached to another structure: Yes
Materials
- Brick
- Foundation: Slab
- Roof: Composition
Condition
- Year built: 1999
Utilities & green energy
- Sewer: Aerobic Septic
- Utilities for property: Septic Available
Community & HOA
Community
- Subdivision: Bend East Ph 1, 2 & 3
HOA
- Has HOA: No
Location
- Region: Kaufman
Financial & listing details
- Price per square foot: $254/sqft
- Tax assessed value: $543,392
- Annual tax amount: $9,830
- Date on market: 7/10/2026
- Cumulative days on market: 31 days
- Listing terms: Cash,Conventional,FHA,Texas Vet
- Exclusions: Gas logs in the WBFP
Estimated market value
$619,600
$589,000 - $651,000
$3,935/mo
Price history
| Date | Event | Price |
|---|---|---|
| 7/13/2026 | Price change | $629,900-7.4%$254/sqft |
Source: NTREIS #21325730 Report a problem | ||
| 7/10/2026 | Listed for sale | $679,900$275/sqft |
Source: NTREIS #21325730 Report a problem | ||
Public tax history
| Year | Property taxes | Tax assessment |
|---|---|---|
| 2025 | $2,309 +5.6% | $530,229 +10% |
| 2024 | $2,187 -45.1% | $482,026 +10% |
| 2023 | $3,983 +6.8% | $438,205 +10% |
| 2022 | $3,729 -5.3% | $398,368 +14% |
| 2021 | $3,938 -0.1% | $349,327 -2.1% |
| 2020 | $3,943 | $356,844 +10% |
| 2019 | -- | $324,404 +10% |
| 2018 | $3,889 | $294,913 +9.6% |
| 2017 | $3,889 +0.4% | $269,080 +10.4% |
| 2016 | $3,875 -1.7% | $243,730 +3.1% |
| 2015 | $3,941 | $236,420 +6.1% |
| 2014 | $3,941 | $222,780 |
| 2013 | -- | $222,780 +0.9% |
| 2012 | -- | $220,840 +0.7% |
| 2011 | -- | $219,320 -0.9% |
| 2010 | -- | $221,300 -0.9% |
| 2009 | -- | $223,290 -0.9% |
| 2008 | -- | $225,280 +3.7% |
| 2007 | -- | $217,280 +15.8% |
| 2006 | -- | $187,590 -1.7% |
| 2005 | -- | $190,840 |
| 2004 | -- | $190,840 |
| 2003 | -- | $190,840 |
| 2002 | -- | -- |
| 2001 | -- | $183,340 |
| 2000 | -- | $183,340 |
Find assessor info on the county website
Monthly payment
Est. payment
Payment breakdown
Explore the cost of this home by adjusting the details. Changes won't be saved.Climate risks
Neighborhood: 75142
Nearby schools
GreatSchools rating
- 4/10Lucille Nash Elementary SchoolGrades: 1-5Distance: 2.9 mi
- 5/10Norman Junior High SchoolGrades: 6-8Distance: 4.2 mi
- 5/10Kaufman High SchoolGrades: 9-12Distance: 4 mi
Schools provided by the listing agent
- Elementary: Lucille Nash
- Middle: Norman
- High: Kaufman
- District: Kaufman ISD
Source: NTREIS. This data may not be complete. We recommend contacting the local school district to confirm school assignments for this home.
- $443,400-- bd-- ba2.1k sqft1627 Oak Bend Dr, Kaufman, TX 75142Off Market
- $396,7003 bd2 ba2.2k sqft1515 Oak Bend Dr, Kaufman, TX 75142Off Market
- $800,200-- bd-- ba3.6k sqft5903 Kings Creek Dr, Kaufman, TX 75142Off Market
- $503,5003 bd3 ba2k sqft1598 Oak Bend Dr, Kaufman, TX 75142Off Market
- $491,400-- bd-- ba2.8k sqft1504 Oak Bend Dr, Kaufman, TX 75142Off Market
- $501,200-- bd-- ba1.8k sqft5774 Kings Creek Dr, Kaufman, TX 75142Off Market
- $547,600-- bd-- ba3.2k sqft1459 Oak Bend Dr, Kaufman, TX 75142Off Market
- $462,8003 bd3 ba2k sqft1659 Oak Bend Dr, Kaufman, TX 75142Off Market
A local agent can set up tours, give advice and negotiate with sellers.
A local lender can help you make sure your offer is ready when you are.
Similar homes
- $585,0004 bd3 ba2.6k sqft2197 Meadow Way, Terrell, TX 75160For Sale
 MLS ID #21329461, Bill Moomaw. NTREIS
 - $519,9994 bd2 ba2.5k sqft2000 Pin Oak Dr, Kaufman, TX 75142For Sale
 MLS ID #21212893, Kelsey Davis. NTREIS
 - $569,9003 bd2 ba1.9k sqft1243 Chartres, Kaufman, TX 75142For Sale
 MLS ID #21277409, Cynthia Rosales. NTREIS
 - $609,9005 bd4 ba2.3k sqft1246 Meadow Way, Terrell, TX 75160For Sale
 MLS ID #21124316, Marlon Pleitez. NTREIS
 - $750,0003 bd2 ba3k sqft2169 County Road 4106, Kaufman, TX 75142For SaleMLS ID #21266666, Kathryn Roan. NTREIS
- $624,9994 bd3 ba3k sqft10270 County Road 213, Forney, TX 75126For SaleMLS ID #21238385, Felicia Zummer. NTREIS
- $474,9004 bd2 ba2.5k sqft5454 Tree Grace Ln, Kaufman, TX 75142For SaleMLS ID #21315455, Charlotte Shipley. NTREIS
- $589,0004 bd3 ba2.8k sqft1354 Shadow Lakes Dr, Wills Point, TX 75169For SaleMLS ID #21342357, Logan White. NTREIS
- $600,0004 bd3 ba2.8k sqft1127 Sonora Ct, Royse City, TX 75189For SaleMLS ID #21329605, Natalie Broom. NTREIS
- $515,0004 bd3 ba2.6k sqft10534 Jennifer Cir, Forney, TX 75126For SaleMLS ID #21349009, Heidy Hassan. NTREIS
- $597,5004 bd3 ba3.3k sqft10519 E Clover Ln, Forney, TX 75126For SaleMLS ID #21288972, Stacie Ross. NTREIS
- $635,0004 bd3 ba3.1k sqft9627 County Road 4028, Kemp, TX 75143For SaleMLS ID #21231693, JoVonne McCown. NTREIS
- $649,9004 bd4 ba3.6k sqft16055 S Skyview Ct, Forney, TX 75126For SaleMLS ID #21327245, Charlotte Shipley. NTREIS
- $625,0004 bd4 ba3.5k sqft1132 Shadow Lakes Dr, Wills Point, TX 75169For SaleMLS ID #21322353, Terri McCoy. NTREIS
- $650,0003 bd4 ba2k sqft9909 County Road 309, Terrell, TX 75161For SaleMLS ID #21272433, Michelle Vanderbilt. NTREIS
- $355,0003 bd2 ba1.8k sqft5955 Priscilla Ln, Kaufman, TX 75142For SaleMLS ID #21240775, James Berryhill. NTREIS
- $715,0004 bd3 ba2.7k sqft285 Partridge Dr, Rockwall, TX 75032For SaleMLS ID #21350781, Hayden Leal. NTREIS
- $620,0005 bd4 ba2.3k sqft15440 Saddle Ridge Cir, Terrell, TX 75160For SaleMLS ID #21329995, Sherry Smith. NTREIS
- $585,0004 bd2 ba2k sqft17930 Acre Ln, Kemp, TX 75143For SaleMLS ID #21342388, Jennifer Carder. NTREIS
- $670,0004 bd4 ba2.6k sqft113 Candlelite Trl, Heath, TX 75032For SaleMLS ID #21340389, Susie Thompson. NTREIS
