Nestled in a serene neighborhood in Forney, TX, this one-owner exquisite 4-bedroom, 3.5-bathroom home boasts pristine architecture and thoughtful design throughout. Built for entertainment and with a plethora of luxurious features, this property is ideal for those seeking comfort and style.
Step inside to discover an expansive open floor plan. A private study, with closet storage, offers a quiet space for work or relaxation, while the large formal dining room is perfect for hosting gatherings. The open-style family room, complete with a cozy fireplace and elegant built-in bookcases, flows seamlessly into a grand kitchen. Culinary enthusiasts will delight in the kitchen's gas rangetop, double ovens, and abundant granite countertops. The breakfast bar and bountiful custom cabinetry make it an entertainer's dream, complemented by a spacious walk-in pantry.
The private primary retreat is a sanctuary of luxury, featuring a beautifully appointed bath with double vanities, a soothing jetted tub, and a dual head walk-in shower. The walk-in closet, equipped with a built-in chest of drawers, offers ample storage. Upstairs, a game room, with a wet bar, provides additional entertainment space, accompanied by three generous bedrooms, each outfitted with walk-in closets.
Conveniently located, a half bath serves guests, and a large utility room with a folding area and sink adds to the home's functionality. Exterior features include a grand, covered balcony and a large covered porch, ideal for enjoying the picturesque landscaping maintained by a sprinkler system. Additional parking is available with a driveway and a covered carport.
Craftsman details extend to the 3-car garage, which features a mud sink and full staircase leading to great attic storage. This home's exceptional drive-up appeal is enhanced by meticulous landscaping, offering both beauty and charm.
Experience luxury living in this stunning Grandview Estates residence, where every detail is designed to impress.
For sale
$649,900
16055 S Skyview Ct, Forney, TX 75126
4beds
3,695sqft
Single Family Residence
Built in 2005
1.11 Acres Lot
$641,400 Zestimate®
$176/sqft
$33/mo HOA
What's special
Cozy fireplaceLarge covered porchOpen-style family roomLarge formal dining roomExpansive open floor planAbundant granite countertopsPrivate primary retreat
- 91 days
- 165
- 19
Zillow last checked:
Listing updated:
Listed by:
Charlotte Shipley 0459931 972-896-5524,
Coldwell Banker Apex, REALTORS 972-772-9300
Source: NTREIS,MLS#: 21327245
Facts & features
Interior
Bedrooms & bathrooms
- Bedrooms: 4
- Bathrooms: 4
- Full bathrooms: 3
- 1/2 bathrooms: 1
Primary bedroom
- Features: Ceiling Fan(s), Double Vanity, En Suite Bathroom, Jetted Tub, Separate Shower, Walk-In Closet(s)
- Level: First
- Dimensions: 18 x 14
Bedroom
- Features: Ceiling Fan(s), Split Bedrooms, Walk-In Closet(s)
- Level: Second
- Dimensions: 14 x 12
Bedroom
- Features: Ceiling Fan(s), Split Bedrooms, Walk-In Closet(s)
- Level: Second
- Dimensions: 15 x 13
Bedroom
- Features: Ceiling Fan(s), Split Bedrooms, Walk-In Closet(s)
- Level: Second
- Dimensions: 14 x 14
Primary bathroom
- Features: Built-in Features, Double Vanity, En Suite Bathroom, Jetted Tub, Multiple Shower Heads, Separate Shower
- Level: First
- Dimensions: 15 x 13
Breakfast room nook
- Level: First
- Dimensions: 17 x 11
Dining room
- Level: First
- Dimensions: 16 x 12
Game room
- Features: Built-in Features, Ceiling Fan(s)
- Level: Second
- Dimensions: 20 x 20
Kitchen
- Features: Breakfast Bar, Built-in Features, Granite Counters, Kitchen Island, Pantry, Walk-In Pantry
- Level: First
- Dimensions: 25 x 14
Laundry
- Features: Built-in Features, Utility Sink
- Level: First
- Dimensions: 12 x 7
Library
- Features: Ceiling Fan(s)
- Level: First
- Dimensions: 14 x 14
Living room
- Features: Built-in Features, Ceiling Fan(s), Fireplace
- Level: First
- Dimensions: 20 x 17
Heating
- Central, Fireplace(s), Natural Gas, Zoned
Cooling
- Central Air, Ceiling Fan(s), Electric, Zoned
Appliances
- Included: Some Gas Appliances, Double Oven, Dishwasher, Gas Cooktop, Disposal, Plumbed For Gas, Tankless Water Heater, Vented Exhaust Fan
- Laundry: Washer Hookup, Dryer Hookup, ElectricDryer Hookup, GasDryer Hookup, Laundry in Utility Room
Features
- Wet Bar, Built-in Features, Decorative/Designer Lighting Fixtures, Granite Counters, High Speed Internet, Kitchen Island, Open Floorplan, Pantry, Cable TV, Vaulted Ceiling(s), Natural Woodwork, Walk-In Closet(s)
- Flooring: Carpet, Ceramic Tile, Wood
- Windows: Bay Window(s), Shutters, Window Coverings
- Has basement: No
- Number of fireplaces: 1
- Fireplace features: Gas Starter, Living Room, Wood Burning
Interior area
- Total interior livable area: 3,695 sqft
Video & virtual tour
Property
Parking
- Total spaces: 4
- Parking features: Attached Carport, Additional Parking, Concrete, Covered, Door-Single, Driveway, Enclosed, Garage, Garage Door Opener, Oversized, Garage Faces Side
- Attached garage spaces: 3
- Carport spaces: 1
- Covered spaces: 4
Features
- Levels: Two
- Stories: 2
- Patio & porch: Rear Porch, Front Porch, Balcony, Covered
- Exterior features: Balcony, Lighting, Rain Gutters
- Pool features: None
- Fencing: Wrought Iron
Lot
- Size: 1.11 Acres
- Features: Acreage, Back Yard, Cul-De-Sac, Interior Lot, Lawn, Landscaped, Many Trees, Subdivision, Sprinkler System
Details
- Parcel number: 57481
Construction
Type & style
- Home type: SingleFamily
- Architectural style: Traditional,Detached
- Property subtype: Single Family Residence
Materials
- Brick, Rock, Stone
- Foundation: Slab
- Roof: Composition
Condition
- Resale
- Year built: 2005
Utilities & green energy
- Sewer: Aerobic Septic
- Water: Community/Coop
- Utilities for property: Electricity Available, Natural Gas Available, Septic Available, Separate Meters, Underground Utilities, Water Available, Cable Available
Community & HOA
Community
- Subdivision: Grandview Estates 1 & 2
HOA
- Has HOA: Yes
- Services included: Association Management
- HOA fee: $396 annually
- HOA name: Grandview Estates Hoa
- HOA phone: 214-784-7144
Location
- Region: Forney
Financial & listing details
- Price per square foot: $176/sqft
- Tax assessed value: $641,100
- Annual tax amount: $9,426
- Date on market: 7/10/2026
- Cumulative days on market: 92 days
Estimated market value
$641,400
$609,000 - $673,000
$3,820/mo
Price history
| Date | Event | Price |
|---|---|---|
| 7/10/2026 | Listed for sale | $649,900$176/sqft |
Source: NTREIS #21327245 Report a problem | ||
Public tax history
| Year | Property taxes | Tax assessment |
|---|---|---|
| 2025 | $9,426 +4.4% | $641,100 +8.6% |
| 2024 | $9,026 +12.2% | $590,477 +10% |
| 2023 | $8,047 -2.7% | $536,797 +10% |
| 2022 | $8,270 | $487,997 +10% |
| 2021 | -- | $443,634 +8.1% |
| 2020 | -- | $410,430 +2.7% |
| 2019 | -- | $399,487 +10% |
| 2018 | $7,134 | $363,170 +4.3% |
| 2017 | $7,134 +9.7% | $348,320 +7.7% |
| 2016 | $6,506 +9.4% | $323,400 +11.4% |
| 2015 | $5,948 | $290,190 +0.8% |
| 2014 | $5,948 | $287,910 +3.7% |
| 2013 | -- | $277,740 +0% |
| 2012 | -- | $277,680 -0.9% |
| 2011 | -- | $280,180 -12.9% |
| 2010 | -- | $321,840 |
| 2009 | -- | $321,840 -3.6% |
| 2008 | -- | $333,830 -1.3% |
| 2007 | -- | $338,100 -4% |
| 2006 | -- | $352,340 +3074.2% |
| 2004 | -- | $11,100 |
Find assessor info on the county website
Monthly payment
Est. payment
Payment breakdown
Explore the cost of this home by adjusting the details. Changes won't be saved.Climate risks
Neighborhood: Grandview Estates
Nearby schools
Schools provided by the listing agent
- Elementary: Willett
- Middle: Themer,Nell Hill Rhea
- High: Forney
- District: Forney ISD
Source: NTREIS. This data may not be complete. We recommend contacting the local school district to confirm school assignments for this home.

Similar homes
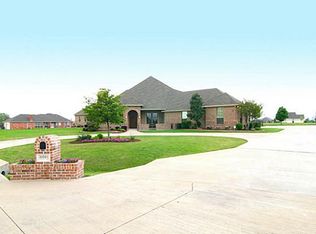
- $615,0004 bd4 ba3.1k sqft15144 Delaney Ln, Forney, TX 75126For Sale
 MLS ID #21356293, Steve Koleno. NTREIS
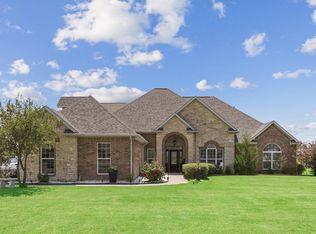
 - $695,0005 bd4 ba3.8k sqft18066 Langford Ln, Forney, TX 75126For Sale
 MLS ID #21401249, Tamera Grinn. NTREIS
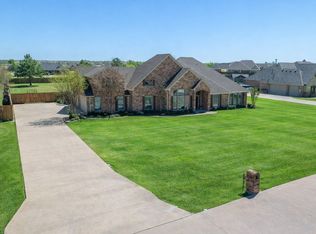
 - $592,5004 bd3 ba3.3k sqft10519 E Clover Ln, Forney, TX 75126For Sale
 MLS ID #21288972, Stacie Ross. NTREIS
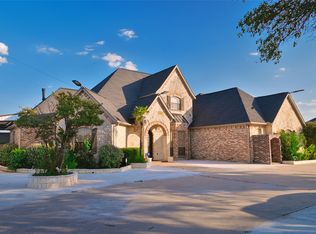
 - $965,0004 bd5 ba4.1k sqft11012 Helms Trl, Forney, TX 75126For Sale
 MLS ID #21369202, Blanca Lurssen. NTREIS
