Situated on a beautiful 1-acre homesite in Shamrock Ridge offering no city taxes and no sewer fees, this exceptional home offers the perfect blend of comfort, functionality, and thoughtful upgrades throughout. Large windows and a cozy fireplace create a warm and inviting living space while providing stunning views of the backyard oasis.
The spacious primary suite is conveniently located near living and dining areas, features abundant windows, private access to the back yard, a large walk-in closet, separate shower, and relaxing jetted garden tub. The additional downstairs bedroom, adjacent to a full bath, is currently utilized as a study and has plantation shutters and private access to the large front porch. Along with 2 sizable bedrooms and a full bath upstairs, the game room has been specially insulated for sound, making it an ideal space for entertainment, media, hobbies, or even a massive 5th bedroom!
Designed with efficiency and durability in mind, the home includes extra insulation throughout, radiant barrier protection, foundation piers, and two attic fans. The 3-car garage is a standout feature, boasting 10' and 18' insulated garage doors, insulated walls and ceiling, 220V service, ceiling fans, extensive decked attic storage, all accessible from the side of the home by an oversized 20’ x 130’ driveway. This quiet Kaufman County neighborhood is conveniently located less than 5 minutes from I-20, and only 10-15 minutes from retail, dining, entertainment amenities, and Buc-ee's along Hwy 80. And, your younger children will attend Jacobs Elementary, the area's newest school. With quality construction, energy-efficient features, and plenty of space both inside and out, this property is ready to welcome its next owners home.
All information is deemed reliable but is not guaranteed and should be independently verified by the buyer's agent and buyer.
For sale
Price cut: $5K (8/20)
$592,500
10519 E Clover Ln, Forney, TX 75126
4beds
3,320sqft
Single Family Residence
Built in 2000
1 Acres Lot
$584,100 Zestimate®
$178/sqft
$40/mo HOA
What's special
Cozy fireplaceLarge windowsAbundant windowsLarge walk-in closetExtensive decked attic storageSizable bedroomsSpacious primary suite
- 125 days
- 290
- 41
Zillow last checked:
Listing updated:
Listed by:
Stacie Ross 0639797 214-250-8132,
eXp Realty LLC 888-519-7431,
Mack Ross 0429852 214-577-3818,
eXp Realty LLC
Source: NTREIS,MLS#: 21288972
Facts & features
Interior
Bedrooms & bathrooms
- Bedrooms: 4
- Bathrooms: 3
- Full bathrooms: 3
Primary bedroom
- Features: Ceiling Fan(s), En Suite Bathroom, Walk-In Closet(s)
- Level: First
- Dimensions: 17 x 16
Bedroom
- Features: Built-in Features, Ceiling Fan(s)
- Level: First
- Dimensions: 13 x 12
Bedroom
- Features: Ceiling Fan(s), Walk-In Closet(s)
- Level: Second
- Dimensions: 14 x 13
Bedroom
- Features: Ceiling Fan(s), Walk-In Closet(s)
- Level: Second
- Dimensions: 13 x 11
Primary bathroom
- Features: Built-in Features, Dual Sinks, En Suite Bathroom, Jetted Tub, Solid Surface Counters, Separate Shower
- Level: First
- Dimensions: 14 x 9
Breakfast room nook
- Features: Ceiling Fan(s)
- Level: First
- Dimensions: 14 x 10
Dining room
- Level: First
- Dimensions: 13 x 12
Kitchen
- Features: Breakfast Bar, Built-in Features, Ceiling Fan(s), Granite Counters, Kitchen Island, Walk-In Pantry
- Level: First
- Dimensions: 15 x 14
Living room
- Features: Built-in Features, Ceiling Fan(s), Fireplace
- Level: First
- Dimensions: 20 x 18
Media room
- Features: Built-in Features, Ceiling Fan(s)
- Level: Second
- Dimensions: 18 x 17
Utility room
- Features: Built-in Features, Utility Sink
- Level: First
- Dimensions: 8 x 8
Heating
- Central, Natural Gas
Cooling
- Attic Fan, Central Air, Ceiling Fan(s), Electric
Appliances
- Included: Convection Oven, Double Oven, Dishwasher, Electric Oven, Gas Cooktop, Disposal, Gas Water Heater, Microwave
- Laundry: Laundry Chute, Electric Dryer Hookup, Laundry in Utility Room
Features
- Built-in Features, High Speed Internet, Open Floorplan, Vaulted Ceiling(s), Walk-In Closet(s), Wired for Sound
- Flooring: Carpet, Ceramic Tile, Luxury Vinyl Plank
- Windows: Shutters
- Has basement: No
- Number of fireplaces: 1
- Fireplace features: Insert, Gas Log
Interior area
- Total interior livable area: 3,320 sqft
Video & virtual tour
Property
Parking
- Total spaces: 3
- Parking features: Additional Parking, Door-Multi, Oversized, Garage Faces Side
- Attached garage spaces: 3
Features
- Levels: Two
- Stories: 2
- Patio & porch: Covered, Front Porch
- Exterior features: Lighting, Rain Gutters
- Pool features: Above Ground, Pool
- Fencing: Back Yard,Wrought Iron
Lot
- Size: 1 Acres
- Features: Interior Lot, Landscaped, Few Trees
- Residential vegetation: Grassed, Partially Wooded
Details
- Additional structures: Gazebo
- Parcel number: 49154
Construction
Type & style
- Home type: SingleFamily
- Architectural style: Traditional,Detached
- Property subtype: Single Family Residence
Materials
- Brick
- Foundation: Slab
- Roof: Composition
Condition
- Resale
- Year built: 2000
Utilities & green energy
- Sewer: Aerobic Septic
- Water: Community/Coop
- Utilities for property: Cable Available, Electricity Available, Natural Gas Available, Septic Available, Separate Meters, Underground Utilities, Water Available
Green energy
- Energy efficient items: Insulation, Rain/Freeze Sensors, Thermostat, Windows
- Indoor air quality: Ventilation
Community & HOA
Community
- Security: Security System Owned, Security System, Carbon Monoxide Detector(s), Smoke Detector(s)
- Subdivision: Shamrock Ridge Ph 3, 4, 5, 6,
HOA
- Has HOA: Yes
- Services included: Maintenance Grounds
- HOA fee: $480 annually
- HOA name: Shamrock Ridge Hoa
- HOA phone: 214-871-9700
Location
- Region: Forney
Financial & listing details
- Price per square foot: $178/sqft
- Tax assessed value: $541,200
- Annual tax amount: $9,478
- Date on market: 6/5/2026
- Cumulative days on market: 130 days
- Listing terms: Cash,Conventional,FHA,VA Loan
Estimated market value
$584,100
$555,000 - $613,000
$3,594/mo
Price history
| Date | Event | Price |
|---|---|---|
| 8/20/2026 | Price change | $592,500-0.8%$178/sqft |
Source: NTREIS #21288972 Report a problem | ||
| 7/21/2026 | Price change | $597,500-2.8%$180/sqft |
Source: NTREIS #21288972 Report a problem | ||
| 6/5/2026 | Listed for sale | $615,000+151.1%$185/sqft |
Source: NTREIS #21288972 Report a problem | ||
| 12/31/2013 | Sold | -- |
Source: Agent Provided Report a problem | ||
| 7/1/2012 | Listing removed | $244,900$74/sqft |
Source: Coldwell Banker Apex, Realtors #11722956 Report a problem | ||
| 5/25/2012 | Price change | $244,900-2%$74/sqft |
Source: Coldwell Banker Apex, Realtors #11722956 Report a problem | ||
| 4/28/2012 | Price change | $249,900-5.5%$75/sqft |
Source: Coldwell Banker Apex, Realtors #11722956 Report a problem | ||
| 4/19/2012 | Price change | $264,500-3.8%$80/sqft |
Source: Coldwell Banker Apex, Realtors #11722956 Report a problem | ||
| 3/4/2012 | Price change | $274,900-3.4%$83/sqft |
Source: Coldwell Banker Apex, Realtors #11722956 Report a problem | ||
| 2/16/2012 | Listed for sale | $284,500$86/sqft |
Source: COLDWELL BANKER APEX, REALTORS #11722956 Report a problem | ||
Public tax history
| Year | Property taxes | Tax assessment |
|---|---|---|
| 2025 | $2,248 +2.7% | $541,200 +6.8% |
| 2024 | $2,189 -71.5% | $506,839 -1.8% |
| 2023 | $7,687 -3.1% | $516,078 +10% |
| 2022 | $7,930 +4.7% | $469,162 +7.1% |
| 2021 | $7,572 +1.5% | $438,023 +7.2% |
| 2020 | $7,460 | $408,650 +6.8% |
| 2019 | -- | $382,600 +9.2% |
| 2018 | $6,491 | $350,386 +1.4% |
| 2017 | $6,491 +10.7% | $345,600 +9% |
| 2016 | $5,866 +13.4% | $317,190 +20.5% |
| 2015 | $5,174 | $263,250 +4.5% |
| 2014 | $5,174 | $251,840 +3.7% |
| 2013 | -- | $242,770 +8.3% |
| 2012 | -- | $224,070 -2.8% |
| 2011 | -- | $230,430 -0.9% |
| 2010 | -- | $232,560 -0.9% |
| 2009 | -- | $234,710 -1.7% |
| 2008 | -- | $238,840 -0.1% |
| 2007 | -- | $238,980 +2.4% |
| 2006 | -- | $233,370 -7.8% |
| 2005 | -- | $253,090 +2% |
| 2004 | -- | $248,090 |
| 2003 | -- | $248,090 |
| 2002 | -- | -- |
| 2001 | -- | $184,030 |
Find assessor info on the county website
Monthly payment
Est. payment
Payment breakdown
Explore the cost of this home by adjusting the details. Changes won't be saved.Climate risks
Neighborhood: 75126
Nearby schools
Schools provided by the listing agent
- Elementary: Willett,Forney
- Middle: Themer,Nell Hill Rhea
- High: Forney
- District: Forney ISD
Source: NTREIS. This data may not be complete. We recommend contacting the local school district to confirm school assignments for this home.
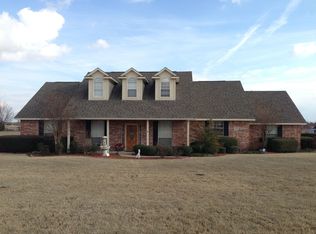


Similar homes
- $615,0004 bd4 ba3.1k sqft15144 Delaney Ln, Forney, TX 75126For Sale
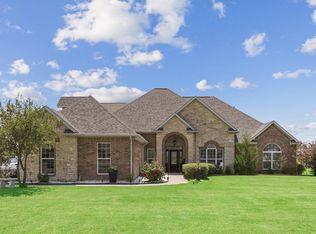 MLS ID #21356293, Steve Koleno. NTREIS
 - $649,9004 bd4 ba3.6k sqft16055 S Skyview Ct, Forney, TX 75126For Sale
 MLS ID #21327245, Charlotte Shipley. NTREIS
 - $695,0005 bd4 ba3.8k sqft18066 Langford Ln, Forney, TX 75126For Sale
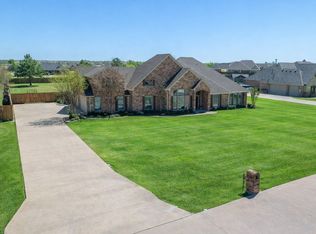 MLS ID #21401249, Tamera Grinn. NTREIS
 - $694,9995 bd3 ba3.2k sqft12099 Briargrove Ln, Forney, TX 75126For Sale
 MLS ID #21248565, Latrice Smith. NTREIS
