1000 Fenwick Lane in Forney, TX is a Beautiful, two-story home featuring 5 bedrooms, a spacious office on the first floor with french doors, and 4 bathrooms with a 3-car garage. The property includes paid solar panels, which can provide significant energy savings. The first floor boasts hand-scraped hardwood flooring throughout, double ovens in the kitchen, an eat-in kitchen with bar space at the island, and a custom owner closet system in the primary bedroom. The home is situated on a spacious corner lot. Upstairs, there's a secondary living area along with 3 additional bedrooms and 2 full bathrooms. Backyard large enough for a pool with mature trees for shade and big enough for pets and kids to cavort.
The jewel of this home, among the aforementioned amenities, is the PAID solar panels on this home. They are a valuable feature, that represent a significant investment that will provide immediate and long-term financial benefits. A Must See!
For sale
Price cut: $11.2K (10/31)
$548,691
1000 Fenwick Ln, Forney, TX 75126
5beds
3,609sqft
Single Family Residence
Built in 2008
0.29 Acres Lot
$543,000 Zestimate®
$152/sqft
$65/mo HOA
What's special
Two-story homeHand-scraped hardwood flooring throughoutSpacious corner lotMature trees for shade
- 20 days
- 145
- 6
Likely to sell faster than
Zillow last checked:
Listing updated:
Listed by:
Sophia Percha 0660856 214-771-1370,
Competitive Edge Realty LLC 972-200-3685
Source: NTREIS,MLS#: 21390439
Facts & features
Interior
Bedrooms & bathrooms
- Bedrooms: 5
- Bathrooms: 4
- Full bathrooms: 4
Primary bedroom
- Features: Built-in Features, Closet Cabinetry, Ceiling Fan(s), Double Vanity, En Suite Bathroom, Jetted Tub, Linen Closet
- Level: First
- Dimensions: 18 x 16
Bedroom
- Features: Walk-In Closet(s)
- Level: First
- Dimensions: 12 x 16
Bedroom
- Features: Ceiling Fan(s)
- Level: Second
- Dimensions: 11 x 12
Bedroom
- Level: Second
- Dimensions: 12 x 12
Primary bathroom
- Features: Closet Cabinetry, Dual Sinks, Double Vanity, En Suite Bathroom, Jetted Tub, Linen Closet, Stone Counters, Separate Shower
- Level: First
- Dimensions: 13 x 10
Breakfast room nook
- Level: First
- Dimensions: 13 x 13
Dining room
- Level: First
- Dimensions: 11 x 14
Other
- Features: Jack and Jill Bath
- Level: Second
- Dimensions: 9 x 5
Other
- Features: Stone Counters
- Level: Second
- Dimensions: 6 x 5
Other
- Features: Granite Counters
- Level: First
- Dimensions: 8 x 5
Kitchen
- Features: Built-in Features, Eat-in Kitchen, Granite Counters, Kitchen Island, Pantry, Stone Counters, Walk-In Pantry
- Level: First
- Dimensions: 16 x 13
Living room
- Features: Ceiling Fan(s), Fireplace
- Level: First
- Dimensions: 19 x 17
Loft
- Features: Ceiling Fan(s)
- Level: Second
- Dimensions: 17 x 16
Office
- Features: Ceiling Fan(s)
- Level: First
- Dimensions: 12 x 12
Heating
- Active Solar, Central, Fireplace(s), Natural Gas, Solar
Cooling
- Central Air, Ceiling Fan(s)
Appliances
- Included: Dishwasher, Disposal
- Laundry: Laundry in Utility Room
Features
- Chandelier, Decorative/Designer Lighting Fixtures, Double Vanity, Eat-in Kitchen, Granite Counters, High Speed Internet, Kitchen Island, Loft, Open Floorplan, Pantry, Cable TV, Natural Woodwork, Walk-In Closet(s), Wired for Sound
- Has basement: No
- Number of fireplaces: 1
- Fireplace features: Gas, Masonry, Insert
Interior area
- Total interior livable area: 3,609 sqft
Video & virtual tour
Property
Parking
- Total spaces: 6
- Parking features: Driveway, Garage, Garage Door Opener, Garage Faces Side
- Attached garage spaces: 3
- Carport spaces: 3
Features
- Levels: Two
- Stories: 2
- Pool features: None
Lot
- Size: 0.29 Acres
Details
- Parcel number: 181200
Construction
Type & style
- Home type: SingleFamily
- Architectural style: Traditional,Detached
- Property subtype: Single Family Residence
Materials
- Brick
Condition
- Resale
- Year built: 2008
Utilities & green energy
- Sewer: Public Sewer
- Water: Public
- Utilities for property: Natural Gas Available, Municipal Utilities, Sewer Available, Separate Meters, Water Available, Cable Available
Community & HOA
Community
- Features: Curbs, Sidewalks
- Subdivision: Devonshire Ph 1b
HOA
- Has HOA: Yes
- Services included: All Facilities, Association Management, Maintenance Grounds, Maintenance Structure
- HOA fee: $196 quarterly
- HOA name: Ccmc
- HOA phone: 972-552-2820
Location
- Region: Forney
Financial & listing details
- Price per square foot: $152/sqft
- Tax assessed value: $452,338
- Annual tax amount: $10,955
- Date on market: 10/13/2026
- Cumulative days on market: 21 days
Estimated market value
$543,000
$516,000 - $570,000
$3,372/mo
Price history
| Date | Event | Price |
|---|---|---|
| 10/31/2026 | Price change | $548,691-2%$152/sqft |
Source: NTREIS #21390439 Report a problem | ||
| 10/24/2026 | Price change | $559,900-1.8%$155/sqft |
Source: NTREIS #21390439 Report a problem | ||
| 10/13/2026 | Listed for sale | $569,961+8.6%$158/sqft |
Source: NTREIS #21390439 Report a problem | ||
| 6/23/2022 | Sold | -- |
Source: NTREIS #20067601 Report a problem | ||
| 6/7/2022 | Pending sale | $525,000$145/sqft |
Source: NTREIS #20067601 Report a problem | ||
| 5/30/2022 | Contingent | $525,000$145/sqft |
Source: NTREIS #20067601 Report a problem | ||
| 5/26/2022 | Listed for sale | $525,000$145/sqft |
Source: NTREIS #20067601 Report a problem | ||
Public tax history
| Year | Property taxes | Tax assessment |
|---|---|---|
| 2025 | -- | $452,338 -6.5% |
| 2024 | -- | $483,938 -3.7% |
| 2023 | -- | $502,671 +23.9% |
| 2022 | -- | $405,662 +10% |
| 2021 | -- | $368,784 +4.7% |
| 2020 | -- | $352,350 -0.5% |
| 2019 | -- | $354,280 +1.1% |
| 2018 | -- | $350,560 +1.7% |
| 2017 | $10,034 +10.4% | $344,680 +3.7% |
| 2016 | $9,087 +11.1% | $332,380 +20% |
| 2015 | $8,176 | $276,990 -0.9% |
| 2014 | $8,176 | $279,540 +11.1% |
| 2013 | -- | $251,710 +12.2% |
| 2012 | -- | $224,410 -14.2% |
| 2011 | -- | $261,570 +1% |
| 2010 | -- | $258,880 +112.7% |
| 2009 | -- | $121,720 +508.6% |
| 2008 | -- | $20,000 |
Find assessor info on the county website
Monthly payment
Est. payment
Payment breakdown
Explore the cost of this home by adjusting the details. Changes won't be saved.Climate risks
Neighborhood: Devonshire
Nearby schools
Schools provided by the listing agent
- Elementary: Griffin
- Middle: Jackson
- High: North Forney
- District: Forney ISD
Source: NTREIS. This data may not be complete. We recommend contacting the local school district to confirm school assignments for this home.


Similar homes
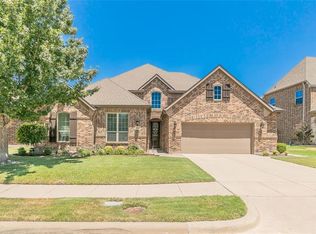
- $570,9995 bd5 ba4k sqft1804 Chadwick Ln, Forney, TX 75126For Sale
 MLS ID #21404867, Melissa Minyard. NTREIS
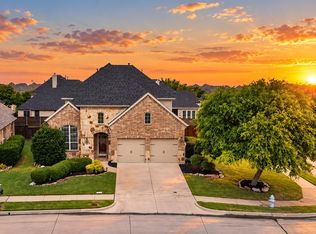
- $379,9904 bd3 ba2.9k sqft1109 Cadbury Ln, Forney, TX 75126For Sale
 MLS ID #21423371, Joey Stanbery. NTREIS
- $459,0005 bd4 ba4.1k sqft1115 Brigham Dr, Forney, TX 75126For Sale
 MLS ID #21315726, Anas Sawas. NTREIS
- $539,9004 bd3 ba2.9k sqft13176 Franklin Ln, Forney, TX 75126For Sale
 MLS ID #21409740, Lance Taylor. NTREIS
