Located in highly sought-after Rockwall Independent School District, this stunning 4-bedroom, 3.5-bath home offers over 3,200 square feet of thoughtfully designed living space! Featuring an open-concept floor plan, this home includes a spacious game room, private study, and a cozy wood-burning fireplace perfect for relaxing evenings. The beautifully appointed kitchen flows seamlessly into the main living and dining areas, making it ideal for entertaining and everyday living. The primary suite features a charming window seat, creating the perfect spot to relax and unwind.
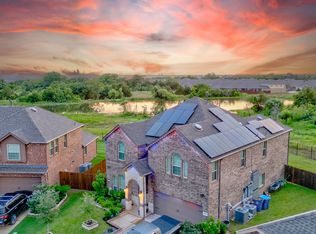
The spacious game room upstairs provides excellent additional living space and also features a cozy window seat — perfect for a media area, playroom, or second family room. Generously sized secondary bedrooms offer comfort for family and guests alike. Step outside to enjoy a serene backyard setting that backs to green space with beautiful water views. The covered patio creates the perfect spot for morning coffee or evening gatherings while taking in the peaceful surroundings. This exceptional home combines space, comfort, and scenic views in a prime location — a must-see!
For sale
$449,989
1079 Sublime Dr, Heathridge, TX 75126
4beds
3,203sqft
Single Family Residence
Built in 2020
6,359 Square Feet Lot
$443,000 Zestimate®
$140/sqft
$36/mo HOA
What's special
Cozy wood-burning fireplaceOpen-concept floor planPrivate studySpacious game roomBeautiful water viewsGenerously sized secondary bedroomsBeautifully appointed kitchen
- 112 days
- 231
- 19
Zillow last checked:
Listing updated:
Listed by:
David Hullett 0491992 214-415-2038,
Coldwell Banker Apex, REALTORS 972-772-9300
Source: NTREIS,MLS#: 21276995
Facts & features
Interior
Bedrooms & bathrooms
- Bedrooms: 4
- Bathrooms: 4
- Full bathrooms: 3
- 1/2 bathrooms: 1
Primary bedroom
- Features: Ceiling Fan(s), Dual Sinks, En Suite Bathroom, Garden Tub/Roman Tub, Separate Shower, Walk-In Closet(s)
- Level: First
- Dimensions: 11 x 12
Bedroom
- Features: Ceiling Fan(s), En Suite Bathroom, Split Bedrooms, Walk-In Closet(s)
- Level: Second
- Dimensions: 11 x 12
Bedroom
- Features: Ceiling Fan(s), Split Bedrooms, Walk-In Closet(s)
- Level: Second
- Dimensions: 11 x 11
Bedroom
- Features: Ceiling Fan(s), Walk-In Closet(s)
- Level: Second
- Dimensions: 13 x 10
Dining room
- Level: First
- Dimensions: 10 x 13
Game room
- Features: Ceiling Fan(s)
- Level: Second
- Dimensions: 18 x 12
Kitchen
- Features: Breakfast Bar, Built-in Features, Granite Counters, Kitchen Island, Pantry, Walk-In Pantry
- Level: First
- Dimensions: 16 x 13
Living room
- Features: Fireplace
- Level: First
- Dimensions: 17 x 20
Office
- Features: Ceiling Fan(s)
- Level: First
- Dimensions: 12 x 12
Utility room
- Features: Built-in Features, Utility Room
- Level: First
- Dimensions: 6 x 6
Heating
- Central, Fireplace(s), Natural Gas
Cooling
- Central Air, Ceiling Fan(s), Electric
Appliances
- Included: Dishwasher, Gas Cooktop, Disposal, Microwave, Tankless Water Heater
Features
- Granite Counters, Pantry, Walk-In Closet(s)
- Flooring: Carpet, Ceramic Tile
- Windows: Window Coverings
- Has basement: No
- Number of fireplaces: 1
- Fireplace features: Gas Log, Gas Starter, Living Room
Interior area
- Total interior livable area: 3,203 sqft
Video & virtual tour
Property
Parking
- Total spaces: 2
- Parking features: Garage Faces Front, Garage, Garage Door Opener
- Attached garage spaces: 2
Features
- Levels: Two
- Stories: 2
- Patio & porch: Covered
- Exterior features: Lighting, Rain Gutters
- Pool features: None
- Fencing: Wood,Wrought Iron
- Has view: Yes
- View description: Water
- Has water view: Yes
Lot
- Size: 6,359 Square Feet
- Features: Back Yard, Interior Lot, Lawn, Landscaped, Sprinkler System
Details
- Parcel number: 206974
Construction
Type & style
- Home type: SingleFamily
- Architectural style: Traditional,Detached
- Property subtype: Single Family Residence
Materials
- Brick
- Foundation: Slab
- Roof: Composition
Condition
- Year built: 2020
Utilities & green energy
- Sewer: Public Sewer
- Water: Public
- Utilities for property: Natural Gas Available, Sewer Available, Separate Meters, Water Available
Community & HOA
Community
- Features: Curbs, Sidewalks
- Subdivision: Lakeside At Heath
HOA
- Has HOA: Yes
- Services included: All Facilities, Association Management
- HOA fee: $435 annually
- HOA name: Essex Association Management
- HOA phone: 972-428-2030
Location
- Region: Heathridge
Financial & listing details
- Price per square foot: $140/sqft
- Tax assessed value: $440,539
- Annual tax amount: $9,609
- Date on market: 6/19/2026
- Cumulative days on market: 93 days
- Listing terms: Cash,Conventional,FHA,VA Loan
Estimated market value
$443,000
$421,000 - $465,000
$3,060/mo
Price history
| Date | Event | Price |
|---|---|---|
| 6/19/2026 | Listed for sale | $449,989-1.1%$140/sqft |
Source: NTREIS #21276995 Report a problem | ||
| 9/4/2025 | Listing removed | $454,900$142/sqft |
Source: NTREIS #20992740 Report a problem | ||
| 7/10/2025 | Listed for sale | $454,900$142/sqft |
Source: NTREIS #20992740 Report a problem | ||
Public tax history
| Year | Property taxes | Tax assessment |
|---|---|---|
| 2025 | $2,046 +0.1% | $440,539 -0.9% |
| 2024 | $2,044 +10.4% | $444,720 +8.1% |
| 2023 | $1,852 +9.8% | $411,362 +10% |
| 2022 | $1,687 +1% | $373,965 +10% |
| 2021 | $1,670 +860.4% | $339,968 +946.1% |
| 2020 | $174 | $32,500 |
Find assessor info on the county website
Monthly payment
Est. payment
Payment breakdown
Explore the cost of this home by adjusting the details. Changes won't be saved.Climate risks
Neighborhood: 75126
Nearby schools
Schools provided by the listing agent
- Elementary: Linda Lyon
- Middle: Cain
- High: Rockwall-Heath
- District: Rockwall ISD
Source: NTREIS. This data may not be complete. We recommend contacting the local school district to confirm school assignments for this home.

Similar homes
- $479,0004 bd3 ba2.9k sqft3019 Black Hills Blvd, Heath, TX 75126For Sale
 MLS ID #21346223, Dena Elder. NTREIS
 - $398,0004 bd3 ba2.7k sqft2053 Tahoka Ln, Forney, TX 75126For Sale
 MLS ID #21284823, Jacob Bender. NTREIS
 - $390,0004 bd4 ba2.6k sqft3812 Cosmos Ct, Heath, TX 75126For Sale
 MLS ID #21376024, Lawrence Mendive. NTREIS
 - $410,0004 bd4 ba3.1k sqft2400 Lalun Ln, Forney, TX 75126For Sale
 MLS ID #21354627, Brenda Cross. NTREIS
