Welcome to your Future Home! A beautifully maintained home situated on a large cornet lot in sought-after Heath Tx. 2,131 SQFT, 5 bedrooms, 2 baths and a bright open floor plan. The large kitchen features granite countertops, island, gas cooktop, stainless steel appliances and a walk-in pantry. Cozy living room includes a gas log fire place with tall ceilings, perfect for gatherings. The back yard offers large concrete extended patio for all the outdoor entertaining. This home is just minutes away from dinning, shopping and Lake Ray Hubbard.
For sale
Price cut: $5.1K (7/19)
$374,900
2997 Black Hills Blvd, Heathridge, TX 75126
5beds
2,131sqft
:
Get pre-qualified$3,193/mo
Single Family Residence
Built in 2020
8,189 Square Feet Lot
$-- Zestimate®
$176/sqft
$33/mo HOA
What's special
Gas log fireplaceBright open floor planStainless steel appliancesGranite countertopsTall ceilingsLarge kitchenGas cooktop
- 257 days |
- 449 |
- 36 |
Zillow last checked:
Listing updated:
Listed by:
Paven Gentry 0694560 214-364-4891,
Orbit Realty Group, LLC 972-768-6125
Source: NTREIS,MLS#: 21119349
Facts & features
Interior
Bedrooms & bathrooms
- Bedrooms: 5
- Bathrooms: 2
- Full bathrooms: 2
Primary bedroom
- Features: Ceiling Fan(s)
- Level: First
- Dimensions: 15 x 13
Other
- Features: Built-in Features, Dual Sinks
- Level: First
- Dimensions: 1 x 1
Living room
- Features: Ceiling Fan(s), Fireplace
- Level: First
- Dimensions: 19 x 19
Heating
- Electric, Natural Gas
Cooling
- Central Air, Ceiling Fan(s), Electric
Appliances
- Included: Dishwasher, Gas Cooktop, Microwave, Refrigerator
- Laundry: Electric Dryer Hookup, Laundry in Utility Room
Features
- Built-in Features, Eat-in Kitchen, Granite Counters, High Speed Internet, Kitchen Island, Open Floorplan, Pantry, Walk-In Closet(s)
- Flooring: Carpet, Ceramic Tile
- Has basement: No
- Number of fireplaces: 1
- Fireplace features: Gas Log
Interior area
- Total interior livable area: 2,131 sqft
Video & virtual tour
Property
Parking
- Total spaces: 3
- Parking features: Door-Multi, Driveway, Garage, Garage Door Opener
- Attached garage spaces: 3
Features
- Levels: One
- Stories: 1
- Patio & porch: Patio
- Pool features: None
- Fencing: Back Yard,Wood
Lot
- Size: 8,189 Square Feet
- Features: Back Yard, Lawn, Landscaped
- Residential vegetation: Grassed
Details
- Parcel number: 200448
Construction
Type & style
- Home type: SingleFamily
- Architectural style: Traditional,Detached
- Property subtype: Single Family Residence
- Attached to another structure: Yes
Materials
- Concrete, Rock, Stone, Wood Siding
- Foundation: Slab
- Roof: Composition
Condition
- Year built: 2020
Utilities & green energy
- Utilities for property: Cable Available, Municipal Utilities, Sewer Available, Water Available
Community & HOA
Community
- Features: Community Mailbox
- Security: Carbon Monoxide Detector(s), Smoke Detector(s)
- Subdivision: Lakeside At Heath
HOA
- Has HOA: Yes
- Services included: All Facilities, Association Management
- HOA fee: $396 annually
- HOA name: Essex Association Management
- HOA phone: 972-428-2030
Location
- Region: Heathridge
Financial & listing details
- Price per square foot: $176/sqft
- Tax assessed value: $399,507
- Annual tax amount: $8,714
- Date on market: 11/24/2025
- Cumulative days on market: 256 days
- Exclusions: Swing set
Estimated market value
Not available
Estimated sales range
Not available
Not available
Price history
| Date | Event | Price |
|---|---|---|
| 7/19/2026 | Price change | $374,900-1.3%$176/sqft |
Source: NTREIS #21119349 Report a problem | ||
| 4/17/2026 | Price change | $379,999-5%$178/sqft |
Source: NTREIS #21119349 Report a problem | ||
| 2/15/2026 | Price change | $399,800-2.5%$188/sqft |
Source: NTREIS #21119349 Report a problem | ||
| 11/24/2025 | Listed for sale | $409,999$192/sqft |
Source: NTREIS #21119349 Report a problem | ||
Public tax history
| Year | Property taxes | Tax assessment |
|---|---|---|
| 2025 | $1,855 +0.9% | $399,507 -0.1% |
| 2024 | $1,839 -4.2% | $400,093 -6.2% |
| 2023 | $1,919 +9.8% | $426,432 +10% |
| 2022 | $1,749 +24.4% | $387,665 +35.5% |
| 2021 | $1,405 +521.8% | $286,146 +577.3% |
| 2020 | $226 | $42,250 +30% |
| 2019 | -- | $32,500 |
Find assessor info on the county website
Monthly payment
Est. payment
Payment breakdown
Explore the cost of this home by adjusting the details. Changes won't be saved.Climate risks
Neighborhood: 75126
Nearby schools
GreatSchools rating
- 8/10Linda Lyon Elementary SchoolGrades: PK-6Distance: 0.4 mi
- 8/10Maurine Cain Middle SchoolGrades: 7-8Distance: 4.2 mi
- 7/10Rockwall-Heath High SchoolGrades: 9-12Distance: 2.5 mi
Schools provided by the listing agent
- Elementary: Linda Lyon
- Middle: Cain
- High: Rockwall-Heath
- District: Rockwall ISD
Source: NTREIS. This data may not be complete. We recommend contacting the local school district to confirm school assignments for this home.
- $--4 bd3 ba3.3k sqft2995 Black Hills Blvd, Heath, TX 75126Sold

- $349,800-- bd-- ba2k sqft2993 Black Hills Blvd, Heathridge, TX 75126Off Market
- $549,9005 bd4 ba3.5k sqft3001 Black Hills Blvd, Heath, TX 75126Off Market
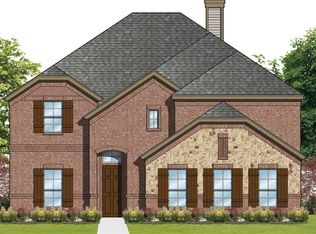
- $353,100-- bd-- ba2.2k sqft3037 Lily Ln, Heathridge, TX 75126Off Market
- $352,800-- bd-- ba2.2k sqft3039 Lily Ln, Forney, TX 75126Off Market
- $392,400-- bd-- ba2.6k sqft3179 Permian Dr, Heathridge, TX 75126Off Market
- $--4 bd3 ba2.7k sqft3033 Lily Ln, Heath, TX 75126Sold
- $341,300-- bd-- ba1.9k sqft3041 Lily Ln, Heathridge, TX 75126Off Market
A local agent can set up tours, give advice and negotiate with sellers.
Similar homes
- $379,0004 bd3 ba2.3k sqft3094 Maverick Dr, Heath, TX 75126For Sale
 MLS ID #21344445, Erin Burkart. NTREIS
 - $399,9004 bd3 ba2.3k sqft2532 Governors Blvd, Heath, TX 75126For Sale
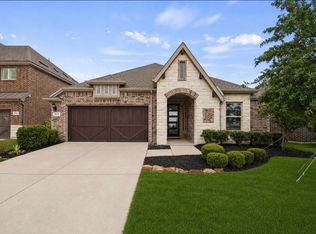 MLS ID #21254468, Misti Nicholson. NTREIS
 - $398,0004 bd3 ba2.7k sqft2053 Tahoka Ln, Forney, TX 75126For Sale
 MLS ID #21284823, Jacob Bender. NTREIS
 - $398,0004 bd3 ba2.3k sqft1224 Altuda Dr, Forney, TX 75126For Sale
 MLS ID #21351156, Nancy Garcia. NTREIS
 - $324,9004 bd3 ba2k sqft1072 Sublime Dr, Forney, TX 75126For SaleMLS ID #21232518, Joanna Utley. NTREIS
- $489,9004 bd3 ba2.9k sqft3019 Black Hills Blvd, Heath, TX 75126For SaleMLS ID #21346223, Dena Elder. NTREIS
- $375,0004 bd3 ba2.2k sqft1023 Clydeview Rd, Forney, TX 75126For SaleMLS ID #21259383, Daniel Harker. NTREIS
- $338,0003 bd2 ba1.8k sqft127 Chaco Dr, Forney, TX 75126For SaleMLS ID #21342896, Crystal Jones. NTREIS
- $374,0004 bd3 ba2.5k sqft503 Pinto Ln, Forney, TX 75126For SaleMLS ID #21245138, Sarah Naylor. NTREIS
- $367,8004 bd2 ba1.8k sqft4016 Woodford Dr, Forney, TX 75126For SaleMLS ID #21305190, Rob Mullins. NTREIS
- $339,0004 bd4 ba2.6k sqft1032 Wedgewood Dr, Forney, TX 75126For SaleMLS ID #21347069, Tamiko Syrie. NTREIS
- $339,9904 bd3 ba2.1k sqft1709 Cecil Crest Ln, Forney, TX 75126For SaleMLS ID #21289347, Kevin Iraheta. NTREIS
- $389,5004 bd3 ba2.8k sqft1026 Longhill Way, Forney, TX 75126For SaleMLS ID #21147792, Karen Mendenhall. NTREIS
- $398,0004 bd2 ba2k sqft710 Truchas Ave, Forney, TX 75126For SaleMLS ID #21322928, Paul Sharamitaro. NTREIS
- $360,0004 bd3 ba2.9k sqft1405 Rolling Fox Dr, Forney, TX 75126For SaleMLS ID #21272170, Nikki Hall. NTREIS
- $385,0004 bd3 ba2.8k sqft1549 Sugarberry Dr, Forney, TX 75126For SaleMLS ID #21280424, John Morrison. NTREIS
- $294,0005 bd4 ba2.3k sqft2209 Torch Lake Dr, Forney, TX 75126For SaleMLS ID #21047155, Adrian Carter. NTREIS
- $295,0004 bd2 ba1.8k sqft5604 Durst Ln, Forney, TX 75126For SaleMLS ID #21164761, Jay Sloan. NTREIS
- $355,0004 bd3 ba2.5k sqft1965 Travertine Ave, Forney, TX 75126For SaleMLS ID #21328853, Christopher Salinas. NTREIS
- $419,9004 bd2 ba2.2k sqft2010 Dundalk Ln, Forney, TX 75126For SaleMLS ID #21137376, Salvador Caballero. NTREIS
