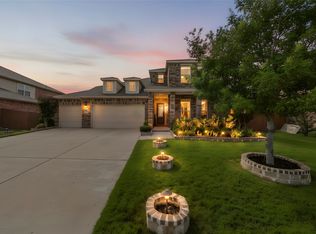
Welcome to your dream home in the heart of Heartland, Texas! This newer construction beauty, built in 2018, boasts breathtaking designs and modern finishes throughout. Step inside to discover a spacious and inviting interior flooded with natural light. The heart of the home is the stunning gourmet kitchen, complete with granite countertops, stainless steel appliances, and ample cabinet space. Whip up culinary delights while enjoying views of the expansive backyard oasis. Speaking of the backyard, prepare to be amazed by the size of this outdoor paradise! With plenty of space for gardening, outdoor dining, and recreation, it's the perfect place to relax and unwind. Located just 30 minutes from downtown Dallas, you'll enjoy the best of both worlds – the tranquility of suburban living with easy access to the vibrant city. Don't miss your chance to own this slice of Texas paradise – schedule a showing today and make this house your home sweet home!
For sale
Price cut: $100 (9/7)
$354,800
1965 Travertine Ave, Forney, TX 75126
4beds
2,576sqft
Single Family Residence
Built in 2018
7,100 Square Feet Lot
$349,500 Zestimate®
$138/sqft
$46/mo HOA
What's special
Stainless steel appliancesFlooded with natural lightExpansive backyard oasisGranite countertopsSpacious and inviting interiorStunning gourmet kitchenAmple cabinet space
- 96 days
- 107
- 9
Zillow last checked:
Listing updated:
Listed by:
Christopher Salinas 0726992,
Grand Slam Real Estate Group 210-935-2853,
Pedro Gomez Sigala 0730512 682-582-3223,
Grand Slam Real Estate Group
Source: NTREIS,MLS#: 21328853
Facts & features
Interior
Bedrooms & bathrooms
- Bedrooms: 4
- Bathrooms: 3
- Full bathrooms: 2
- 1/2 bathrooms: 1
Primary bedroom
- Level: First
- Dimensions: 15 x 13
Bedroom
- Level: Second
- Dimensions: 15 x 14
Bedroom
- Level: Second
- Dimensions: 14 x 15
Bedroom
- Level: Second
- Dimensions: 16 x 14
Primary bathroom
- Features: Built-in Features, Dual Sinks
- Level: First
- Dimensions: 10 x 15
Living room
- Features: Fireplace
- Level: First
- Dimensions: 15 x 15
Living room
- Level: Second
- Dimensions: 16 x 18
Utility room
- Level: First
- Dimensions: 10 x 11
Heating
- Natural Gas
Cooling
- Central Air, Ceiling Fan(s)
Appliances
- Included: Built-In Gas Range, Dishwasher, Disposal
Features
- Built-in Features, Loft, Open Floorplan, Cable TV, Walk-In Closet(s)
- Flooring: Carpet, Tile
- Has basement: No
- Number of fireplaces: 1
- Fireplace features: Living Room
Interior area
- Total interior livable area: 2,576 sqft
Video & virtual tour
Property
Parking
- Total spaces: 2
- Parking features: Paved
- Attached garage spaces: 2
Features
- Levels: Two
- Stories: 2
- Exterior features: Rain Gutters
- Pool features: None
- Fencing: Back Yard,Wood
Lot
- Size: 7,100 Square Feet
- Features: Back Yard, Lawn, Many Trees, Subdivision, Sprinkler System
Details
- Parcel number: 196495
- Other equipment: TV Antenna
Construction
Type & style
- Home type: SingleFamily
- Architectural style: A-Frame,Detached
- Property subtype: Single Family Residence
Materials
- Brick, Frame, Rock, Stone
- Foundation: Slab
- Roof: Asphalt
Condition
- Resale
- Year built: 2018
Utilities & green energy
- Sewer: Public Sewer
- Utilities for property: Electricity Available, Natural Gas Available, Sewer Available, Separate Meters, Cable Available
Community & HOA
Community
- Security: Carbon Monoxide Detector(s), Fire Alarm, Smoke Detector(s)
- Subdivision: Heartland Ph 8
HOA
- Has HOA: Yes
- Services included: Association Management, Maintenance Grounds
- HOA fee: $276 semi-annually
- HOA name: Heartland Community Associations
- HOA phone: 972-564-1511
Location
- Region: Forney
Financial & listing details
- Price per square foot: $138/sqft
- Annual tax amount: $10,687
- Date on market: 7/12/2026
- Cumulative days on market: 97 days
- Listing terms: Cash,Conventional,FHA,Lease Option,Lease Purchase,Owner Will Carry,VA Loan
- Road surface type: Asphalt
Estimated market value
$349,500
$332,000 - $367,000
$2,774/mo
Price history
| Date | Event | Price |
|---|---|---|
| 9/7/2026 | Price change | $354,8000%$138/sqft |
Source: NTREIS #21328853 Report a problem | ||
| 8/13/2026 | Price change | $354,9000%$138/sqft |
Source: NTREIS #21328853 Report a problem | ||
| 8/2/2026 | Price change | $355,000-1.4%$138/sqft |
Source: NTREIS #21328853 Report a problem | ||
| 7/12/2026 | Listed for sale | $360,000-7.7%$140/sqft |
Source: NTREIS #21328853 Report a problem | ||
| 2/10/2026 | Listing removed | $390,000$151/sqft |
Source: NTREIS #20997423 Report a problem | ||
| 7/11/2025 | Listed for sale | $390,000+1.4%$151/sqft |
Source: NTREIS #20997423 Report a problem | ||
| 8/2/2024 | Listing removed | $384,799-2.5%$149/sqft |
Source: NTREIS #20658383 Report a problem | ||
| 7/20/2024 | Price change | $394,799-0.1%$153/sqft |
Source: NTREIS #20658383 Report a problem | ||
| 6/27/2024 | Listed for sale | $394,999-3.6%$153/sqft |
Source: NTREIS #20658383 Report a problem | ||
| 6/25/2024 | Listing removed | $409,900$159/sqft |
Source: NTREIS #20573578 Report a problem | ||
| 3/29/2024 | Listed for sale | $409,900+18.8%$159/sqft |
Source: NTREIS #20573578 Report a problem | ||
| 4/11/2023 | Sold | -- |
Source: NTREIS #20254074 Report a problem | ||
| 3/10/2023 | Pending sale | $344,900$134/sqft |
Source: NTREIS #20254074 Report a problem | ||
| 2/26/2023 | Contingent | $344,900$134/sqft |
Source: NTREIS #20254074 Report a problem | ||
| 2/8/2023 | Listed for sale | $344,900$134/sqft |
Source: NTREIS #20254074 Report a problem | ||
| 12/1/2019 | Listing removed | $2,095$1/sqft |
Source: Coldwell Banker Residential Brokerage - Lakewood / NE Dallas #14219012 Report a problem | ||
| 10/31/2019 | Listed for rent | $2,095$1/sqft |
Source: Coldwell Banker Residential #14219012 Report a problem | ||
Public tax history
Tax history is unavailable.
Monthly payment
Est. payment
Payment breakdown
Explore the cost of this home by adjusting the details. Changes won't be saved.Climate risks
Neighborhood: 75126
Nearby schools
Schools provided by the listing agent
- Elementary: Barbara Walker
- Middle: Crandall
- High: Crandall
- District: Crandall ISD
Source: NTREIS. This data may not be complete. We recommend contacting the local school district to confirm school assignments for this home.
Similar homes
- $339,9854 bd3 ba3k sqft3606 Pendleton Ct, Heartland, TX 75126For Sale
 MLS ID #21344863, Jerry Welch. NTREIS
 - $359,0003 bd3 ba2.6k sqft2009 Indigo Ln, Heartland, TX 75126For Sale
 MLS ID #21296434, Amy Britt. NTREIS
 - $270,0004 bd3 ba2.5k sqft2012 Brenham Dr, Heartland, TX 75126For Sale
 MLS ID #21273273, Melissa Challis. NTREIS
 - $349,9994 bd3 ba2.8k sqft5249 Dolph Briscoe Dr, Forney, TX 75126For Sale
 MLS ID #21322590, Cindy Bryant. NTREIS
