Welcome home to this spacious, well-maintained two-story brick residence nestled on a peaceful cul-de-sac. The thoughtfully designed floor plan features a primary suite on the main level and three generously sized bedrooms upstairs. The open-concept layout creates seamless flow between the living room, dining area, and kitchen, ideal for everyday living and entertaining. Luxury vinyl plank flooring extends through the living room, hallway, and stairs, while vibrant accent colors add warmth and personality. The modern kitchen features granite countertops, a breakfast bar, gas range with vented exhaust, and stainless-steel French-door refrigerator. The spacious primary suite offers a private ensuite bath with dual sinks, separate walk-in shower, garden tub, and ample closet space. Upstairs, three generously sized bedrooms provide flexibility for guests, a playroom, or home offices. Enjoy the large backyard and well-built, stained outdoor deck—perfect for relaxing, barbecuing, or entertaining family and friends. Recent updates include a new roof and gutters installed in 2024, offering added peace of mind. Conveniently located near community pools, on-site schools, parks, fishing ponds, walking trails, H-E-B, BJ’s, and numerous local restaurants and shopping options. The seller is open to concessions toward cosmetic improvements or closing costs, subject to acceptable terms. Qualified buyers may also benefit from preferred-lender programs, including a free 1-0 interest-rate buydown or down-payment assistance. With its spacious layout, desirable updates, outdoor living space, and convenient location, this move-in-ready home is ready for its next chapter.
For sale
$309,000
9460 Plum Ct, Forney, TX 75126
4beds
2,235sqft
Single Family Residence
Built in 2017
8,537 Square Feet Lot
$303,400 Zestimate®
$138/sqft
$45/mo HOA
What's special
Large backyardOutdoor living spaceWell-built stained outdoor deckLuxury vinyl plank flooringGranite countertopsThoughtfully designed floor planModern kitchen
- 4 days
- 308
- 21
Likely to sell faster than
Zillow last checked:
Listing updated:
Listed by:
Frank Lu 0455246 972-771-9001,
Coldwell Banker Realty 972-771-9001
Source: NTREIS,MLS#: 21405131
Facts & features
Interior
Bedrooms & bathrooms
- Bedrooms: 4
- Bathrooms: 3
- Full bathrooms: 2
- 1/2 bathrooms: 1
Primary bedroom
- Features: Ceiling Fan(s), En Suite Bathroom, Walk-In Closet(s)
- Level: First
- Dimensions: 16 x 14
Bedroom
- Features: Ceiling Fan(s), Walk-In Closet(s)
- Level: Second
- Dimensions: 13 x 12
Bedroom
- Features: Ceiling Fan(s), Walk-In Closet(s)
- Level: Second
- Dimensions: 13 x 12
Bedroom
- Features: Ceiling Fan(s)
- Level: Second
- Dimensions: 12 x 14
Primary bathroom
- Features: Built-in Features, Dual Sinks, En Suite Bathroom, Garden Tub/Roman Tub, Solid Surface Counters, Separate Shower, Walk-In Shower
- Level: First
- Dimensions: 11 x 10
Breakfast room nook
- Features: Eat-in Kitchen
- Level: First
- Dimensions: 11 x 10
Other
- Features: Built-in Features
- Level: Second
- Dimensions: 13 x 6
Half bath
- Level: First
- Dimensions: 6 x 6
Kitchen
- Features: Breakfast Bar, Built-in Features, Granite Counters, Walk-In Pantry
- Level: First
- Dimensions: 12 x 10
Living room
- Features: Ceiling Fan(s)
- Level: First
- Dimensions: 17 x 16
Utility room
- Features: Utility Room
- Level: First
- Dimensions: 6 x 6
Heating
- Central
Cooling
- Central Air, Ceiling Fan(s), Electric
Appliances
- Included: Dishwasher, Disposal, Gas Range, Gas Water Heater, Microwave, Refrigerator, Vented Exhaust Fan
- Laundry: Washer Hookup, Dryer Hookup, ElectricDryer Hookup, Laundry in Utility Room
Features
- Decorative/Designer Lighting Fixtures, Eat-in Kitchen, Granite Counters, High Speed Internet, Open Floorplan, Walk-In Closet(s)
- Flooring: Carpet, Ceramic Tile, Luxury Vinyl Plank
- Windows: Window Coverings
- Has basement: No
- Has fireplace: No
Interior area
- Total interior livable area: 2,235 sqft
Video & virtual tour
Property
Parking
- Total spaces: 2
- Parking features: Driveway, Garage Faces Front, Garage, Garage Door Opener
- Attached garage spaces: 2
Features
- Levels: Two,Multi/Split
- Stories: 2
- Patio & porch: Deck, Covered
- Exterior features: Rain Gutters
- Pool features: None, Community
- Fencing: Wood
Lot
- Size: 8,537 Square Feet
- Dimensions: 36' x 18' x 27' x 13' x 165' x 66' x 110'
- Features: Cul-De-Sac, Few Trees
Details
- Parcel number: 196299
Construction
Type & style
- Home type: SingleFamily
- Architectural style: Split Level,Traditional,Detached
- Property subtype: Single Family Residence
Materials
- Brick, Radiant Barrier
- Foundation: Slab
- Roof: Composition
Condition
- Resale
- Year built: 2017
Utilities & green energy
- Water: Community/Coop
- Utilities for property: Electricity Available, Natural Gas Available, Separate Meters, Water Available
Community & HOA
Community
- Features: Fishing, Playground, Pool, Sidewalks, Trails/Paths, Curbs
- Security: Security System Owned, Security System, Smoke Detector(s)
- Subdivision: Windmill Farms Ph 5a
HOA
- Has HOA: Yes
- Services included: All Facilities, Association Management
- HOA fee: $45 monthly
- HOA name: Windmill Farms Hoa-Essex Association Mgmt
- HOA phone: 972-428-2030
Location
- Region: Forney
Financial & listing details
- Price per square foot: $138/sqft
- Tax assessed value: $294,780
- Annual tax amount: $7,069
- Date on market: 10/6/2026
- Cumulative days on market: 189 days
- Listing terms: Cash,Conventional,FHA,VA Loan
Estimated market value
$303,400
$288,000 - $319,000
$2,374/mo
Price history
| Date | Event | Price |
|---|---|---|
| 10/6/2026 | Listed for sale | $309,000-1.6%$138/sqft |
Source: NTREIS #21405131 Report a problem | ||
| 9/26/2026 | Listing removed | $314,000$140/sqft |
Source: NTREIS #21217858 Report a problem | ||
| 8/22/2026 | Price change | $314,000+3%$140/sqft |
Source: NTREIS #21217858 Report a problem | ||
| 8/20/2026 | Price change | $305,000-2.9%$136/sqft |
Source: NTREIS #21217858 Report a problem | ||
| 8/4/2026 | Price change | $314,000-3.1%$140/sqft |
Source: NTREIS #21217858 Report a problem | ||
| 7/2/2026 | Price change | $324,000-3.3%$145/sqft |
Source: NTREIS #21217858 Report a problem | ||
| 5/1/2026 | Price change | $335,000-1.2%$150/sqft |
Source: NTREIS #21217858 Report a problem | ||
| 3/26/2026 | Listed for sale | $339,000$152/sqft |
Source: NTREIS #21217858 Report a problem | ||
| 8/21/2025 | Listing removed | $339,000$152/sqft |
Source: NTREIS #21009126 Report a problem | ||
| 7/24/2025 | Listed for sale | $339,000$152/sqft |
Source: NTREIS #21009126 Report a problem | ||
Public tax history
| Year | Property taxes | Tax assessment |
|---|---|---|
| 2025 | $5,775 -13.3% | $294,780 -6.7% |
| 2024 | $6,659 +3.2% | $315,870 +2.9% |
| 2023 | $6,450 -5.3% | $306,863 +10% |
| 2022 | $6,808 | $278,966 +10% |
| 2021 | -- | $253,605 +10% |
| 2020 | -- | $230,550 +1.3% |
| 2019 | -- | $227,690 +313.9% |
| 2018 | -- | $55,014 |
Find assessor info on the county website
Monthly payment
Est. payment
Payment breakdown
Explore the cost of this home by adjusting the details. Changes won't be saved.Climate risks
Neighborhood: Windmill Farms
Nearby schools
Schools provided by the listing agent
- Elementary: Smith
- Middle: Brown
- High: North Forney
- District: Forney ISD
Source: NTREIS. This data may not be complete. We recommend contacting the local school district to confirm school assignments for this home.


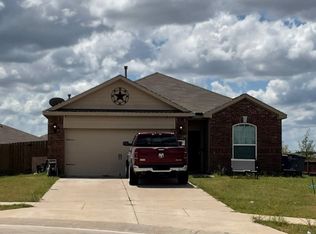
Similar homes
- $310,0004 bd3 ba2.2k sqft2101 Gardenia Dr, Forney, TX 75126For Sale
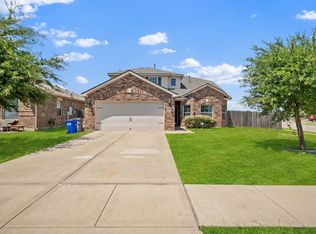 MLS ID #21369343, Derek Baiza. NTREIS
 - $305,0004 bd2 ba2k sqft4301 Pyramid Dr, Forney, TX 75126For Sale
 MLS ID #21372873, Natalie Broom. NTREIS
 - $324,9004 bd4 ba3.3k sqft2025 Aster Trl, Forney, TX 75126For Sale
 MLS ID #21345987, Shannon Runyan. NTREIS
 - $290,0004 bd3 ba2.1k sqft2430 Monty St, Forney, TX 75126For Sale
 MLS ID #21389826, David Muthiani. NTREIS
