Be prepared to fall in love with this impeccably maintained open concept home with 3 bedrooms, 2 baths, open living room and large airy kitchen. The flex room can be used as a study, formal dining or second living.The large sliding back doors lets in lots of natural light and leads to an outdoor entertaining space with a huge backyard! This home is located in a prime location offering a quiet community in the heart of Forney with schools just around the corner.
For sale
$280,000
114 Freedom Trl, Forney, TX 75126
3beds
1,832sqft
Single Family Residence
Built in 2004
7,187 Square Feet Lot
$276,100 Zestimate®
$153/sqft
$28/mo HOA
What's special
Huge backyardLarge airy kitchenOutdoor entertaining space
- 14 days
- 526
- 31
Likely to sell faster than
Zillow last checked:
Listing updated:
Listed by:
Addisalem Tebebu 0619534 972-768-6125,
Orbit Realty Group, LLC 972-768-6125,
Karen Johnson 0653707 469-734-6799,
Orbit Realty Group, LLC
Source: NTREIS,MLS#: 21383686
Facts & features
Interior
Bedrooms & bathrooms
- Bedrooms: 3
- Bathrooms: 2
- Full bathrooms: 2
Primary bedroom
- Features: Garden Tub/Roman Tub, Separate Shower, Walk-In Closet(s)
- Level: First
- Dimensions: 19 x 18
Bedroom
- Level: First
- Dimensions: 12 x 11
Bedroom
- Level: First
- Dimensions: 11 x 10
Kitchen
- Features: Breakfast Bar, Eat-in Kitchen
- Level: First
- Dimensions: 14 x 9
Living room
- Level: First
- Dimensions: 13 x 10
Living room
- Level: First
- Dimensions: 17 x 17
Heating
- Central
Cooling
- Central Air
Appliances
- Included: Dishwasher, Electric Range, Disposal, Gas Water Heater
Features
- Cable TV, Walk-In Closet(s)
- Flooring: Carpet, Ceramic Tile, Laminate
- Has basement: No
- Has fireplace: No
Interior area
- Total interior livable area: 1,832 sqft
Video & virtual tour
Property
Parking
- Total spaces: 2
- Parking features: Driveway, Garage
- Attached garage spaces: 2
Features
- Levels: One
- Stories: 1
- Pool features: None
- Fencing: Back Yard,Wood
Lot
- Size: 7,187 Square Feet
Details
- Parcel number: 61201
Construction
Type & style
- Home type: SingleFamily
- Architectural style: Traditional,Detached
- Property subtype: Single Family Residence
Materials
- Brick
- Foundation: Slab
- Roof: Shingle
Condition
- Resale
- Year built: 2004
Utilities & green energy
- Sewer: Public Sewer
- Water: Public
- Utilities for property: Sewer Available, Water Available, Cable Available
Community & HOA
Community
- Features: Curbs
- Subdivision: Brookville Estates Ph 1
HOA
- Has HOA: Yes
- Services included: Association Management
- HOA fee: $330 annually
- HOA name: Brookville Estates Homeowners Ass.
- HOA phone: 214-368-4030
Location
- Region: Forney
Financial & listing details
- Price per square foot: $153/sqft
- Tax assessed value: $288,919
- Annual tax amount: $5,544
- Date on market: 9/12/2026
- Cumulative days on market: 15 days
- Listing terms: Cash,Conventional,FHA,VA Loan
- Exclusions: All furnishing and personal property
- Road surface type: Asphalt
Estimated market value
$276,100
$262,000 - $290,000
$2,028/mo
Price history
| Date | Event | Price |
|---|---|---|
| 9/12/2026 | Listed for sale | $280,000+36.7%$153/sqft |
Source: NTREIS #21383686 Report a problem | ||
| 10/29/2018 | Listing removed | $204,900$112/sqft |
Source: Keller Williams Realty Plano #13935140 Report a problem | ||
| 9/27/2018 | Pending sale | $204,900$112/sqft |
Source: Keller Williams Realty #13935140 Report a problem | ||
| 9/14/2018 | Listed for sale | $204,900$112/sqft |
Source: Keller Williams Realty Plano #13935140 Report a problem | ||
Public tax history
| Year | Property taxes | Tax assessment |
|---|---|---|
| 2025 | $4,333 -14.7% | $288,919 -4.4% |
| 2024 | $5,083 +15.7% | $302,279 +10% |
| 2023 | $4,391 -11.6% | $274,799 +10% |
| 2022 | $4,968 +0.2% | $249,817 +10% |
| 2021 | $4,958 +6.6% | $227,106 +10% |
| 2020 | $4,649 | $206,460 +9.5% |
| 2019 | -- | $188,630 +13.2% |
| 2018 | $3,780 | $166,615 -5.3% |
| 2017 | $3,780 +9.8% | $175,940 +16.3% |
| 2016 | $3,443 +2.6% | $151,220 +20.8% |
| 2015 | $3,355 | $125,180 -0.9% |
| 2014 | $3,355 | $126,280 +7.8% |
| 2013 | -- | $117,150 -1.7% |
| 2012 | -- | $119,180 -0.8% |
| 2011 | -- | $120,180 -0.8% |
| 2010 | -- | $121,180 -3.4% |
| 2009 | -- | $125,410 -0.8% |
| 2008 | -- | $126,450 +3.6% |
| 2007 | -- | $122,060 -10.7% |
| 2006 | -- | $136,720 +43.6% |
| 2005 | -- | $95,210 |
Find assessor info on the county website
Monthly payment
Est. payment
Payment breakdown
Explore the cost of this home by adjusting the details. Changes won't be saved.Climate risks
Neighborhood: Brookville
Nearby schools
Schools provided by the listing agent
- Elementary: Criswell
- Middle: Brown
- High: North Forney
- District: Forney ISD
Source: NTREIS. This data may not be complete. We recommend contacting the local school district to confirm school assignments for this home.
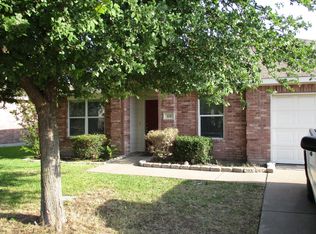
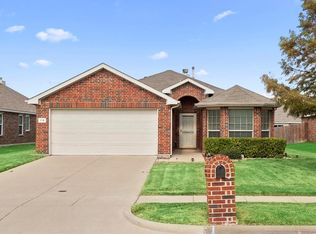
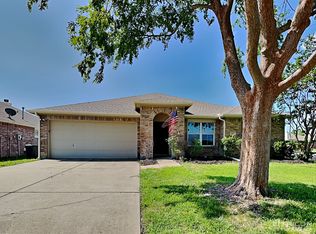
Similar homes
- $280,0003 bd2 ba1.9k sqft200 Independence Trl, Forney, TX 75126For Sale
 MLS ID #21312749, Edna Hernandez. NTREIS
 - $275,0003 bd3 ba1.9k sqft522 Pinto Ln, Forney, TX 75126For Sale
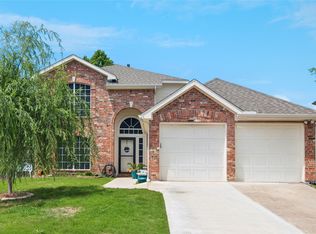 MLS ID #21240211, Melvin Webb. NTREIS
 - $274,9004 bd3 ba2.4k sqft605 Rock Brook Dr, Forney, TX 75126For Sale
 MLS ID #21301146, Simon Katz. NTREIS
 - $279,0003 bd2 ba1.8k sqft1421 Vista Ridge Dr, Forney, TX 75126For Sale
 MLS ID #21295361, Tantika Abernethy. NTREIS
