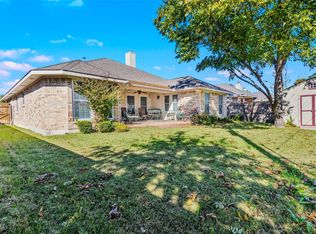
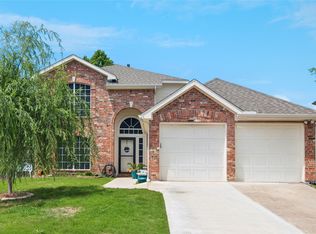
This beautiful home is located in a quiet neighborhood with the elementary and middle school within walking distance. The open floor plan provides plenty of room for your family to spread out and is also great for entertaining. The large kitchen has an island, dedicated breakfast nook, and overlooks one of the two living rooms. The second living area is actually a flex space and could additionally be used as a home office, game room, or den. An abundance of natural light and extremely functional floor plan make this home hard not to fall in love with. The large backyard has amazing potential, and with no MUD or PID taxes, cost of ownership is very reasonable. New roof in 2024 and HVAC replacement in 2023. In addition to neighborhood amenities including a community pool and playground, this home is conveniently located near ample shopping, entertainment and modern conveniences.
For sale
Price cut: $5.1K (8/26)
$279,900
106 Aspenwood Trl, Forney, TX 75126
3beds
2,176sqft
Single Family Residence
Built in 2004
9,191 Square Feet Lot
$-- Zestimate®
$129/sqft
$38/mo HOA
What's special
Open floor planLarge backyardAbundance of natural lightExtremely functional floor planDedicated breakfast nookLarge kitchen
- 123 days
- 113
- 0
Zillow last checked:
Listing updated:
Listed by:
Matt Drahos 0719121 214-364-5567,
Home Capital Realty LLC 214-364-5567
Source: NTREIS,MLS#: 21304108
Facts & features
Interior
Bedrooms & bathrooms
- Bedrooms: 3
- Bathrooms: 2
- Full bathrooms: 2
Primary bedroom
- Features: Ceiling Fan(s), Dual Sinks, En Suite Bathroom, Separate Shower, Walk-In Closet(s)
- Level: First
- Dimensions: 17 x 12
Bedroom
- Level: First
- Dimensions: 13 x 10
Bedroom
- Level: First
- Dimensions: 14 x 10
Kitchen
- Features: Built-in Features, Eat-in Kitchen, Kitchen Island, Pantry
- Level: First
- Dimensions: 20 x 16
Living room
- Level: First
- Dimensions: 20 x 16
Heating
- Central
Cooling
- Central Air
Appliances
- Included: Dishwasher, Electric Range, Disposal, Microwave
Features
- Eat-in Kitchen, High Speed Internet, Kitchen Island, Open Floorplan, Pantry, Walk-In Closet(s)
- Flooring: Luxury Vinyl Plank, Tile
- Has basement: No
- Has fireplace: No
Interior area
- Total interior livable area: 2,176 sqft
Video & virtual tour
Property
Parking
- Total spaces: 2
- Parking features: Driveway, Garage Faces Front, Garage, On Street
- Attached garage spaces: 2
Features
- Levels: One
- Stories: 1
- Pool features: None
Lot
- Size: 9,191 Square Feet
Details
- Parcel number: 59407
Construction
Type & style
- Home type: SingleFamily
- Architectural style: Traditional,Detached
- Property subtype: Single Family Residence
Materials
- Brick
- Foundation: Slab
- Roof: Composition
Condition
- Year built: 2004
Utilities & green energy
- Sewer: Public Sewer
- Water: Public
- Utilities for property: Sewer Available, Water Available
Community & HOA
Community
- Subdivision: Trails Of Chestnut Meadow Ph 2
HOA
- Has HOA: Yes
- Services included: All Facilities
- HOA fee: $450 annually
- HOA name: Frist Service Residential
- HOA phone: 214-871-9700
Location
- Region: Forney
Financial & listing details
- Price per square foot: $129/sqft
- Tax assessed value: $327,397
- Annual tax amount: $6,952
- Date on market: 6/18/2026
- Cumulative days on market: 123 days
- Listing terms: Cash,Conventional,FHA,VA Loan
Estimated market value
Not available
Estimated sales range
Not available
$2,329/mo
Price history
| Date | Event | Price |
|---|---|---|
| 8/26/2026 | Price change | $279,900-1.8%$129/sqft |
Source: NTREIS #21304108 Report a problem | ||
| 6/18/2026 | Listed for sale | $285,000$131/sqft |
Source: NTREIS #21304108 Report a problem | ||
Public tax history
| Year | Property taxes | Tax assessment |
|---|---|---|
| 2025 | $4,042 -29.5% | $327,397 -1.7% |
| 2024 | $5,732 +10.7% | $333,096 +6.5% |
| 2023 | $5,177 -9.6% | $312,798 +10% |
| 2022 | $5,730 +0.7% | $284,362 +10% |
| 2021 | $5,691 +6.6% | $258,511 +10% |
| 2020 | $5,340 | $235,010 +5.9% |
| 2019 | -- | $221,910 +8.7% |
| 2018 | $4,717 | $204,082 +1.2% |
| 2017 | $4,717 +9.6% | $201,670 +14.8% |
| 2016 | $4,304 +14.1% | $175,720 +14.6% |
| 2015 | $3,773 | $153,330 +8.7% |
| 2014 | $3,773 | $141,000 +3.7% |
| 2013 | -- | $136,020 -0.9% |
| 2012 | -- | $137,220 -0.9% |
| 2011 | -- | $138,410 -5.2% |
| 2010 | -- | $145,930 +1.8% |
| 2009 | -- | $143,360 -0.9% |
| 2008 | -- | $144,600 -6.3% |
| 2007 | -- | $154,360 +0.3% |
| 2006 | -- | $153,910 +0% |
| 2005 | -- | $153,860 |
Find assessor info on the county website
Monthly payment
Est. payment
Payment breakdown
Explore the cost of this home by adjusting the details. Changes won't be saved.Climate risks
Neighborhood: Chestnut Meadows
Nearby schools
Schools provided by the listing agent
- Elementary: Claybon
- Middle: Warren,Jones
- High: Forney
- District: Forney ISD
Source: NTREIS. This data may not be complete. We recommend contacting the local school district to confirm school assignments for this home.
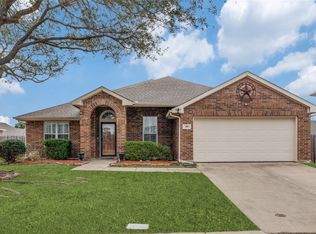
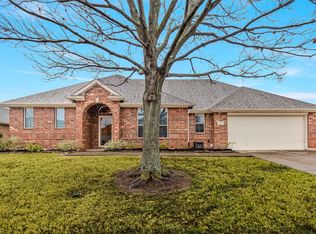
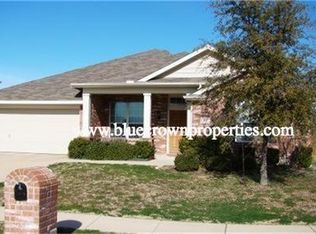
Similar homes
- $275,0003 bd2 ba1.9k sqft200 Independence Trl, Forney, TX 75126For Sale
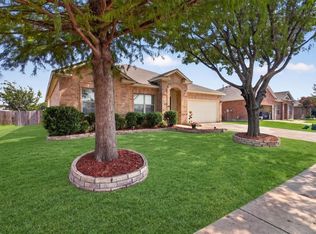 MLS ID #21407658, Cindy Miller. NTREIS
 - $279,9004 bd2 ba1.9k sqft2114 Pecan Ridge Dr, Forney, TX 75126For Sale
 MLS ID #21322453, Tracie Clay. NTREIS
 - $279,9003 bd2 ba1.5k sqft507 Azalea Dr, Forney, TX 75126For Sale
 MLS ID #21134592, Stacey Leigh. NTREIS
 - $275,0003 bd3 ba1.9k sqft522 Pinto Ln, Forney, TX 75126For Sale
 MLS ID #21240211, Melvin Webb. NTREIS
