ASSUMABLE 2.625% Mortgage rate!!!!! Space to Dream. Room to Live. Freedom to Make It Yours. Some homes simply feel like an opportunity—and this is one of them. Set on just over an acre in Forney with no HOA, this beautifully updated property offers something that is becoming increasingly hard to find: room to breathe, room to gather, and room to create the lifestyle you’ve always imagined. Step inside and you’ll immediately appreciate the thoughtful updates and inviting layout. The remodeled kitchen is designed for both everyday living and entertaining, with all-new cabinetry, convenient pull-out shelves, new countertops, a new faucet, luxury vinyl plank flooring, updated baseboards, and new doors. The bathrooms feature updated countertops, and new windows throughout bring fresh appeal and added comfort to the home. The open-concept design and multiple living spaces give everyone room to spread out while still keeping the home connected. Whether you’re hosting friends for a weekend gathering, enjoying a quiet evening at home, or simply making memories with family, there’s space for it all. And then there’s the yard. Just over an acre of possibilities. Imagine a sparkling pool for long summer afternoons. A fire pit where evenings stretch late into the night. A garden filled with things you’ve grown yourself. A sports court for the kids—or the kids at heart. A workshop or outbuilding for your hobbies. Maybe even a few chickens. Or perhaps you simply want wide-open space where the only limit is your imagination.There’s no HOA telling you what your outdoor space has to look like. This is your blank canvas. Your opportunity to create something that feels uniquely yours. Homes offering this combination of acreage, meaningful updates, multiple living spaces, no HOA, and the freedom to dream big don’t come along often. Come see it, walk the property, and start imagining what life could look like here.
For sale
$410,000
11113 Linda Cir, Forney, TX 75126
4beds
2,475sqft
Single Family Residence
Built in 2001
1.02 Acres Lot
$404,100 Zestimate®
$166/sqft
$-- HOA
What's special
New faucetUpdated baseboardsNew doorsLuxury vinyl plank flooringNew windows throughoutMultiple living spacesInviting layout
- 7 days
- 598
- 68
Likely to sell faster than
Zillow last checked:
Listing updated:
Listed by:
Aimee Hendrix 0686779 972-632-9465,
EXP REALTY 888-519-7431
Source: NTREIS,MLS#: 21401745
Facts & features
Interior
Bedrooms & bathrooms
- Bedrooms: 4
- Bathrooms: 2
- Full bathrooms: 2
Primary bedroom
- Features: Ceiling Fan(s), Dual Sinks, En Suite Bathroom, Garden Tub/Roman Tub, Separate Shower, Walk-In Closet(s)
- Level: First
- Dimensions: 15 x 13
Bedroom
- Features: Ceiling Fan(s)
- Level: First
- Dimensions: 12 x 9
Bedroom
- Level: First
- Dimensions: 12 x 10
Bedroom
- Features: Ceiling Fan(s)
- Level: First
- Dimensions: 12 x 10
Breakfast room nook
- Level: First
- Dimensions: 9 x 9
Dining room
- Level: First
- Dimensions: 12 x 10
Family room
- Features: Ceiling Fan(s), Fireplace
- Level: First
- Dimensions: 19 x 16
Other
- Features: Built-in Features, Dual Sinks, Stone Counters
- Level: First
- Dimensions: 9 x 4
Kitchen
- Features: Built-in Features, Kitchen Island, Stone Counters
- Level: First
- Dimensions: 14 x 9
Laundry
- Features: Built-in Features
- Level: First
- Dimensions: 8 x 7
Living room
- Features: Ceiling Fan(s)
- Level: First
- Dimensions: 19 x 16
Heating
- Central
Appliances
- Included: Dishwasher, Electric Cooktop, Electric Oven, Disposal, Microwave
Features
- Decorative/Designer Lighting Fixtures, Double Vanity, Eat-in Kitchen, Granite Counters, Kitchen Island, Open Floorplan, Walk-In Closet(s)
- Flooring: Ceramic Tile, Luxury Vinyl Plank
- Has basement: No
- Number of fireplaces: 1
- Fireplace features: Masonry, Wood Burning
Interior area
- Total interior livable area: 2,475 sqft
Video & virtual tour
Property
Parking
- Total spaces: 2
- Parking features: Additional Parking, Concrete, Door-Multi, Driveway, Garage, Garage Faces Side
- Attached garage spaces: 2
Features
- Levels: One
- Stories: 1
- Patio & porch: Covered
- Exterior features: Rain Gutters
- Pool features: None
- Fencing: Chain Link,Wood,Wrought Iron
Lot
- Size: 1.02 Acres
- Residential vegetation: Grassed
Details
- Parcel number: 26143
Construction
Type & style
- Home type: SingleFamily
- Architectural style: Traditional,Detached
- Property subtype: Single Family Residence
Materials
- Aluminum Siding, Brick, Frame, Concrete, Wood Siding
- Foundation: Slab
- Roof: Composition
Condition
- Year built: 2001
Utilities & green energy
- Sewer: Aerobic Septic, Septic Tank
- Water: Community/Coop
- Utilities for property: Electricity Available, Electricity Connected, Septic Available, Water Available
Community & HOA
Community
- Subdivision: High Meadows Add 2
HOA
- Has HOA: No
Location
- Region: Forney
Financial & listing details
- Price per square foot: $166/sqft
- Tax assessed value: $433,000
- Annual tax amount: $8,029
- Date on market: 10/2/2026
- Cumulative days on market: 8 days
- Exclusions: Washer, Dryer, refrigerator, freezer in garage, laundry fridge, mounted TV
Estimated market value
$404,100
$384,000 - $424,000
$2,720/mo
Price history
| Date | Event | Price |
|---|---|---|
| 10/2/2026 | Listed for sale | $410,000+156.4%$166/sqft |
Source: NTREIS #21401745 Report a problem | ||
| 12/3/2011 | Listing removed | $159,900$65/sqft |
Source: Coldwell Banker Apex, Realtors #11658838 Report a problem | ||
| 10/9/2011 | Price change | $159,900-8.6%$65/sqft |
Source: Coldwell Banker Apex, Realtors #11658838 Report a problem | ||
| 9/28/2011 | Price change | $174,900-5.4%$71/sqft |
Source: Coldwell Banker Apex, Realtors #11658838 Report a problem | ||
| 9/15/2011 | Listed for sale | $184,900$75/sqft |
Source: COLDWELL BANKER APEX, REALTORS #11658838 Report a problem | ||
Public tax history
| Year | Property taxes | Tax assessment |
|---|---|---|
| 2025 | $5,781 -8.7% | $433,000 -0.7% |
| 2024 | $6,329 -9.1% | $436,073 -8.1% |
| 2023 | $6,960 -10.6% | $474,278 +10% |
| 2022 | $7,785 +26.7% | $431,162 +23.8% |
| 2021 | $6,146 +7.8% | $348,283 +10% |
| 2020 | $5,703 | $316,621 +10% |
| 2019 | -- | $287,837 +10% |
| 2018 | $5,597 | $261,670 +0.9% |
| 2017 | $5,597 +6.4% | $259,280 +6.4% |
| 2016 | $5,260 +35.5% | $243,670 +30.2% |
| 2015 | $3,882 | $187,100 +3.5% |
| 2014 | $3,882 | $180,860 +0.8% |
| 2013 | -- | $179,420 +1.8% |
| 2012 | -- | $176,300 -3.6% |
| 2011 | -- | $182,910 -0.9% |
| 2010 | -- | $184,500 -0.9% |
| 2009 | -- | $186,110 -0.9% |
| 2008 | -- | $187,710 -7.4% |
| 2007 | -- | $202,740 +10.2% |
| 2006 | -- | $184,040 +2.6% |
| 2005 | -- | $179,340 +4.4% |
| 2004 | -- | $171,850 +1.4% |
| 2003 | -- | $169,420 |
| 2002 | -- | -- |
Find assessor info on the county website
Monthly payment
Est. payment
Payment breakdown
Explore the cost of this home by adjusting the details. Changes won't be saved.Climate risks
Neighborhood: 75126
Nearby schools
Schools provided by the listing agent
- Elementary: Henderson
- Middle: Themer
- High: Forney
- District: Forney ISD
Source: NTREIS. This data may not be complete. We recommend contacting the local school district to confirm school assignments for this home.
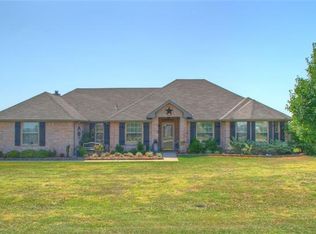
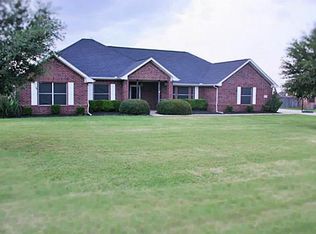
Similar homes
- $429,0004 bd2 ba2.3k sqft16422 Prairie Mdw, Forney, TX 75126For Sale
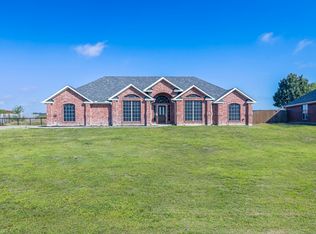 MLS ID #21386385, Kari Hollifield. NTREIS
 - $450,0004 bd2 ba2.4k sqft16055 Prairie Mdw, Forney, TX 75126For Sale
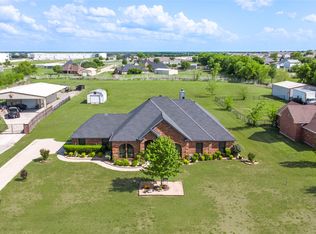 MLS ID #21390149, Gaby Gonzalez. NTREIS
 - $550,0004 bd4 ba2.3k sqft10991 Richard Cir, Forney, TX 75126For Sale
 MLS ID #21382616, Alicia Trevino. NTREIS
 - $395,0004 bd3 ba3k sqft1306 Torrington Ln, Forney, TX 75126For Sale
 MLS ID #21388152, Monica Johnson. NTREIS
