Welcome to a home where style, comfort, and everyday convenience come together beautifully. Tucked inside a highly sought-after community known for its friendly neighbors, lush green spaces, and fantastic amenities, this stunning one-story Hampton floor plan is the kind of place you’ll love coming home to every single day. From the moment you pull up, the four-sided full brick exterior makes a great first impression—classic, timeless, and built to last. Step inside and you’ll find a thoughtfully designed layout featuring 4 spacious bedrooms, 3 full bathrooms, a private study with elegant French doors, and a 2.5-car garage plenty of space for work, relaxation, and everything in between.
At the heart of the home is a bright, open living area that’s perfect for hosting friends or enjoying a cozy night in. Beautiful gray wood-look tile runs throughout the main living spaces, while the bricked fireplace adds warmth and charm for those relaxing evenings at home.
Love to cook (or just love a gorgeous kitchen)? You’re in for a treat. The chef-inspired kitchen features a large island, sleek finishes, and easy access to the backyard—complete with a gas stub ready for summer grilling and weekend BBQs.
This home also brings smart living to the forefront with a home automation package, a built-in pest control system, and energy-efficient upgrades designed to make everyday life easier and more comfortable.
When it’s time to unwind, the owner’s suite is your private retreat—offering spa-like relaxation and an **oversized walk-in closet** you truly have to see to believe.
Located with easy access to top-rated schools, shopping, dining, and major highways, you’ll enjoy the perfect balance of convenience and community charm.
And there’s even more good news: when you finance with our preferred lender, you’ll receive a 1-year rate buydown, making this dream home even more attainable.
For sale
$460,000
372 Chapel Hill Dr, Forney, TX 75126
4beds
2,660sqft
Single Family Residence
Built in 2022
9,234 Square Feet Lot
$453,900 Zestimate®
$173/sqft
$21/mo HOA
What's special
- 176 days
- 37
- 1
Zillow last checked:
Listing updated:
Listed by:
Rebecca Lee 0696969 469-644-8002,
Monument Realty 214-705-7827
Source: NTREIS,MLS#: 21202789
Facts & features
Interior
Bedrooms & bathrooms
- Bedrooms: 4
- Bathrooms: 3
- Full bathrooms: 3
Primary bedroom
- Features: En Suite Bathroom
- Level: First
- Dimensions: 13 x 19
Bedroom
- Level: First
- Dimensions: 11 x 13
Bedroom
- Level: First
- Dimensions: 11 x 13
Bedroom
- Level: First
- Dimensions: 12 x 11
Dining room
- Level: First
- Dimensions: 14 x 11
Kitchen
- Features: Built-in Features, Eat-in Kitchen, Kitchen Island
- Level: First
- Dimensions: 14 x 11
Living room
- Features: Fireplace
- Level: First
- Dimensions: 21 x 18
Office
- Level: First
- Dimensions: 15 x 10
Heating
- Central
Cooling
- Central Air
Appliances
- Included: Dishwasher, Disposal
Features
- Eat-in Kitchen, Cable TV, Walk-In Closet(s)
- Has basement: No
- Number of fireplaces: 1
- Fireplace features: Gas
Interior area
- Total interior livable area: 2,660 sqft
Video & virtual tour
Property
Parking
- Total spaces: 2
- Parking features: Garage Faces Front
- Attached garage spaces: 2
Features
- Levels: One
- Stories: 1
- Pool features: None
Lot
- Size: 9,234 Square Feet
Details
- Parcel number: 217707
Construction
Type & style
- Home type: SingleFamily
- Architectural style: Traditional,Detached
- Property subtype: Single Family Residence
Condition
- Year built: 2022
Utilities & green energy
- Sewer: Public Sewer
- Water: Public
- Utilities for property: Sewer Available, Water Available, Cable Available
Community & HOA
Community
- Subdivision: Fox Hollow Ph 2b
HOA
- Has HOA: Yes
- Services included: Association Management
- HOA fee: $250 annually
- HOA name: Neighborhood Mngmnt
- HOA phone: 972-359-1548
Location
- Region: Forney
Financial & listing details
- Price per square foot: $173/sqft
- Annual tax amount: $9,005
- Date on market: 3/12/2026
- Cumulative days on market: 177 days
- Listing terms: Cash,Conventional,FHA
Estimated market value
$453,900
$431,000 - $477,000
$3,034/mo
Price history
| Date | Event | Price |
|---|---|---|
| 3/12/2026 | Listed for sale | $460,000+2.2%$173/sqft |
Source: NTREIS #21202789 Report a problem | ||
| 11/1/2025 | Listing removed | $450,000$169/sqft |
Source: NTREIS #20943468 Report a problem | ||
| 5/21/2025 | Listed for sale | $450,000-2.2%$169/sqft |
Source: NTREIS #20943468 Report a problem | ||
| 5/20/2025 | Listing removed | $460,000$173/sqft |
Source: NTREIS #20903321 Report a problem | ||
| 4/17/2025 | Listed for sale | $460,000-0.1%$173/sqft |
Source: NTREIS #20903321 Report a problem | ||
| 2/28/2023 | Sold | -- |
Source: NTREIS #20093057 Report a problem | ||
| 11/15/2022 | Pending sale | $460,669$173/sqft |
Source: NTREIS #20093057 Report a problem | ||
| 6/21/2022 | Listed for sale | $460,669$173/sqft |
Source: NTREIS #20093057 Report a problem | ||
Public tax history
Tax history is unavailable.
Monthly payment
Est. payment
Payment breakdown
Explore the cost of this home by adjusting the details. Changes won't be saved.Climate risks
Neighborhood: Fox Hollow
Nearby schools
Schools provided by the listing agent
- Elementary: Henderson
- Middle: Warren
- High: Forney
- District: Forney ISD
Source: NTREIS. This data may not be complete. We recommend contacting the local school district to confirm school assignments for this home.
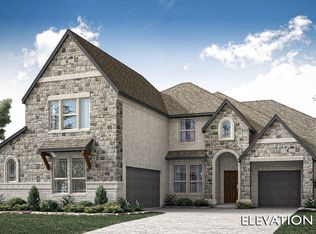
Similar homes
- $450,0005 bd3 ba2.9k sqft1249 Palmetto Dr, Forney, TX 75126For Sale
 MLS ID #21340696, Jacqueline Pearson. NTREIS
 - $398,0004 bd2 ba2k sqft710 Truchas Ave, Forney, TX 75126For Sale
 MLS ID #21322928, Paul Sharamitaro. NTREIS
 - $459,7774 bd3 ba3k sqft1409 Crossford Trl, Forney, TX 75126For Sale
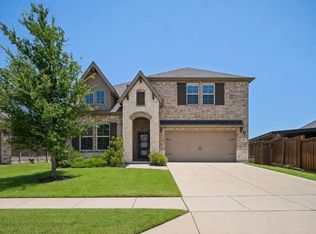 MLS ID #21315816, Krissy Mireles. NTREIS
 - $475,0004 bd3 ba3.4k sqft1469 Lawnview Dr, Forney, TX 75126For Sale
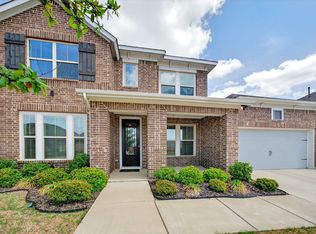 MLS ID #21229813, Mandy Cole. NTREIS
