Welcome home! This beautifully maintained 4-bedroom, 2.5-bath home is move-in ready and situated on a desirable corner lot. The spacious interior features luxury plank flooring throughout the main living areas, with comfortable carpeting in all bedrooms. The kitchen offers stylish quartz countertops, while the primary bathroom features a double vanity for added convenience.
Step outside to enjoy the thoughtfully enhanced backyard, featuring a covered patio with a large red cedar wood awning, ceiling fan, and TV mount—perfect for relaxing or entertaining. The sellers also added a concrete slab with a storage shed, providing additional outdoor storage space. A sprinkler system adds to the home's convenience and care.
Well maintained and ready for its next owners, this home offers comfortable living with thoughtful updates and inviting outdoor space. Don't miss the opportunity to make this corner-lot home yours!
**Buyer and Buyer's Agent to independently verify all information, including but not limited to measurements, square footage, schools, taxes, zoning, restrictions, and other property details. Information is deemed reliable but is not guaranteed and should be independently verified.**
For sale
$390,000
1794 Gleasondale Pl, Forney, TX 75126
4beds
2,499sqft
Single Family Residence
Built in 2023
6,882 Square Feet Lot
$383,900 Zestimate®
$156/sqft
$67/mo HOA
What's special
Inviting outdoor spaceThoughtfully enhanced backyardDesirable corner lotSpacious interiorSprinkler system
- 6 days
- 50
- 1
Likely to sell faster than
Zillow last checked:
Listing updated:
Listed by:
Connie Villarreal 0638941 214-934-8876,
Premier Legacy Real Estate LLC 972-834-7099
Source: NTREIS,MLS#: 21383923
Facts & features
Interior
Bedrooms & bathrooms
- Bedrooms: 4
- Bathrooms: 3
- Full bathrooms: 2
- 1/2 bathrooms: 1
Primary bedroom
- Features: Ceiling Fan(s), Walk-In Closet(s)
- Level: First
- Dimensions: 13 x 13
Bedroom
- Level: First
- Dimensions: 10 x 10
Bedroom
- Level: First
- Dimensions: 10 x 10
Bedroom
- Level: First
- Dimensions: 11 x 10
Primary bathroom
- Features: Dual Sinks, Walk-In Shower
- Level: First
- Dimensions: 9 x 7
Dining room
- Level: First
- Dimensions: 13 x 10
Other
- Level: First
- Dimensions: 8 x 4
Game room
- Features: Ceiling Fan(s)
- Level: Second
- Dimensions: 14 x 14
Half bath
- Level: First
- Dimensions: 6 x 2
Kitchen
- Features: Built-in Features, Dual Sinks, Eat-in Kitchen, Kitchen Island, Pantry
- Level: First
- Dimensions: 23 x 10
Living room
- Features: Ceiling Fan(s)
- Level: First
- Dimensions: 16 x 14
Utility room
- Level: First
- Dimensions: 6 x 4
Heating
- Central
Cooling
- Central Air
Appliances
- Included: Dishwasher, Gas Range, Microwave, Vented Exhaust Fan
- Laundry: Laundry in Utility Room
Features
- Kitchen Island, Open Floorplan, Pantry, Walk-In Closet(s)
- Flooring: Carpet, Luxury Vinyl Plank
- Has basement: No
- Has fireplace: No
Interior area
- Total interior livable area: 2,499 sqft
Video & virtual tour
Property
Parking
- Total spaces: 4
- Parking features: On Street
- Attached garage spaces: 2
- Carport spaces: 2
Features
- Levels: One and One Half
- Patio & porch: Patio, Covered
- Pool features: None
- Fencing: Wood
Lot
- Size: 6,882 Square Feet
- Dimensions: 60 x 115
- Features: Corner Lot, Landscaped, Sprinkler System
Details
- Additional structures: Shed(s)
- Parcel number: 228557
Construction
Type & style
- Home type: SingleFamily
- Architectural style: Craftsman,Detached
- Property subtype: Single Family Residence
Materials
- Brick
- Foundation: Slab
- Roof: Composition
Condition
- Resale
- Year built: 2023
Utilities & green energy
- Sewer: Public Sewer
- Water: Public
- Utilities for property: Natural Gas Available, Sewer Available, Separate Meters, Underground Utilities, Water Available
Community & HOA
Community
- Features: Curbs, Sidewalks
- Security: Security System Leased
- Subdivision: Walden Pond East Ph 1
HOA
- Has HOA: Yes
- Services included: All Facilities
- HOA fee: $800 annually
- HOA name: Essex Property Management
- HOA phone: 972-428-2030
Location
- Region: Forney
Financial & listing details
- Price per square foot: $156/sqft
- Tax assessed value: $320,189
- Annual tax amount: $8,635
- Date on market: 9/11/2026
- Cumulative days on market: 8 days
- Listing terms: Cash,Conventional,FHA,VA Loan
- Exclusions: Washer, Dryer, Refrigerator, Seller Personal Property
Estimated market value
$383,900
$365,000 - $403,000
$2,780/mo
Price history
| Date | Event | Price |
|---|---|---|
| 9/11/2026 | Listed for sale | $390,000$156/sqft |
Source: NTREIS #21383923 Report a problem | ||
Public tax history
| Year | Property taxes | Tax assessment |
|---|---|---|
| 2025 | $7,008 +91.4% | $320,189 +140.2% |
| 2024 | $3,662 | $133,326 |
Find assessor info on the county website
Monthly payment
Est. payment
Payment breakdown
Explore the cost of this home by adjusting the details. Changes won't be saved.Climate risks
Neighborhood: 75126
Nearby schools
Schools provided by the listing agent
- Elementary: Crosby
- Middle: Brown,Smith
- High: North Forney
- District: Forney ISD
Source: NTREIS. This data may not be complete. We recommend contacting the local school district to confirm school assignments for this home.


Similar homes
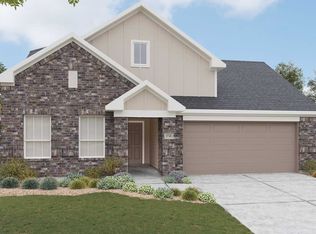
- $389,9004 bd3 ba2.4k sqft1120 Canterbury Ln, Forney, TX 75126For Sale
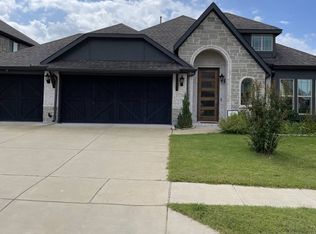 MLS ID #21388969, Salvador Caballero. NTREIS
 - $--4 bd4 ba3.7k sqft1703 Shortbow Run, Forney, TX 75126Auction
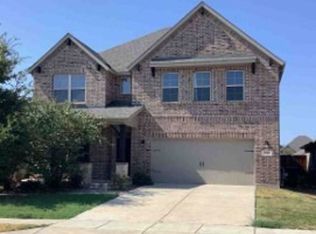 Xome
Xome - $399,0003 bd2 ba2.2k sqft1813 Chadwick Ln, Forney, TX 75126For Sale
 MLS ID #21344782, Michele Morrison. NTREIS
 - $407,5005 bd3 ba3.2k sqft1079 Canterbury Ln, Forney, TX 75126For Sale
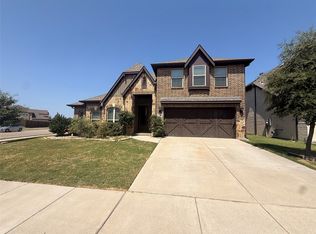 MLS ID #21371615, Mariqus Alexander. NTREIS
