Welcome home to a stunning single-story residence that perfectly balances modern luxury, energy efficiency, and unbeatable financial savings. Nestled in a premier master-planned community, this property offers a rare find in today’s market: a pristine, like-new home with absolutely no MUD or PID taxes; a great savings for your buyer.
From the moment you step through the front door, you are greeted by a bright, open-concept floor plan designed for both effortless entertaining and comfortable daily living. The heart of the home is the chef-inspired kitchen, featuring gleaming countertops, premium appliances, ample cabinetry, and a large center island that flows seamlessly into the spacious living and dining areas. Towering ceilings and large windows flood the entire space with beautiful natural light. The private owner's suite serves as a peaceful retreat, complete with a spa-like en-suite bathroom and a generous walk-in closet. The additional secondary bedrooms are split for optimal privacy, making them perfect for family, guests, or a dedicated home office. Step outside to your private backyard, ready for weekend BBQs, pets, or your dream outdoor living space.
Beyond the front door, there is a 214-acre master-planned community, packed with a state-of-the-art amenity center, sparkling swimming pools (nearing completion), sprawling playgrounds, community fishing ponds, and miles of scenic biking and jogging trails. Perfectly positioned in the rapidly growing city of Forney—the City Without Limits. Enjoy being just 12 minutes from historic Downtown Forney’s boutique shopping and dining, with an easy, straightforward commute into Dallas and surrounding cities.
For sale
$339,999
1610 Grassy Pond Rd, Forney, TX 75126
3beds
1,540sqft
Single Family Residence
Built in 2024
4,704 Square Feet Lot
$335,100 Zestimate®
$221/sqft
$67/mo HOA
What's special
Private backyardStunning single-story residenceModern luxuryBright open-concept floor planLarge windowsPremium appliancesBeautiful natural light
- 5 days
- 47
- 2
Likely to sell faster than
Zillow last checked:
Listing updated:
Listed by:
Gennifer Cowan 0776108 972-748-3453,
Keller Williams Realty 972-938-2222
Source: NTREIS,MLS#: 21426880
Facts & features
Interior
Bedrooms & bathrooms
- Bedrooms: 3
- Bathrooms: 2
- Full bathrooms: 2
Primary bedroom
- Features: Ceiling Fan(s), Dual Sinks, Double Vanity, En Suite Bathroom, Linen Closet, Separate Shower, Walk-In Closet(s)
- Level: First
- Dimensions: 12 x 14
Bedroom
- Level: First
- Dimensions: 12 x 10
Bedroom
- Level: First
- Dimensions: 11 x 10
Kitchen
- Features: Breakfast Bar, Built-in Features, Eat-in Kitchen, Granite Counters, Kitchen Island, Stone Counters, Walk-In Pantry
- Level: First
- Dimensions: 12 x 10
Living room
- Features: Fireplace
- Level: First
- Dimensions: 14 x 13
Heating
- Central, Fireplace(s), Natural Gas
Cooling
- Central Air, Ceiling Fan(s), Electric
Appliances
- Included: Dishwasher, Gas Cooktop, Disposal, Gas Oven, Microwave
- Laundry: Gas Dryer Hookup, Laundry in Utility Room
Features
- Decorative/Designer Lighting Fixtures, Double Vanity, Eat-in Kitchen, Granite Counters, High Speed Internet, Kitchen Island, Pantry, Smart Home, Cable TV, Walk-In Closet(s)
- Flooring: Carpet, Simulated Wood
- Windows: Window Coverings
- Has basement: No
- Number of fireplaces: 1
- Fireplace features: Gas
Interior area
- Total interior livable area: 1,540 sqft
Video & virtual tour
Property
Parking
- Total spaces: 2
- Parking features: Garage Faces Front, Garage, Garage Door Opener
- Attached garage spaces: 2
Features
- Levels: One
- Stories: 1
- Pool features: None, Community
- Fencing: Back Yard,Fenced,Wood
Lot
- Size: 4,704 Square Feet
- Features: Interior Lot, Landscaped, Few Trees
- Residential vegetation: Grassed
Details
- Parcel number: 234649
- Other equipment: None
Construction
Type & style
- Home type: SingleFamily
- Architectural style: Contemporary/Modern,Detached
- Property subtype: Single Family Residence
Materials
- Brick, Stone Veneer
- Foundation: Slab
- Roof: Shingle
Condition
- Resale
- Year built: 2024
Utilities & green energy
- Water: Rural
- Utilities for property: Electricity Connected, Cable Available
Community & HOA
Community
- Features: Fishing, Park, Pool, Trails/Paths, Curbs
- Security: Smoke Detector(s)
- Subdivision: Walden Pond West Ph 1
HOA
- Has HOA: Yes
- Services included: All Facilities
- HOA fee: $800 annually
- HOA name: Essex
- HOA phone: 972-428-2030
Location
- Region: Forney
Financial & listing details
- Price per square foot: $221/sqft
- Tax assessed value: $278,408
- Annual tax amount: $7,717
- Date on market: 11/5/2026
- Cumulative days on market: 7 days
- Listing terms: Cash,Conventional,FHA,USDA Loan,VA Loan
- Exclusions: Refrigerator, washer and dryer, owner's personal belongings
Estimated market value
$335,100
$318,000 - $352,000
$2,101/mo
Price history
| Date | Event | Price |
|---|---|---|
| 11/5/2026 | Listed for sale | $339,999+4.6%$221/sqft |
Source: NTREIS #21426880 Report a problem | ||
| 11/27/2024 | Sold | -- |
Source: NTREIS #20651593 Report a problem | ||
| 10/28/2024 | Pending sale | $324,990$211/sqft |
Source: NTREIS #20651593 Report a problem | ||
| 8/28/2024 | Price change | $324,990-3%$211/sqft |
Source:  Pacesetter Homes Report a problem | ||
| 6/20/2024 | Listed for sale | $334,990$218/sqft |
Source: NTREIS #20651593 Report a problem | ||
Public tax history
| Year | Property taxes | Tax assessment |
|---|---|---|
| 2026 | -- | $278,408 -7.4% |
| 2025 | $8,273 +1155.1% | $300,700 +1152.9% |
| 2024 | $659 | $24,000 |
Find assessor info on the county website
Monthly payment
Est. payment
Payment breakdown
Explore the cost of this home by adjusting the details. Changes won't be saved.Climate risks
Neighborhood: 75126
Nearby schools
Schools provided by the listing agent
- Elementary: Crosby
- Middle: Brown
- High: North Forney
- District: Forney ISD
Source: NTREIS. This data may not be complete. We recommend contacting the local school district to confirm school assignments for this home.

Similar homes
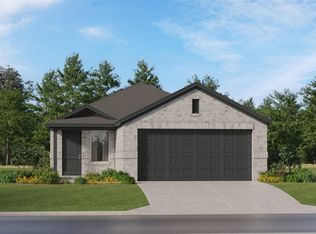
- $319,0004 bd2 ba2k sqft1566 Gentle Night Dr, Forney, TX 75126For Sale
 MLS ID #21418354, Denise Abrams. NTREIS
- $350,0004 bd2 ba1.8k sqft4004 Windhaven Dr, Forney, TX 75126For Sale
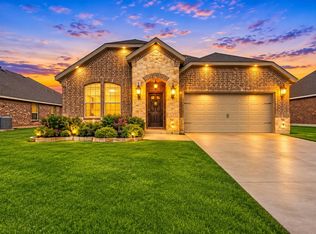 MLS ID #21425346, Brent Jones. NTREIS
- $--4 bd4 ba2k sqft2938 S Griffin Ln, Forney, TX 75126Auction
 Auction.com 2
- $304,9004 bd2 ba2.1k sqft400 Acadia Ln, Forney, TX 75126For Sale
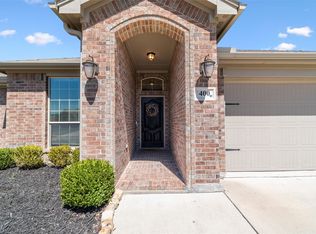 MLS ID #21390929, Brittany Gutierrez. NTREIS
