Welcome to this beautifully upgraded David Weekley two-story home located in the highly sought-after master-planned community of Gateway Parks. Known for their timeless design and quality craftsmanship, this home offers over 3,400 square feet of thoughtfully designed living space with elevated finishes throughout. Completed in 2022, this home reflects modern design selections and current construction standards. Step inside to find soaring 10-foot ceilings, a grand staircase, and an open-concept layout ideal for both everyday living and entertaining. The spacious living area flows seamlessly into a well-appointed kitchen featuring marble-look quartz countertops, a gas cooktop, custom cabinetry, and a stylish herringbone backsplash. Luxury vinyl plank flooring enhances the home’s modern appeal. The primary suite is privately located on the first floor and offers a spa-like ensuite bath with a large walk-in shower, soaking tub, floor-to-ceiling tile, and an expansive walk-in closet. The first floor also includes a secondary bedroom, full bath, and a dedicated office positioned at the front of the home, filled with natural light—an ideal space for working from home, studying, or creating. Upstairs, you’ll find a generous game room along with two additional bedrooms and a full bath, providing flexible space for family or guests. Built with extensive upgrades and attention to detail, this home showcases quality finishes throughout and is designed for both comfort and efficiency. Additional features include a mudroom and laundry area just off the garage, a three-car tandem garage with upgraded hex lighting, smart home wiring, dual-zoned HVAC, and enhanced insulation for improved energy efficiency. This home has been meticulously maintained and is truly move-in ready. Residents of Gateway Parks enjoy exceptional community amenities including multiple pools, a clubhouse, walking trails, a splash pad, and picnic areas.
For sale
$475,000
1469 Lawnview Dr, Forney, TX 75126
4beds
3,406sqft
Single Family Residence
Built in 2021
7,187 Square Feet Lot
$466,400 Zestimate®
$139/sqft
$75/mo HOA
What's special
Stylish herringbone backsplashElevated finishes throughoutLuxury vinyl plank flooringExpansive walk-in closetMarble-look quartz countertopsGrand staircaseLarge walk-in shower
- 189 days
- 67
- 1
Zillow last checked:
Listing updated:
Listed by:
Mandy Cole 0753233 833-242-7007,
Call It Closed Realty 833-242-7007,
Robert Cole 0826902 469-474-9129,
Call It Closed Realty
Source: NTREIS,MLS#: 21229813
Facts & features
Interior
Bedrooms & bathrooms
- Bedrooms: 4
- Bathrooms: 3
- Full bathrooms: 3
Primary bedroom
- Features: Ceiling Fan(s), En Suite Bathroom, Garden Tub/Roman Tub, Linen Closet, Separate Shower, Walk-In Closet(s)
- Level: First
- Dimensions: 15 x 18
Bedroom
- Features: Ceiling Fan(s)
- Level: First
- Dimensions: 15 x 12
Bedroom
- Features: Ceiling Fan(s)
- Level: Second
- Dimensions: 13 x 16
Bedroom
- Features: Ceiling Fan(s)
- Level: Second
- Dimensions: 18 x 13
Primary bathroom
- Features: Built-in Features, Dual Sinks, En Suite Bathroom, Granite Counters, Garden Tub/Roman Tub, Linen Closet, Separate Shower
- Level: First
- Dimensions: 14 x 11
Dining room
- Level: First
- Dimensions: 18 x 12
Other
- Features: Stone Counters
- Level: First
- Dimensions: 8 x 4
Other
- Features: Granite Counters
- Level: Second
- Dimensions: 9 x 5
Game room
- Level: Second
- Dimensions: 20 x 19
Kitchen
- Features: Built-in Features, Dual Sinks, Kitchen Island, Pantry, Stone Counters
- Level: First
- Dimensions: 20 x 19
Living room
- Features: Ceiling Fan(s)
- Level: First
- Dimensions: 19 x 23
Office
- Features: Ceiling Fan(s)
- Level: First
- Dimensions: 16 x 11
Heating
- Central
Cooling
- Attic Fan, Central Air, Ceiling Fan(s), Electric
Appliances
- Included: Built-In Gas Range, Dishwasher, Electric Oven, Disposal, Microwave, Tankless Water Heater
Features
- Built-in Features, Decorative/Designer Lighting Fixtures, Double Vanity, High Speed Internet, Kitchen Island, Open Floorplan, Pantry, Smart Home, Vaulted Ceiling(s), Wired for Data, Natural Woodwork, Walk-In Closet(s)
- Flooring: Carpet, Luxury Vinyl Plank, Tile
- Windows: Window Coverings
- Has basement: No
- Has fireplace: No
Interior area
- Total interior livable area: 3,406 sqft
Video & virtual tour
Property
Parking
- Total spaces: 3
- Parking features: Concrete, Door-Single, Driveway, Garage Faces Front, Garage, Garage Door Opener
- Attached garage spaces: 3
Features
- Levels: Two
- Stories: 2
- Patio & porch: Covered
- Exterior features: Lighting, Rain Gutters
- Pool features: None, Community
- Fencing: Back Yard,Fenced,Wood
Lot
- Size: 7,187 Square Feet
- Features: Landscaped
Details
- Parcel number: 207626
Construction
Type & style
- Home type: SingleFamily
- Architectural style: Detached
- Property subtype: Single Family Residence
- Attached to another structure: Yes
Materials
- Brick
- Foundation: Slab
- Roof: Composition
Condition
- Year built: 2021
Utilities & green energy
- Sewer: Public Sewer
- Water: Public
- Utilities for property: Electricity Connected, Natural Gas Available, Sewer Available, Separate Meters, Water Available
Community & HOA
Community
- Features: Clubhouse, Playground, Park, Pool, Trails/Paths, Sidewalks
- Security: Carbon Monoxide Detector(s), Smoke Detector(s), Security Lights
- Subdivision: Gateway Parks Add
HOA
- Has HOA: Yes
- Services included: All Facilities
- HOA fee: $225 quarterly
- HOA name: Ccmc
- HOA phone: 469-246-3500
Location
- Region: Forney
Financial & listing details
- Price per square foot: $139/sqft
- Tax assessed value: $446,384
- Annual tax amount: $9,479
- Date on market: 4/7/2026
- Cumulative days on market: 189 days
- Listing terms: Cash,Conventional,FHA,VA Loan
Estimated market value
$466,400
$443,000 - $490,000
$3,359/mo
Price history
| Date | Event | Price |
|---|---|---|
| 6/1/2026 | Price change | $475,000-3%$139/sqft |
Source: NTREIS #21229813 Report a problem | ||
| 4/7/2026 | Listed for sale | $489,900-2%$144/sqft |
Source: NTREIS #21229813 Report a problem | ||
| 2/18/2026 | Listing removed | $499,900$147/sqft |
Source:  Ebby Halliday Realtors #21073936 Report a problem Ebby Halliday Realtors #21073936 Report a problem | ||
| 10/1/2025 | Listed for sale | $499,900$147/sqft |
Source: NTREIS #21073936 Report a problem | ||
Public tax history
| Year | Property taxes | Tax assessment |
|---|---|---|
| 2025 | $7,677 -8.7% | $446,384 -3% |
| 2024 | $8,407 -5.8% | $460,027 -6.9% |
| 2023 | $8,923 -12.9% | $494,000 +5% |
| 2022 | $10,249 +485.4% | $470,577 +527.4% |
| 2021 | $1,751 +48.5% | $75,000 +53.8% |
| 2020 | $1,179 | $48,750 |
Find assessor info on the county website
Monthly payment
Est. payment
Payment breakdown
Explore the cost of this home by adjusting the details. Changes won't be saved.Climate risks
Neighborhood: Gateway Parks
Nearby schools
Schools provided by the listing agent
- Elementary: Willett,Forney
- Middle: Themer,Nell Hill Rhea
- High: Forney
- District: Forney ISD
Source: NTREIS. This data may not be complete. We recommend contacting the local school district to confirm school assignments for this home.

Similar homes
- $468,0004 bd4 ba3.1k sqft1744 Everglades Dr, Forney, TX 75126For Sale
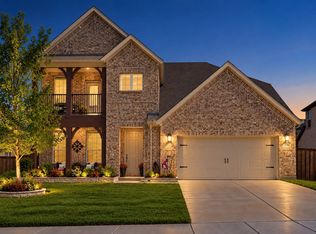 MLS ID #21194526, Regina Layman. NTREIS
 - $399,0004 bd3 ba3.4k sqft1321 Meridian Dr, Forney, TX 75126For Sale
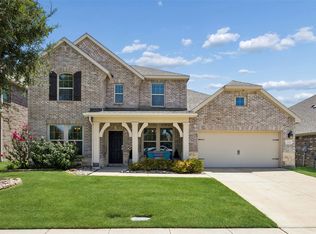 MLS ID #21333209, Sara Hudler. NTREIS
 - $535,0004 bd4 ba3k sqft1350 Skylar Dr, Forney, TX 75126For Sale
 MLS ID #21378774, Jason Miller. NTREIS
 - $365,0004 bd3 ba2.9k sqft1276 Caprock Dr, Forney, TX 75126For Sale
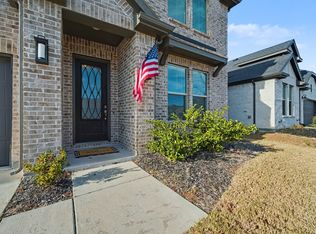 MLS ID #21159623, Tammy Barger. NTREIS
