Located in the rapidly growing Devonshire community of Forney with convenient access to Dallas, this home presents a refined balance of modern comfort, thoughtful design, and everyday functionality. Set within a thoughtfully planned neighborhood, residents enjoy proximity to DFW an on-site elementary school, and an expanding array of shopping and dining options. Nearby conveniences include major retailers such as Target, HEB, and Home Depot, making this an ideal choice for both elevated living and everyday ease.
The exterior showcases clean architectural lines, manicured landscaping, and inviting curb appeal that immediately sets the tone. Inside, a light-filled, open-concept layout creates a seamless flow between the main living areas. The spacious living room serves as the heart of the home, enhanced by large windows overlooking the private pond while bringing in abundant natural light to create a warm, welcoming environment for both relaxing and entertaining.
The kitchen is designed with style and practicality in mind, featuring a generous center island with bar seating, sleek countertops, ample cabinetry, and stainless steel appliances. It opens effortlessly to the dining area, offering flexibility for both casual meals and more formal gatherings while maintaining a cohesive, connected feel.
The primary suite offers a private retreat, complete with a spacious bedroom and a well-appointed ensuite bath featuring dual vanities, a walk-in shower, and a soaking tub. Additional bedrooms are thoughtfully positioned and well-sized, providing comfort and versatility for family, guests, or a dedicated home office.
Step outside to a covered patio overlooking a sizable backyard, private stocked pond, perfect for entertaining, play, or future customization.
Blending suburban charm with access to the DFW metroplex, this residence delivers a lifestyle of comfort, convenience, and continued growth.
For sale
Price cut: $25K (7/10)
$425,000
1232 Rushcroft Way, Forney, TX 75126
4beds
2,730sqft
Single Family Residence
Built in 2022
7,801 Square Feet Lot
$-- Zestimate®
$156/sqft
$47/mo HOA
What's special
Clean architectural linesSizable backyardAbundant natural lightStainless steel appliancesSpacious bedroomInviting curb appealCovered patio
- 185 days
- 248
- 35
Zillow last checked:
Listing updated:
Listed by:
Michelle Holland 0668502,
Christie's Lone Star 214-821-3336,
Caroline Atwell 0790217 704-560-6216,
Christie's Lone Star
Source: NTREIS,MLS#: 21217681
Facts & features
Interior
Bedrooms & bathrooms
- Bedrooms: 4
- Bathrooms: 4
- Full bathrooms: 3
- 1/2 bathrooms: 1
Primary bedroom
- Features: Ceiling Fan(s)
- Level: First
- Dimensions: 22 x 14
Bedroom
- Level: First
- Dimensions: 13 x 12
Bedroom
- Level: First
- Dimensions: 13 x 12
Bedroom
- Level: First
- Dimensions: 11 x 12
Primary bathroom
- Features: Built-in Features, Closet Cabinetry, Dual Sinks, Double Vanity, En Suite Bathroom, Granite Counters, Garden Tub/Roman Tub, Linen Closet, Stone Counters, Separate Shower
- Level: First
- Dimensions: 10 x 12
Other
- Level: First
- Dimensions: 7 x 5
Other
- Level: First
- Dimensions: 7 x 5
Half bath
- Level: First
- Dimensions: 5 x 4
Kitchen
- Level: First
- Dimensions: 25 x 13
Laundry
- Level: First
- Dimensions: 8 x 5
Living room
- Level: First
- Dimensions: 16 x 21
Office
- Features: Ceiling Fan(s)
- Level: First
- Dimensions: 10 x 12
Heating
- ENERGY STAR Qualified Equipment, Fireplace(s)
Cooling
- Central Air, Ceiling Fan(s)
Appliances
- Included: Some Gas Appliances, Dishwasher, Gas Cooktop, Disposal, Gas Water Heater, Microwave, Plumbed For Gas, Tankless Water Heater, Vented Exhaust Fan
Features
- Built-in Features, Decorative/Designer Lighting Fixtures, Double Vanity, Eat-in Kitchen, High Speed Internet, Kitchen Island, Open Floorplan, Pantry, Smart Home, Cable TV, Walk-In Closet(s)
- Flooring: Carpet, Ceramic Tile
- Has basement: No
- Number of fireplaces: 1
- Fireplace features: Family Room, Gas Starter, Living Room
Interior area
- Total interior livable area: 2,730 sqft
Video & virtual tour
Property
Parking
- Total spaces: 3
- Parking features: Concrete, Driveway, Garage Faces Front, Garage, Garage Door Opener
- Attached garage spaces: 3
Features
- Levels: One
- Stories: 1
- Patio & porch: Covered
- Exterior features: Lighting
- Pool features: None
- Fencing: Back Yard,Metal
- Has view: Yes
- View description: Water
- Has water view: Yes
Lot
- Size: 7,801 Square Feet
- Features: Backs to Greenbelt/Park, Landscaped, Pond on Lot, Subdivision, Sprinkler System
Details
- Parcel number: 00087900430037000200
Construction
Type & style
- Home type: SingleFamily
- Architectural style: Ranch,Detached
- Property subtype: Single Family Residence
Materials
- Brick
- Foundation: Slab
- Roof: Composition
Condition
- Resale
- Year built: 2022
Utilities & green energy
- Sewer: Public Sewer
- Water: Public
- Utilities for property: Municipal Utilities, Sewer Available, Underground Utilities, Water Available, Cable Available
Green energy
- Energy efficient items: Appliances, Insulation
Community & HOA
Community
- Features: Curbs, Lake, Sidewalks
- Security: Security System, Carbon Monoxide Detector(s), Smoke Detector(s)
- Subdivision: Devonshire
HOA
- Has HOA: Yes
- Services included: All Facilities, Association Management, Maintenance Grounds, Maintenance Structure
- HOA fee: $141 quarterly
- HOA name: Ccmc
- HOA phone: 888-888-8888
Location
- Region: Forney
Financial & listing details
- Price per square foot: $156/sqft
- Tax assessed value: $492,695
- Annual tax amount: $10,719
- Date on market: 3/24/2026
- Cumulative days on market: 186 days
Estimated market value
Not available
Estimated sales range
Not available
Not available
Price history
| Date | Event | Price |
|---|---|---|
| 7/10/2026 | Price change | $425,000-5.6%$156/sqft |
Source: NTREIS #21217681 Report a problem | ||
| 5/22/2026 | Price change | $450,000-5.3%$165/sqft |
Source: NTREIS #21217681 Report a problem | ||
| 5/12/2026 | Price change | $475,000-4.8%$174/sqft |
Source: NTREIS #21217681 Report a problem | ||
| 3/24/2026 | Listed for sale | $499,000-0.2%$183/sqft |
Source: NTREIS #21217681 Report a problem | ||
| 3/12/2026 | Listing removed | $500,000$183/sqft |
Source: NTREIS #21043418 Report a problem | ||
| 2/10/2026 | Listed for sale | $500,000-4.8%$183/sqft |
Source: NTREIS #21043418 Report a problem | ||
| 12/17/2025 | Listing removed | $525,000$192/sqft |
Source: NTREIS #21043418 Report a problem | ||
| 10/16/2025 | Price change | $525,000-8.7%$192/sqft |
Source: NTREIS #21043418 Report a problem | ||
| 10/4/2025 | Price change | $575,000-4%$211/sqft |
Source: NTREIS #21043418 Report a problem | ||
| 8/27/2025 | Listed for sale | $599,000-3.5%$219/sqft |
Source: NTREIS #21043418 Report a problem | ||
| 8/30/2022 | Sold | -- |
Source: NTREIS #14761548 Report a problem | ||
| 2/18/2022 | Pending sale | $620,900$227/sqft |
Source: NTREIS #14761548 Report a problem | ||
Public tax history
| Year | Property taxes | Tax assessment |
|---|---|---|
| 2025 | $10,719 -24.6% | $492,695 -14.9% |
| 2024 | $14,215 -2.9% | $578,631 -2.9% |
| 2023 | $14,646 +546.9% | $595,981 +496% |
| 2022 | $2,264 | $100,000 +100% |
| 2021 | -- | $50,000 |
Find assessor info on the county website
Monthly payment
Est. payment
Payment breakdown
Explore the cost of this home by adjusting the details. Changes won't be saved.Climate risks
Neighborhood: 75126
Nearby schools
Schools provided by the listing agent
- Elementary: Griffin
- Middle: Brown
- High: North Forney
- District: Forney ISD
Source: NTREIS. This data may not be complete. We recommend contacting the local school district to confirm school assignments for this home.
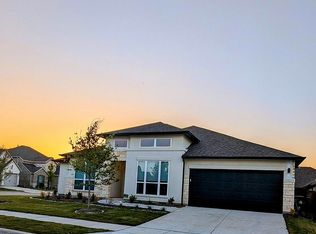
Similar homes
- $424,9004 bd3 ba2.7k sqft2115 Devonblue Dr, Forney, TX 75126For Sale
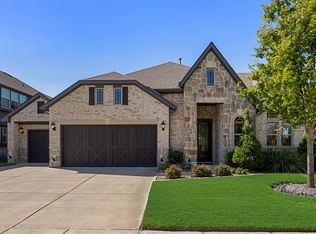 MLS ID #21360515, Patty Turner. NTREIS
 - $395,0004 bd3 ba3k sqft1306 Torrington Ln, Forney, TX 75126For Sale
 MLS ID #21388152, Monica Johnson. NTREIS
 - $437,9005 bd4 ba3.2k sqft1228 Abbeygreen Rd, Forney, TX 75126For Sale
 MLS ID #21317558, Justin Croft. NTREIS
 - $399,9003 bd3 ba2.3k sqft1500 Wheatley Way, Forney, TX 75126For Sale
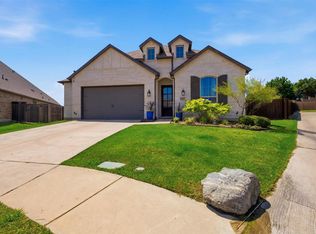 MLS ID #21322251, Kimberly Walker. NTREIS
