4.75% Assumable Loan and a HUGE price reduction. Welcome to 1276 Caprock Dr. in Gateway Parks, Forney, TX. This 4-bedroom, 2.5-bath, just under 3,000 sqft home offers an inviting layout with open living, dining, and kitchen space that fits both everyday life and entertaining. The kitchen connects easily to the main living areas, and the primary suite provides privacy with an ensuite bath and a large walk-in closet. A downstairs bonus room adds flexibility for remote work or hobbies. Upstairs, you’ll find a spacious second living or game room, three additional bedrooms, and a full guest bath. Out back, the yard has room for play, pets, and weekend get-togethers. Gateway Parks delivers lifestyle and convenience—an impressive amenity center with an event hall and multipurpose community room, plus three pools, two outdoor pavilions, and a lighted event lawn for gatherings and neighborhood events. Miles of trails connect parks, greenbelts, and landscaped streets throughout the community, linking neighborhoods to amenities and the planned on-site elementary school location within Forney ISD. Nearby retail continues to expand, including the new Forney H-E-B opening early 2026, a BJs Wholesale Club planned for spring 2026, and The Home Depot now open along Hwy 80—making everyday errands and shopping easy. Listing information is provided by seller, public records, and other sources believed reliable; however, no guarantee is made as to accuracy. Buyer and buyer’s agent are encouraged to independently verify all details including square footage, measurements, lot size, schools, tax amounts or exemptions.
For sale
$365,000
1276 Caprock Dr, Forney, TX 75126
4beds
2,926sqft
Single Family Residence
Built in 2021
6,011 Square Feet Lot
$360,900 Zestimate®
$125/sqft
$75/mo HOA
What's special
Three poolsTwo outdoor pavilionsLarge walk-in closet
- 260 days
- 157
- 15
Zillow last checked:
Listing updated:
Listed by:
Tammy Barger 0667894 903-567-3100,
RE/MAX Landmark Rose 903-567-3100,
Lori Kite 0645629 972-352-7072,
RE/MAX Landmark Rose
Source: NTREIS,MLS#: 21159623
Facts & features
Interior
Bedrooms & bathrooms
- Bedrooms: 4
- Bathrooms: 3
- Full bathrooms: 2
- 1/2 bathrooms: 1
Primary bedroom
- Level: First
- Dimensions: 17 x 19
Living room
- Level: First
- Dimensions: 15 x 15
Heating
- Central, Natural Gas
Cooling
- Central Air, Electric, Heat Pump
Appliances
- Included: Dishwasher, Electric Oven, Gas Cooktop, Disposal, Gas Water Heater, Microwave
- Laundry: Washer Hookup, Dryer Hookup, Laundry in Utility Room
Features
- Decorative/Designer Lighting Fixtures, Eat-in Kitchen, Granite Counters, High Speed Internet, Kitchen Island, Open Floorplan, Pantry, Walk-In Closet(s)
- Flooring: Carpet, Tile
- Has basement: No
- Has fireplace: No
Interior area
- Total interior livable area: 2,926 sqft
Video & virtual tour
Property
Parking
- Total spaces: 2
- Parking features: Concrete, Driveway, Garage Faces Front, Garage, Garage Door Opener
- Attached garage spaces: 2
Features
- Levels: Two
- Stories: 2
- Patio & porch: Covered, Patio
- Pool features: None
Lot
- Size: 6,011 Square Feet
Details
- Parcel number: 207799
Construction
Type & style
- Home type: SingleFamily
- Architectural style: Detached
- Property subtype: Single Family Residence
Materials
- Brick
- Roof: Composition
Condition
- Year built: 2021
Utilities & green energy
- Sewer: Public Sewer
- Water: Public
- Utilities for property: Electricity Connected, Sewer Available, Water Available
Community & HOA
Community
- Features: Sidewalks
- Subdivision: Gateway Parks Add
HOA
- Has HOA: Yes
- Services included: All Facilities
- HOA fee: $225 quarterly
- HOA name: Gateway Parks
- HOA phone: 469-724-3284
Location
- Region: Forney
Financial & listing details
- Price per square foot: $125/sqft
- Tax assessed value: $397,000
- Annual tax amount: $8,430
- Date on market: 1/22/2026
- Cumulative days on market: 261 days
- Listing terms: Cash,Conventional,FHA,VA Loan
Estimated market value
$360,900
$343,000 - $379,000
$2,667/mo
Price history
| Date | Event | Price |
|---|---|---|
| 7/3/2026 | Price change | $365,000-8.7%$125/sqft |
Source: NTREIS #21159623 Report a problem | ||
| 1/22/2026 | Listed for sale | $399,999$137/sqft |
Source: NTREIS #21159623 Report a problem | ||
Public tax history
| Year | Property taxes | Tax assessment |
|---|---|---|
| 2025 | $6,628 -12.3% | $397,000 -5.4% |
| 2024 | $7,554 -11.5% | $419,552 -11.7% |
| 2023 | $8,533 -5.9% | $475,162 +15.5% |
| 2022 | $9,070 +418.1% | $411,265 +448.4% |
| 2021 | $1,751 +48.5% | $75,000 +53.8% |
| 2020 | $1,179 | $48,750 |
Find assessor info on the county website
Monthly payment
Est. payment
Payment breakdown
Explore the cost of this home by adjusting the details. Changes won't be saved.Climate risks
Neighborhood: Gateway Parks
Nearby schools
Schools provided by the listing agent
- Elementary: Henderson
- Middle: Warren
- High: Forney
- District: Forney ISD
Source: NTREIS. This data may not be complete. We recommend contacting the local school district to confirm school assignments for this home.
Similar homes
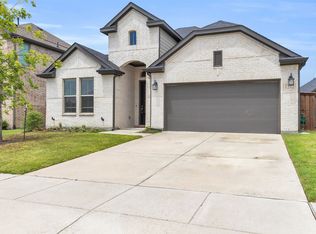
- $319,0004 bd3 ba2k sqft1872 Big Spring Dr, Forney, TX 75126For Sale
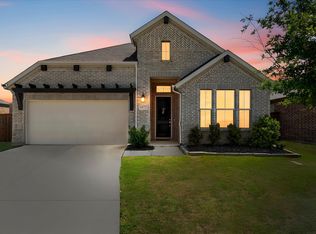 MLS ID #21230415, Amy Britt. NTREIS
 - $364,9994 bd2 ba2.2k sqft717 Truchas Ave, Forney, TX 75126For Sale
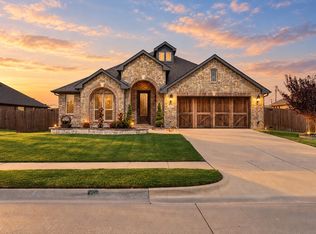 MLS ID #21387988, Nick Termini. NTREIS
 - $364,0004 bd3 ba2.3k sqft733 Mercy St, Forney, TX 75126For Sale
 MLS ID #21331081, Liz Freethy. NTREIS
 - $398,0004 bd3 ba2.3k sqft1224 Altuda Dr, Forney, TX 75126For Sale
 MLS ID #21351156, Nancy Garcia. NTREIS
