Seller is now offering $5,000 in seller concessions! Use it toward closing costs, an interest rate buy-down, or other eligible buyer expenses, making homeownership more affordable!
Welcome to 3608 Kimberly Ct, a beautifully maintained 4-bedroom, 3-bathroom home offering 2,763 square feet of modern living space in the thriving Heartland community. Situated on a quiet cul-de-sac atop a generous, nearly quarter-acre lot, this residence delivers the kind of space and quality that today's buyers rarely find.
Inside, the open-concept living area immediately impresses with vaulted ceilings and abundant large windows that anchor the room. The custom kitchen features expertly crafted cabinetry, additional built-in storage, a pantry, a gas cooktop, and an island. Clean lines, neutral tones, and abundant natural light flow throughout, creating an atmosphere that feels elegant yet genuinely comfortable.
The ground floor hosts an office off the entry, the primary suite with a private en-suite bath, along with 2 bedrooms and a full bath — an ideal arrangement for accessibility and convenience. Upstairs, a second living area provides flexible space for movie nights, a playroom, or a lounge, while an additional bedroom and another full bathroom complete the upper level.
Step outside to discover an oversized private backyard with a covered patio — perfect for grilling, relaxing with your pets, or envisioning a garden retreat. The expansive lot offers rare outdoor freedom in today's market.
Located near the Gateway Shopping Center, schools, Sunny Brook Park, and major freeways, this home balances suburban tranquility with everyday convenience. Whether you commute across the metroplex or prefer weekend adventures close to home, this location serves you well.
Schedule your showing today — this one will not last long!
For sale
Price cut: $5.1K (7/16)
$359,900
3608 Kimberly Ct, Heartland, TX 75126
4beds
2,745sqft
:
Get pre-qualified$3,080/mo
Single Family Residence
Built in 2020
10,193 Square Feet Lot
$-- Zestimate®
$131/sqft
$46/mo HOA
What's special
Oversized private backyardOffice off the entryAbundant large windowsAdditional built-in storageCovered patioQuiet cul-de-sacGenerous nearly quarter-acre lot
- 89 days |
- 455 |
- 38 |
Zillow last checked:
Listing updated:
Listed by:
Stephanie Luster 0746243,
Onyx Legacy Realty LLC 469-806-0639,
Mark Allen 0589645 817-723-4274,
Onyx Legacy Realty LLC
Source: NTREIS,MLS#: 21264049
Facts & features
Interior
Bedrooms & bathrooms
- Bedrooms: 4
- Bathrooms: 3
- Full bathrooms: 3
Primary bedroom
- Level: First
- Dimensions: 20 x 20
Bedroom
- Level: First
- Dimensions: 13 x 11
Bedroom
- Level: First
- Dimensions: 11 x 11
Bedroom
- Level: Second
- Dimensions: 12 x 11
Primary bathroom
- Level: First
- Dimensions: 9 x 9
Other
- Level: First
- Dimensions: 11 x 5
Other
- Level: Second
- Dimensions: 9 x 6
Kitchen
- Features: Built-in Features, Eat-in Kitchen, Kitchen Island, Pantry, Stone Counters, Walk-In Pantry
- Level: First
- Dimensions: 16 x 10
Laundry
- Level: First
- Dimensions: 7 x 5
Living room
- Level: First
- Dimensions: 16 x 16
Living room
- Level: Second
- Dimensions: 14 x 14
Office
- Level: First
- Dimensions: 13 x 12
Heating
- Central, Natural Gas
Cooling
- Central Air, Electric
Appliances
- Included: Some Gas Appliances, Dishwasher, Gas Cooktop, Disposal, Gas Range, Gas Water Heater, Microwave, Plumbed For Gas
Features
- Built-in Features, Decorative/Designer Lighting Fixtures, Double Vanity, Granite Counters, High Speed Internet, Kitchen Island, Open Floorplan, Pantry, Cable TV, Vaulted Ceiling(s), Walk-In Closet(s)
- Flooring: Ceramic Tile, Wood
- Has basement: No
- Has fireplace: No
Interior area
- Total interior livable area: 2,745 sqft
Video & virtual tour
Property
Parking
- Total spaces: 2
- Parking features: Driveway, Garage Faces Front, Garage, Garage Door Opener
- Attached garage spaces: 2
Features
- Levels: Two
- Stories: 2
- Patio & porch: Covered
- Exterior features: Private Yard, Rain Gutters
- Pool features: None
- Fencing: Wood
Lot
- Size: 10,193 Square Feet
- Features: Back Yard, Lawn, Landscaped, Subdivision, Sprinkler System, Few Trees
Details
- Parcel number: 199838
Construction
Type & style
- Home type: SingleFamily
- Architectural style: Traditional,Detached
- Property subtype: Single Family Residence
Materials
- Brick
- Foundation: Slab
- Roof: Composition
Condition
- Year built: 2020
Utilities & green energy
- Utilities for property: Municipal Utilities, Sewer Available, Water Available, Cable Available
Community & HOA
Community
- Security: Smoke Detector(s)
- Subdivision: Heartland Ph 10b
HOA
- Has HOA: Yes
- Services included: All Facilities, Association Management
- HOA fee: $552 annually
- HOA name: Heartland Hoa
- HOA phone: 972-564-1511
Location
- Region: Heartland
Financial & listing details
- Price per square foot: $131/sqft
- Tax assessed value: $395,370
- Annual tax amount: $11,015
- Date on market: 5/8/2026
- Cumulative days on market: 90 days
- Listing terms: Cash,Conventional,FHA,VA Loan
- Exclusions: Water filter system in the garage, RO system under the kitchen sink. Any and all personal belongings NOT considered a Fixture.
Estimated market value
Not available
Estimated sales range
Not available
Not available
Price history
| Date | Event | Price |
|---|---|---|
| 7/16/2026 | Price change | $359,900-1.4%$131/sqft |
Source: NTREIS #21264049 Report a problem | ||
| 6/30/2026 | Price change | $365,000-1.4%$133/sqft |
Source: NTREIS #21264049 Report a problem | ||
| 5/30/2026 | Price change | $370,000-2.6%$135/sqft |
Source: NTREIS #21264049 Report a problem | ||
| 5/8/2026 | Listed for sale | $380,000-9.3%$138/sqft |
Source: NTREIS #21264049 Report a problem | ||
| 3/19/2024 | Sold | -- |
Source: NTREIS #20464132 Report a problem | ||
| 2/21/2024 | Pending sale | $418,900$153/sqft |
Source: NTREIS #20464132 Report a problem | ||
| 2/12/2024 | Contingent | $418,900$153/sqft |
Source: NTREIS #20464132 Report a problem | ||
| 2/7/2024 | Listed for sale | $418,900-0.2%$153/sqft |
Source: NTREIS #20464132 Report a problem | ||
| 1/26/2024 | Listing removed | -- |
Source: NTREIS #20464132 Report a problem | ||
| 12/2/2023 | Price change | $419,900-2.3%$153/sqft |
Source: NTREIS #20464132 Report a problem | ||
| 10/27/2023 | Listed for sale | $430,000$157/sqft |
Source: NTREIS #20464132 Report a problem | ||
Public tax history
| Year | Property taxes | Tax assessment |
|---|---|---|
| 2025 | -- | $395,370 -12.5% |
| 2024 | $12,800 -10.4% | $451,807 -8.1% |
| 2023 | $14,284 +31.9% | $491,826 +33.6% |
| 2022 | $10,828 +868.9% | $368,211 +667.1% |
| 2021 | $1,118 -24.7% | $48,000 |
| 2020 | $1,484 | $48,000 +64.1% |
| 2019 | -- | $29,250 |
Find assessor info on the county website
Monthly payment
Est. payment
Payment breakdown
Explore the cost of this home by adjusting the details. Changes won't be saved.Climate risks
Neighborhood: 75126
Nearby schools
GreatSchools rating
- 2/10Hollis T Dietz Elementary SchoolGrades: PK-6Distance: 0.4 mi
- 3/10Crandall Middle SchoolGrades: 7-8Distance: 0.7 mi
- 4/10Crandall High SchoolGrades: 9-12Distance: 4.2 mi
Schools provided by the listing agent
- Elementary: Hollis Deitz
- Middle: Heartland
- High: Crandall
- District: Crandall ISD
Source: NTREIS. This data may not be complete. We recommend contacting the local school district to confirm school assignments for this home.
- $--4 bd3 ba2.8k sqft3606 Kimberly Ct, Heartland, TX 75126Sold
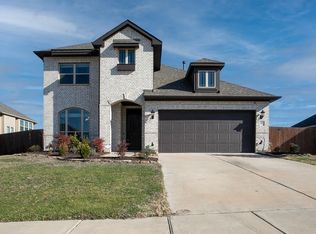
- $461,1005 bd2 ba3.9k sqft3610 Kimberly Ct, Heartland, TX 75126Off Market
- $420,9004 bd3 ba3.2k sqft3604 Kimberly Ct, Heartland, TX 75126Off Market

- $379,900-- bd-- ba3.2k sqft3607 Kimberly Ct, Heartland, TX 75126Off Market
- $384,000-- bd-- ba3k sqft3609 Kimberly Ct, Heartland, TX 75126Off Market
- $483,200-- bd-- ba4.1k sqft3605 Kimberly Ct, Heartland, TX 75126Off Market
- $459,0005 bd2 ba3.4k sqft3603 Kimberly Ct, Heartland, TX 75126Off Market
- $251,800-- bd-- ba1.7k sqft1832 Indigo Ln, Heartland, TX 75126Off Market
A local agent can set up tours, give advice and negotiate with sellers.
Similar homes
- $359,9994 bd3 ba2.6k sqft1160 Red Hawk Ln, Forney, TX 75126For Sale
 MLS ID #21267162, Thomas Clements. NTREIS
 - $379,0004 bd3 ba2.3k sqft3094 Maverick Dr, Heath, TX 75126For Sale
 MLS ID #21344445, Erin Burkart. NTREIS
 - $324,9993 bd2 ba1.5k sqft810 S Bois D Arc St, Forney, TX 75126For Sale
 MLS ID #21339712, China Schmitz. NTREIS
 - $353,0004 bd2 ba2.3k sqft1534 Vista Ridge Dr, Forney, TX 75126For Sale
 MLS ID #21268140, Alejandro Aispuro. NTREIS
 - $365,0004 bd3 ba2.9k sqft1276 Caprock Dr, Forney, TX 75126For SaleMLS ID #21159623, Tammy Barger. NTREIS
- $399,0005 bd3 ba3k sqft4310 Paxton Dr, Forney, TX 75126For SaleMLS ID #21288270, Colleen Howell. NTREIS
- $490,0004 bd3 ba2.9k sqft1249 Palmetto Dr, Forney, TX 75126For SaleMLS ID #21340696, Jacqueline Pearson. NTREIS
- $375,0004 bd3 ba2.2k sqft1023 Clydeview Rd, Forney, TX 75126For SaleMLS ID #21259383, Daniel Harker. NTREIS
- $360,0004 bd3 ba2.9k sqft1405 Rolling Fox Dr, Forney, TX 75126For SaleMLS ID #21272170, Nikki Hall. NTREIS
- $425,0004 bd3 ba2.3k sqft4238 Long Dr, Forney, TX 75126For SaleMLS ID #21272311, Bryant Heng. NTREIS
- $309,0004 bd2 ba1.8k sqft704 Pistachio Pkwy, Forney, TX 75126For SaleMLS ID #21337452, Deidra Ruchaber. NTREIS
- $295,0004 bd2 ba1.7k sqft3413 Perman Dr, Forney, TX 75126For SaleMLS ID #21336184, Jordan Davis. NTREIS
- $398,0004 bd2 ba2k sqft710 Truchas Ave, Forney, TX 75126For SaleMLS ID #21322928, Paul Sharamitaro. NTREIS
- $309,0004 bd2 ba1.9k sqft748 Lombard Ln, Forney, TX 75126For SaleMLS ID #21320709, Jaran Ramsey. NTREIS
- $389,5004 bd3 ba2.8k sqft1026 Longhill Way, Forney, TX 75126For SaleMLS ID #21147792, Karen Mendenhall. NTREIS
- $392,0004 bd3 ba2.5k sqft1507 Calcot Ln, Forney, TX 75126For SaleMLS ID #21278447, Julisa Martinez. NTREIS
- $394,9003 bd3 ba2.4k sqft1213 Palmetto Dr, Forney, TX 75126For SaleMLS ID #21176497, Sharon Archer. NTREIS
- $398,0004 bd3 ba2.7k sqft2053 Tahoka Ln, Forney, TX 75126For SaleMLS ID #21284823, Jacob Bender. NTREIS
- $384,9004 bd3 ba2.5k sqft2121 Milligan St, Forney, TX 75126For SaleMLS ID #21337040, Wendy Parker. NTREIS
- $410,0005 bd3 ba2.8k sqft1701 Pegasus Dr, Forney, TX 75126For SaleMLS ID #21157774, Chainey Ramirez. NTREIS
