Completely renovated down to the studs in 2023, this move-in ready home offers the perfect blend of modern finishes and country living on a .36-acre lot outside the city limits. Nearly every major component has been updated, including the home's electrical system, underground plumbing, HVAC, cabinetry, granite countertops, appliances, flooring, fixtures, and finishes throughout. Both bathrooms were completely gutted and beautifully remodeled. The roof was replaced approximately five years ago.
The thoughtfully designed split-bedroom floor plan features 3 bedrooms, 2 bathrooms, and 1,577 square feet of comfortable living space. The bright, open living area showcases vaulted ceilings with exposed beams, creating a spacious yet inviting atmosphere. The beautifully appointed kitchen offers abundant cabinet space, granite countertops, stainless steel appliances, and an attractive tile backsplash, making it both functional and stylish.
Step outside to enjoy the spacious 0.36-acre backyard with an added deck, privacy fencing, an attached carport, and a storage building. A wide gated entrance provides convenient access for parking a boat, RV, trailer, or other recreational vehicles. The front privacy fence offers added separation from the roadway and school while maintaining easy access to everyday conveniences.
Meticulously maintained and truly turnkey, this property offers the peace of living outside the city limits with the convenience of being just minutes from shopping, dining, schools, and major highways. If you're looking for a home where the major improvements have already been completed, this one is ready for you to move in and enjoy. No City taxes; home's water & trash are provided by City of Mesquite. No HOA!
Sold
Price Unknown
810 S Bois D Arc St, Forney, TX 75126
3beds
1,577sqft
Single Family Residence
Built in 1975
0.37 Acres Lot
$297,800 Zestimate®
$--/sqft
$2,005 Estimated rent
Home value
$297,800
$283,000 - $313,000
$2,005/mo
Zestimate® history
Owner options
List your home for rent
$2,005/mo
Rent Zestimate®
Find your next renter with Zillow Rental Manager. Plus, with online applications, you can quickly screen prospective tenants – for free.
$2,005/mo
Rent Zestimate®
Refinance and save
Refinancing to a lower rate could help reduce your monthly payments and save thousands over the life of the loan.
Explore your selling options
Work with a Zillow partner agent
Leverage their expertise and Zillow's premium Showcase listings to get your home seen by more buyers.
Get startedList with your own agent
Get your home in front of millions of buyers by listing it on Zillow.
Learn how to do itSell it yourself
Take full control of how buyers see your home on Zillow by listing For Sale by Owner (FSBO).
List your homeWhat's special
Modern finishesPrivacy fencingFront privacy fenceAttached carportStainless steel appliancesStorage buildingGranite countertops
Zillow last checked:
Listing updated:
Listed by:
China Schmitz 0487983,
Grow Realty 469-438-3316
Bought with:
Jeff Elizalde, 0831756
Keller Williams Urban Dallas
Source: NTREIS,MLS#: 21339712
Facts & features
Interior
Bedrooms & bathrooms
- Bedrooms: 3
- Bathrooms: 2
- Full bathrooms: 2
Primary bedroom
- Features: Ceiling Fan(s), En Suite Bathroom
- Level: First
- Dimensions: 18 x 18
Bedroom
- Level: First
- Dimensions: 12 x 13
Bedroom
- Level: First
- Dimensions: 15 x 13
Kitchen
- Features: Eat-in Kitchen, Stone Counters
- Level: First
- Dimensions: 22 x 13
Living room
- Level: First
- Dimensions: 17 x 13
Heating
- Central, Natural Gas
Cooling
- Central Air, Wall Unit(s)
Appliances
- Included: Dishwasher, Electric Cooktop, Electric Oven, Electric Water Heater, Disposal, Gas Water Heater, Microwave
- Laundry: In Kitchen, Stacked
Features
- Decorative/Designer Lighting Fixtures, Eat-in Kitchen, High Speed Internet, Vaulted Ceiling(s)
- Flooring: Carpet, Ceramic Tile, Luxury Vinyl Plank
- Has basement: No
- Has fireplace: No
Interior area
- Total interior livable area: 1,577 sqft
Property
Parking
- Total spaces: 1
- Parking features: Attached Carport, Covered, Carport, Driveway, Boat, RV Access/Parking
- Carport spaces: 1
Features
- Levels: One
- Stories: 1
- Patio & porch: Deck, Front Porch, Covered
- Exterior features: Rain Gutters, Storage
- Pool features: None
- Fencing: Back Yard,Fenced,Gate,Privacy,Wood
Lot
- Size: 0.37 Acres
- Features: Backs to Greenbelt/Park, Landscaped
Details
- Parcel number: 6475
Construction
Type & style
- Home type: SingleFamily
- Architectural style: Craftsman,Traditional,Detached
- Property subtype: Single Family Residence
Materials
- Brick
- Foundation: Slab
- Roof: Composition
Condition
- Year built: 1975
Utilities & green energy
- Sewer: Septic Tank
- Water: Public
- Utilities for property: Natural Gas Available, Septic Available, Separate Meters, Water Available
Green energy
- Water conservation: Low-Flow Fixtures
Community & HOA
Community
- Subdivision: None
HOA
- Has HOA: No
Location
- Region: Forney
Financial & listing details
- Tax assessed value: $127,223
- Annual tax amount: $1,984
- Date on market: 8/1/2026
- Cumulative days on market: 26 days
- Listing terms: Cash,Conventional,FHA,VA Loan
- Road surface type: Gravel
Price history
| Date | Event | Price |
|---|---|---|
| 9/25/2026 | Sold | -- |
Source: NTREIS #21339712 Report a problem | ||
| 9/4/2026 | Pending sale | $299,900$190/sqft |
Source: NTREIS #21339712 Report a problem | ||
| 8/28/2026 | Contingent | $299,900$190/sqft |
Source: NTREIS #21339712 Report a problem | ||
| 8/20/2026 | Price change | $299,900-1.6%$190/sqft |
Source: NTREIS #21339712 Report a problem | ||
| 8/10/2026 | Price change | $304,900-6.2%$193/sqft |
Source: NTREIS #21339712 Report a problem | ||
| 8/1/2026 | Listed for sale | $324,999+37.8%$206/sqft |
Source: NTREIS #21339712 Report a problem | ||
| 4/6/2023 | Listing removed | -- |
Source: NTREIS #20064343 Report a problem | ||
| 1/2/2023 | Listing removed | -- |
Source: Zillow Rentals Report a problem | ||
| 8/26/2022 | Listed for rent | $1,995$1/sqft |
Source: Zillow Rental Manager Report a problem | ||
| 8/26/2022 | Listing removed | $235,900$150/sqft |
Source: NTREIS #20064343 Report a problem | ||
| 7/10/2022 | Price change | $235,900-7.5%$150/sqft |
Source: NTREIS #20064343 Report a problem | ||
| 6/27/2022 | Price change | $254,900-3.4%$162/sqft |
Source: NTREIS #20064343 Report a problem | ||
| 6/10/2022 | Price change | $263,900-7.4%$167/sqft |
Source: NTREIS #20064343 Report a problem | ||
| 5/22/2022 | Price change | $285,000-4.7%$181/sqft |
Source: NTREIS #20064343 Report a problem | ||
| 5/10/2022 | Listed for sale | $299,000$190/sqft |
Source: Owner Report a problem | ||
Public tax history
| Year | Property taxes | Tax assessment |
|---|---|---|
| 2026 | -- | $124,612 +10% |
| 2025 | $1,984 -12.6% | $113,284 -12.9% |
| 2024 | $2,271 +0.4% | $130,000 |
| 2023 | $2,261 -7.3% | $130,000 -3.8% |
| 2022 | $2,439 +0.3% | $135,100 +3.5% |
| 2021 | $2,431 | $130,500 |
Find assessor info on the county website
Neighborhood: 75126
Nearby homes
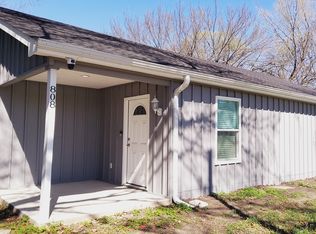
- $1,8753 bd2 ba1.5k sqft808 S Bois D Arc St, Forney, TX 75126For Rent
- $269,9993 bd2 ba1.5k sqft808 S Bois Darc, Forney, TX 75126For Sale

- $406,400-- bd3 ba3.4k sqft13234 Fm 740, Forney, TX 75126Off Market
- $358,800-- bd2 ba2k sqft909 S Fm Road 740, Forney, TX 75126Off Market
- $141,5003 bd1 ba1.2k sqft806 Fm 740 S, Forney, TX 75126Off Market
- $220,000-- bd-- ba-- sqft951 Fm 740 S, Forney, TX 75126Off Market
- $98,800-- bd-- ba-- sqft951 Fm 740 S, Forney, TX 75126Off Market
- $482,200-- bd-- ba4k sqft812 S Bois D Arc St, Forney, TX 75126Off Market
Nearby schools
GreatSchools rating
- 4/10Jones Int SCGrades: 5-6Distance: 0.1 mi
- 8/10Warren Middle SchoolGrades: 7-8Distance: 0.1 mi
- 5/10Forney High SchoolGrades: 9-12Distance: 1.7 mi
Schools provided by the listing agent
- Elementary: Johnson
- Middle: Warren,Jones
- High: Forney
- District: Forney ISD
Source: NTREIS. This data may not be complete. We recommend contacting the local school district to confirm school assignments for this home.
Get a cash offer in 3 minutes
Find out how much your home could sell for in as little as 3 minutes with a no-obligation cash offer.
Estimated market value
$297,800
Get a cash offer in 3 minutes
Find out how much your home could sell for in as little as 3 minutes with a no-obligation cash offer.
Estimated market value
$297,800
- Texas
- Kaufman County
- Forney
- 75126
- 810 S Bois D Arc St
