Welcome home to the perfect combination of modern style, extra space, and an unbeatable location! Situated on a generous .34-acre lot just outside the city limits, this beautiful 3-bedroom, 2-bath home offers peaceful living with the convenience of being directly across from Warren Middle School, Jones Intermediate, and Mulberry Park.
Step inside to an inviting open-concept floor plan featuring luxury LVP flooring, granite countertops, stainless steel appliances, a large center island, and an eat-in kitchen designed for everyday living and effortless entertaining. Natural light fills the spacious living areas, creating a warm and welcoming atmosphere throughout.
Outside, you'll find mature shade trees and an oversized backyard with plenty of room to garden, entertain, add a pool, or simply enjoy the outdoors.
Even better? You'll enjoy the freedom and savings of NO HOA, NO MUD, NO PID, and NO city taxes—a rare combination for a newer home! If you've been searching for a move-in-ready property that offers modern finishes, lower ownership costs, and an incredible location, this one checks all the boxes.
For sale
Price cut: $7.5K (9/3)
$269,999
808 S Bois Darc, Forney, TX 75126
3beds
1,500sqft
Single Family Residence
Built in 2026
0.34 Acres Lot
$268,500 Zestimate®
$180/sqft
$-- HOA
What's special
Luxury lvp flooringStainless steel appliancesInviting open-concept floor planGranite countertopsLarge center islandMature shade trees
- 50 days
- 454
- 45
Zillow last checked:
Listing updated:
Listed by:
Kristy Box 0742429 972-757-1837,
Exalt Realty 972-757-1837
Source: NTREIS,MLS#: 21354023
Facts & features
Interior
Bedrooms & bathrooms
- Bedrooms: 3
- Bathrooms: 2
- Full bathrooms: 2
Primary bedroom
- Features: Walk-In Closet(s)
- Level: First
- Dimensions: 0 x 0
Bedroom
- Level: First
- Dimensions: 0 x 0
Bedroom
- Level: First
- Dimensions: 0 x 0
Bedroom
- Level: First
- Dimensions: 0 x 0
Dining room
- Level: First
- Dimensions: 0 x 0
Living room
- Level: First
- Dimensions: 0 x 0
Heating
- Central, Natural Gas
Cooling
- Central Air, Electric
Appliances
- Included: Dishwasher, Disposal, Gas Range, Microwave
Features
- Granite Counters, High Speed Internet, Kitchen Island, Open Floorplan, Cable TV, Walk-In Closet(s)
- Has basement: No
- Has fireplace: No
Interior area
- Total interior livable area: 1,500 sqft
Video & virtual tour
Property
Parking
- Parking features: Driveway
Features
- Levels: One
- Stories: 1
- Pool features: None
Lot
- Size: 0.34 Acres
Details
- Parcel number: 6472
Construction
Type & style
- Home type: SingleFamily
- Architectural style: Detached
- Property subtype: Single Family Residence
Condition
- New Construction
- Year built: 2026
Utilities & green energy
- Sewer: Septic Tank
- Utilities for property: Septic Available, Cable Available
Community & HOA
Community
- Subdivision: A0171
HOA
- Has HOA: No
Location
- Region: Forney
Financial & listing details
- Price per square foot: $180/sqft
- Date on market: 8/7/2026
- Cumulative days on market: 51 days
- Exclusions: Cameras on property
Estimated market value
$268,500
$255,000 - $282,000
$2,237/mo
Price history
| Date | Event | Price |
|---|---|---|
| 9/3/2026 | Price change | $269,999-2.7%$180/sqft |
Source: NTREIS #21354023 Report a problem | ||
| 8/14/2026 | Price change | $277,500-2.6%$185/sqft |
Source: NTREIS #21354023 Report a problem | ||
| 8/12/2026 | Price change | $285,000-3.4%$190/sqft |
Source: NTREIS #21354023 Report a problem | ||
| 8/7/2026 | Listed for sale | $295,000$197/sqft |
Source: NTREIS #21354023 Report a problem | ||
Public tax history
Tax history is unavailable.
Monthly payment
Est. payment
Payment breakdown
Explore the cost of this home by adjusting the details. Changes won't be saved.Climate risks
Neighborhood: 75126
Nearby schools
Schools provided by the listing agent
- Elementary: Johnson
- Middle: Warren,Jones
- High: Forney
- District: Forney ISD
Source: NTREIS. This data may not be complete. We recommend contacting the local school district to confirm school assignments for this home.


Similar homes
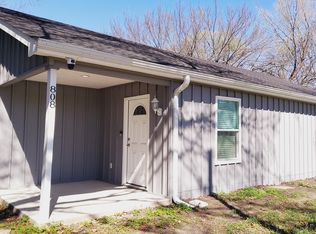
- $254,9904 bd2 ba1.9k sqft4110 Sandalwood Ct, Heartland, TX 75126For SaleMLS ID #21397069, Victor Mata. NTREIS
- $267,9903 bd2 ba1.8k sqft4411 Stockdale Ln, Forney, TX 75126For Sale
 MLS ID #21341029, Carlos Moreno. NTREIS
 - $269,9003 bd2 ba1.9k sqft3109 Clear Springs Dr, Forney, TX 75126For Sale
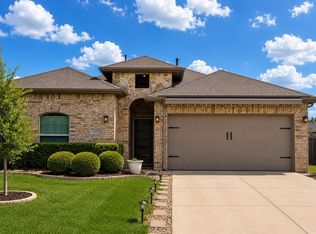 MLS ID #21319222, Randa Harper. NTREIS
 - $251,3993 bd2 ba1.5k sqft1018 Old Oaks Dr, Forney, TX 75126For Sale
 MLS ID #21094230, Noahmi Parra. NTREIS
