Beautifully refreshed 3-bedroom, 2-bath home in the heart of Garland. Thoughtfully maintained and move-in ready, this residence offers a warm, elevated atmosphere with a versatile layout, fresh paint, and inviting spaces designed for both everyday comfort and stylish entertaining. The home comes with a whole-house generator system or standby generator with ATS in events of outages installed in December 2024, a cost of $20,000. You as the buyer only need to buy a generator. This Garland residence delivers a rare combination of charm, comfort, and opportunity. The home’s established location adds convenience and value. Ideally situated near shopping, dining, schools, and major commuter routes, this property blends timeless appeal with everyday practicality. All information should be independently verified by buyers and agents.
For sale
Price cut: $8K (7/18)
$247,000
1502 Deepwood Dr, Garland, TX 75040
3beds
1,237sqft
:
Get pre-qualified$2,201/mo
Single Family Residence
Built in 1974
7,318 Square Feet Lot
$244,500 Zestimate®
$200/sqft
$-- HOA
What's special
Fresh paintWarm elevated atmosphereVersatile layout
- 72 days |
- 486 |
- 42 |
Zillow last checked:
Listing updated:
Listed by:
Arisbet Cantu 0735098 877-366-2213,
LPT Realty, LLC 877-366-2213
Source: NTREIS,MLS#: 21271490
Facts & features
Interior
Bedrooms & bathrooms
- Bedrooms: 3
- Bathrooms: 2
- Full bathrooms: 2
Primary bedroom
- Features: Walk-In Closet(s)
- Level: First
- Dimensions: 18 x 12
Bedroom
- Features: Walk-In Closet(s)
- Level: First
- Dimensions: 11 x 10
Bedroom
- Features: Walk-In Closet(s)
- Level: First
- Dimensions: 11 x 10
Other
- Level: First
- Dimensions: 8 x 10
Other
- Level: First
- Dimensions: 8 x 10
Living room
- Features: Built-in Features
- Level: First
- Dimensions: 17 x 15
Heating
- Central
Cooling
- Central Air
Appliances
- Included: Electric Cooktop, Electric Oven, Disposal, Microwave, Refrigerator
Features
- Built-in Features, Open Floorplan, Walk-In Closet(s)
- Flooring: Luxury Vinyl Plank, Tile, Wood
- Has basement: No
- Has fireplace: No
Interior area
- Total interior livable area: 1,237 sqft
Video & virtual tour
Property
Parking
- Total spaces: 1
- Parking features: Additional Parking, Common, Covered, Driveway, Garage
- Attached garage spaces: 1
Accessibility
- Accessibility features: Accessible Full Bath, Accessible Bedroom, Accessible Doors
Features
- Levels: One
- Stories: 1
- Patio & porch: Covered
- Pool features: None
Lot
- Size: 7,318 Square Feet
- Features: Acreage, Landscaped
Details
- Parcel number: 26404500210330000
Construction
Type & style
- Home type: SingleFamily
- Architectural style: Detached
- Property subtype: Single Family Residence
Materials
- Brick, Wood Siding
- Roof: Shingle
Condition
- Year built: 1974
Utilities & green energy
- Sewer: Public Sewer
- Water: Public
- Utilities for property: Sewer Available, Water Available
Community & HOA
Community
- Subdivision: Northlake Estates
HOA
- Has HOA: No
Location
- Region: Garland
Financial & listing details
- Price per square foot: $200/sqft
- Tax assessed value: $250,610
- Annual tax amount: $6,001
- Date on market: 5/22/2026
- Cumulative days on market: 72 days
- Listing terms: Cash,Conventional,FHA
- Exclusions: Generator, Furniture, personal belongings, pets.
Estimated market value
$244,500
$232,000 - $257,000
$1,957/mo
Price history
| Date | Event | Price |
|---|---|---|
| 7/18/2026 | Price change | $247,000-3.1%$200/sqft |
Source: NTREIS #21271490 Report a problem | ||
| 7/14/2026 | Price change | $255,000-1.9%$206/sqft |
Source: NTREIS #21271490 Report a problem | ||
| 6/26/2026 | Price change | $260,000-3.7%$210/sqft |
Source: NTREIS #21271490 Report a problem | ||
| 6/10/2026 | Price change | $270,000-3.6%$218/sqft |
Source: NTREIS #21271490 Report a problem | ||
| 5/29/2026 | Price change | $280,000-3.4%$226/sqft |
Source: NTREIS #21271490 Report a problem | ||
| 5/22/2026 | Listed for sale | $290,000+61.1%$234/sqft |
Source: NTREIS #21271490 Report a problem | ||
| 10/4/2019 | Sold | -- |
Source: Agent Provided Report a problem | ||
| 9/19/2019 | Pending sale | $180,000$146/sqft |
Source: Ultima Real Estate #14154406 Report a problem | ||
| 9/14/2019 | Listed for sale | $180,000$146/sqft |
Source: Ultima Real Estate #14154406 Report a problem | ||
| 8/19/2019 | Pending sale | $180,000$146/sqft |
Source: Ultima Real Estate #14154406 Report a problem | ||
| 8/2/2019 | Listed for sale | $180,000$146/sqft |
Source: Ultima Real Estate #14154406 Report a problem | ||
Public tax history
| Year | Property taxes | Tax assessment |
|---|---|---|
| 2025 | $1,338 +0.2% | $250,610 |
| 2024 | $1,336 +6.1% | $250,610 +8.5% |
| 2023 | $1,259 -5.9% | $230,990 |
| 2022 | $1,339 +22.8% | $230,990 +30.6% |
| 2021 | $1,090 -3.7% | $176,820 |
| 2020 | $1,131 +70.2% | $176,820 +25.9% |
| 2019 | $665 +8.3% | $140,410 |
| 2018 | $613 -74.8% | $140,410 +32% |
| 2017 | $2,431 +11.8% | $106,350 |
| 2016 | $2,175 +24.1% | $106,350 +7.6% |
| 2015 | $1,753 | $98,830 +23.9% |
| 2014 | $1,753 | $79,770 |
| 2013 | -- | -- |
| 2012 | -- | -- |
| 2011 | -- | -- |
| 2010 | -- | -- |
| 2009 | -- | -- |
| 2008 | -- | -- |
| 2007 | -- | -- |
| 2005 | -- | -- |
| 2004 | -- | -- |
| 2003 | -- | -- |
| 2002 | -- | -- |
| 2001 | -- | -- |
Find assessor info on the county website
Monthly payment
Est. payment
Payment breakdown
Explore the cost of this home by adjusting the details. Changes won't be saved.Climate risks
Neighborhood: 75040
Nearby schools
GreatSchools rating
- 7/10Northlake Elementary SchoolGrades: PK-5Distance: 0.2 mi
- 5/10Sellers Middle SchoolGrades: 6-8Distance: 0.8 mi
- 5/10Garland High SchoolGrades: 9-12Distance: 2.3 mi
Schools provided by the listing agent
- District: Garland ISD
Source: NTREIS. This data may not be complete. We recommend contacting the local school district to confirm school assignments for this home.
- $238,7003 bd2 ba1.2k sqft1442 Deepwood Dr, Garland, TX 75040Off Market
- $279,5004 bd2 ba1.7k sqft1506 Deepwood Dr, Garland, TX 75040Off Market
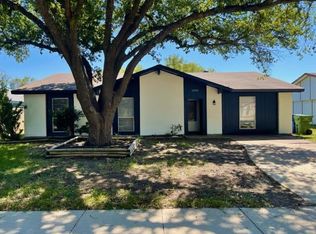
- $237,0003 bd2 ba1.2k sqft1438 Deepwood Dr, Garland, TX 75040Off Market
- $236,5003 bd2 ba1.3k sqft1510 Deepwood Dr, Garland, TX 75040Off Market
- $221,2004 bd1 ba1.4k sqft1505 Meridian Way, Garland, TX 75040Off Market
- $255,8003 bd2 ba1.2k sqft1501 Meridian Way, Garland, TX 75040Off Market
- $247,4003 bd2 ba1.6k sqft1509 Meridian Way, Garland, TX 75040Off Market
- $243,9003 bd2 ba1.3k sqft1501 Deepwood Dr, Garland, TX 75040Off Market
A local agent can set up tours, give advice and negotiate with sellers.
A local lender can help you make sure your offer is ready when you are.
Similar homes
- $295,0003 bd2 ba1.7k sqft1322 Paris Dr, Garland, TX 75040For Sale
 MLS ID #21319049, JC Young. NTREIS
 - $300,0003 bd2 ba1.7k sqft1142 Sicily Dr, Garland, TX 75040For Sale
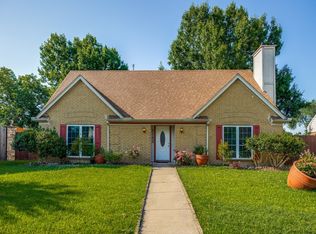 MLS ID #21323322, Karen Wydra. NTREIS
 - $249,0003 bd1 ba1k sqft402 E Linda Dr, Garland, TX 75041For Sale
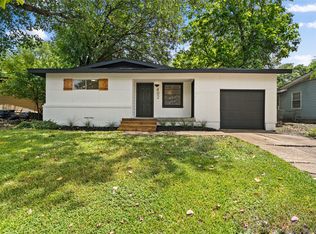 MLS ID #21260739, Danielle Torres. NTREIS
 - $267,9003 bd2 ba1k sqft1502 Resistol Rd, Garland, TX 75042For Sale
 MLS ID #21328407, John Cowan. NTREIS
 - $228,0003 bd1 ba964 sqft211 Brazos St, Garland, TX 75041For SaleMLS ID #21291150, Kelly Duran. NTREIS
- $280,0003 bd2 ba1.4k sqft4222 Foliage Dr, Garland, TX 75043For SaleMLS ID #21300106, Cinthya Chavarria. NTREIS
- $229,0002 bd2 ba1k sqft2802 Southern Cross Dr, Garland, TX 75044For SaleMLS ID #21343608, Brittany Salinas. NTREIS
- $299,0003 bd2 ba1.2k sqft5033 Overcrest Dr, Garland, TX 75043For SaleMLS ID #21341202, Vickie Rowland. NTREIS
- $319,9004 bd2 ba1.7k sqft317 Stillmeadow Dr, Garland, TX 75040For SaleMLS ID #21202675, Leia Turner. NTREIS
- $245,0003 bd2 ba1.4k sqft2519 Beverly Hills Ln, Mesquite, TX 75150For SaleMLS ID #21318399, Michael Greiner. NTREIS
- $259,9003 bd2 ba1.3k sqft4509 Club Estate Pl, Mesquite, TX 75150For SaleMLS ID #21237565, Ginger Lesher. NTREIS
- $235,0002 bd2 ba1k sqft2922 Canis Cir, Garland, TX 75044For SaleMLS ID #21327088, Elizabeth Hardwick. NTREIS
- $225,0002 bd1 ba802 sqft1540 Murray Dr, Garland, TX 75042For SaleMLS ID #21278755, Tara Mcgraw. NTREIS
- $199,0002 bd2 ba1.1k sqft2804 S 5th St, Garland, TX 75041For SaleMLS ID #21234105, Bobby Stephens. NTREIS
- $285,0005 bd2 ba1.5k sqft111 W Kenwood Dr, Garland, TX 75041For SaleMLS ID #21160498, Betty Arguello. NTREIS
- $225,0003 bd2 ba1.3k sqft409 Rockcrest Dr, Mesquite, TX 75150For SaleMLS ID #21251107, Subi Philip. NTREIS
- $283,0003 bd2 ba1.7k sqft425 Rollingridge Ln, Garland, TX 75043For SaleMLS ID #21220892, Christine Shannon. NTREIS
- $240,0003 bd2 ba1.4k sqft13752 Flagstone Ln, Dallas, TX 75240For SaleMLS ID #21335166, Carlee Howard. NTREIS
- $250,0003 bd2 ba1.3k sqft1312 Hackamore St, Mesquite, TX 75149For SaleMLS ID #21232913, Chris Mendez. NTREIS
- $260,0003 bd2 ba1.5k sqft325 Clary Dr, Mesquite, TX 75149For SaleMLS ID #21311430, Ricardo Silva. NTREIS
