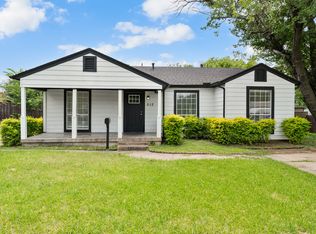
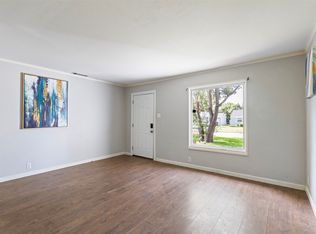
Experience your dream home in the heart of Garland, complete with a generous $4,500 buyer credit when using a preferred lender! This beautifully renovated residence features three spacious bedrooms and a modern bathroom, making it ideal for comfortable living. Almost every detail in this home is brand new, ensuring peace of mind and modern efficiency. The 2026 roof and newly updated foundation provide a solid base, while the brand-new HVAC system guarantees optimal climate control. Step inside to discover stylish interiors adorned with fresh paint and new LVP flooring throughout, creating a warm and inviting ambiance. The modern kitchen is the highlight of the home, featuring brand-new cabinets, dishwasher, and a freestanding electric range, perfectly designed for your culinary adventures. Curb appeal shines with a new front door and garage door, enhancing the home’s charm. Conveniently located just a short drive from DFW Airport and minutes away from a variety of shopping and dining options, this property offers the perfect blend of style and convenience. Don’t miss this incredible opportunity to claim this stunning, fully updated home as your own—reach out today to schedule a viewing!
For sale
Price cut: $1K (8/1)
$249,000
402 E Linda Dr, Garland, TX 75041
3beds
1,016sqft
Single Family Residence
Built in 1955
7,666 Square Feet Lot
$246,300 Zestimate®
$245/sqft
$-- HOA
What's special
Modern bathroomFresh paintNew lvp flooring throughoutThree spacious bedroomsModern kitchenBrand-new cabinetsFreestanding electric range
- 33 days |
- 376 |
- 33 |
Zillow last checked:
Listing updated:
Listed by:
Danielle Torres 0776123 888-565-1855,
MTX Realty, LLC 888-565-1855
Source: NTREIS,MLS#: 21260739
Facts & features
Interior
Bedrooms & bathrooms
- Bedrooms: 3
- Bathrooms: 1
- Full bathrooms: 1
Primary bedroom
- Level: First
- Dimensions: 14 x 16
Bedroom
- Level: First
- Dimensions: 14 x 11
Bedroom
- Level: First
- Dimensions: 11 x 11
Kitchen
- Features: Built-in Features
- Level: First
- Dimensions: 14 x 11
Living room
- Level: First
- Dimensions: 25 x 15
Heating
- Central
Cooling
- Central Air
Appliances
- Included: Dishwasher, Electric Cooktop, Electric Range
- Laundry: Washer Hookup, Dryer Hookup, ElectricDryer Hookup, In Kitchen
Features
- Built-in Features, High Speed Internet, Cable TV
- Flooring: Luxury Vinyl Plank
- Has basement: No
- Has fireplace: No
Interior area
- Total interior livable area: 1,016 sqft
Video & virtual tour
Property
Parking
- Total spaces: 1
- Parking features: Driveway, Garage
- Attached garage spaces: 1
Features
- Levels: One
- Stories: 1
- Exterior features: Private Yard
- Pool features: None
- Fencing: Back Yard,Wood
Lot
- Size: 7,666 Square Feet
- Features: Back Yard, Lawn, Landscaped, Level
Details
- Parcel number: 26352500020190000
Construction
Type & style
- Home type: SingleFamily
- Architectural style: Detached
- Property subtype: Single Family Residence
Materials
- Foundation: Pillar/Post/Pier
- Roof: Composition
Condition
- Resale
- Year built: 1955
Utilities & green energy
- Sewer: Public Sewer
- Water: Public
- Utilities for property: Electricity Connected, Sewer Available, Water Available, Cable Available
Community & HOA
Community
- Features: Curbs
- Subdivision: Monica Park 01
HOA
- Has HOA: No
Location
- Region: Garland
Financial & listing details
- Price per square foot: $245/sqft
- Tax assessed value: $207,670
- Annual tax amount: $4,973
- Date on market: 7/15/2026
- Cumulative days on market: 34 days
- Listing terms: Cash,Conventional,FHA,VA Loan
Estimated market value
$246,300
$234,000 - $259,000
$1,812/mo
Price history
| Date | Event | Price |
|---|---|---|
| 8/1/2026 | Price change | $249,000-0.4%$245/sqft |
Source: NTREIS #21260739 Report a problem | ||
| 7/15/2026 | Listed for sale | $250,000+53.4%$246/sqft |
Source: NTREIS #21260739 Report a problem | ||
| 3/5/2026 | Listing removed | $163,000$160/sqft |
Source: NTREIS #21092861 Report a problem | ||
| 2/5/2026 | Price change | $163,000-6.9%$160/sqft |
Source: NTREIS #21092861 Report a problem | ||
| 1/16/2026 | Price change | $175,000-3.8%$172/sqft |
Source: NTREIS #21092861 Report a problem | ||
| 1/7/2026 | Price change | $182,000-3.7%$179/sqft |
Source: NTREIS #21092861 Report a problem | ||
| 12/3/2025 | Price change | $189,000-5.3%$186/sqft |
Source: NTREIS #21092861 Report a problem | ||
| 10/22/2025 | Listed for sale | $199,500$196/sqft |
Source: NTREIS #21092861 Report a problem | ||
Public tax history
| Year | Property taxes | Tax assessment |
|---|---|---|
| 2025 | $1,109 +16.3% | $207,670 +3.8% |
| 2024 | $953 +17.3% | $200,150 +34.3% |
| 2023 | $813 -5.9% | $149,050 |
| 2022 | $864 +29.2% | $149,050 +37.4% |
| 2021 | $669 -3.7% | $108,450 |
| 2020 | $694 +3.3% | $108,450 -10.4% |
| 2019 | $672 +18% | $121,080 +39.7% |
| 2018 | $569 -76.8% | $86,690 -0.3% |
| 2017 | $2,452 +29.8% | $86,910 +29.7% |
| 2016 | $1,889 +52.6% | $66,990 +41.9% |
| 2015 | $1,238 | $47,210 |
| 2014 | $1,238 | $47,210 |
| 2013 | -- | -- |
| 2012 | -- | -- |
| 2011 | -- | -- |
| 2010 | -- | -- |
| 2009 | -- | -- |
| 2008 | -- | -- |
| 2007 | -- | -- |
| 2005 | -- | -- |
| 2004 | -- | -- |
| 2003 | -- | -- |
| 2002 | -- | -- |
| 2001 | -- | -- |
Find assessor info on the county website
Monthly payment
Est. payment
Payment breakdown
Explore the cost of this home by adjusting the details. Changes won't be saved.Climate risks
Neighborhood: Monica Park
Nearby schools
GreatSchools rating
- 9/10Watson Technology CenterGrades: K-5Distance: 0.4 mi
- 9/10Austin Academy For ExcellenceGrades: 6-8Distance: 0.8 mi
- 2/10South Garland High SchoolGrades: 8-12Distance: 1.4 mi
Schools provided by the listing agent
- District: Garland ISD
Source: NTREIS. This data may not be complete. We recommend contacting the local school district to confirm school assignments for this home.
- $170,6002 bd1 ba936 sqft406 E Linda Dr, Garland, TX 75041Off Market
- $212,1003 bd1 ba1.3k sqft322 E Linda Dr, Garland, TX 75041Off Market
- $270,2004 bd2 ba2.3k sqft410 E Linda Dr, Garland, TX 75041Off Market
- $264,2004 bd2 ba2.4k sqft318 E Linda Dr, Garland, TX 75041Off Market
- $202,3003 bd1 ba984 sqft401 E Daugherty Dr, Garland, TX 75041Off Market
- $207,4003 bd1 ba1.3k sqft405 E Daugherty Dr, Garland, TX 75041Off Market
- $188,7003 bd1 ba1.5k sqft321 E Daugherty Dr, Garland, TX 75041Off Market
- $184,2003 bd1 ba1.2k sqft401 E Linda Dr, Garland, TX 75041Off Market
A local agent can set up tours, give advice and negotiate with sellers.
A local lender can help you make sure your offer is ready when you are.
Similar homes
- $250,0003 bd2 ba1.4k sqft512 Cedar Dr, Garland, TX 75040For Sale
 MLS ID #21313321, Jessica Hargis. NTREIS
 - $295,0003 bd2 ba1k sqft513 Hardy Dr, Garland, TX 75041For Sale
 MLS ID #21284954, Madison Doss. NTREIS
 - $240,0003 bd1 ba1.2k sqft1513 Davis Blvd, Garland, TX 75042For Sale
 MLS ID #21251258, Ashley Johnson. NTREIS
 - $267,9003 bd2 ba1k sqft1502 Resistol Rd, Garland, TX 75042For Sale
 MLS ID #21328407, John Cowan. NTREIS
 - $259,9004 bd2 ba1.1k sqft813 Travis St, Garland, TX 75040For SaleMLS ID #21315506, Elizabeth Rockett. NTREIS
- $234,5004 bd1 ba1.1k sqft1118 Richard Dr, Garland, TX 75040For SaleMLS ID #21260991, Amy Jo Saenz. NTREIS
- $299,9003 bd2 ba1.3k sqft1125 Woodcrest Dr, Garland, TX 75040For SaleMLS ID #21320958, Diana Lopez. NTREIS
- $278,0003 bd2 ba1.2k sqft1437 Nash St, Garland, TX 75042For SaleMLS ID #21182802, Nick Good. NTREIS
- $270,0003 bd2 ba1.2k sqft4430 Windsor Dr, Garland, TX 75042For SaleMLS ID #21347103, Sarah Nguyen. NTREIS
- $239,0003 bd1 ba894 sqft2111 El Capitan Dr, Dallas, TX 75228For SaleMLS ID #21314250, Leslie Gonzalez. NTREIS
- $285,0003 bd2 ba1.4k sqft1113 Bandera Ln, Garland, TX 75040For SaleMLS ID #21311268, Sarah Morris. NTREIS
- $229,9003 bd1 ba1k sqft10633 Cayuga Dr, Dallas, TX 75228For SaleMLS ID #21340933, Kendall Jackson. NTREIS
- $267,9003 bd2 ba1.3k sqft225 Rockcrest Dr, Mesquite, TX 75150For SaleMLS ID #21345277, Thuong Ngoc Huynh. NTREIS
- $229,9003 bd1 ba1.2k sqft4330 Scottsdale Dr, Mesquite, TX 75150For SaleMLS ID #21185664, Adrian Galindo. NTREIS
- $240,0003 bd2 ba1.2k sqft2802 N Masters Dr, Dallas, TX 75227For SaleMLS ID #21304105, Priscilla Ibarra. NTREIS
- $299,9003 bd2 ba1.3k sqft10811 Mandalay Dr, Dallas, TX 75228For SaleMLS ID #21349528, Sarah Kelly. NTREIS
- $279,0003 bd2 ba1.4k sqft3008 Albany Dr, Mesquite, TX 75150For SaleMLS ID #21200597, Brent King. NTREIS
- $265,0004 bd2 ba1.1k sqft3111 Andrea Dr, Dallas, TX 75228For SaleMLS ID #21204162, Jessica Longoria. NTREIS
- $282,0004 bd3 ba1.4k sqft2715 Cary Dr, Mesquite, TX 75150For SaleMLS ID #21320366, Ivon Yanes. NTREIS
- $233,9003 bd2 ba1k sqft747 High School Dr, Seagoville, TX 75159For SaleMLS ID #21357351, Caleb Wade. NTREIS
