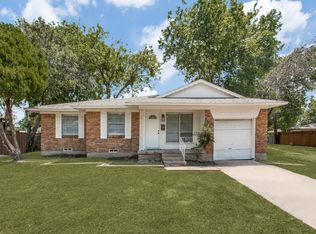
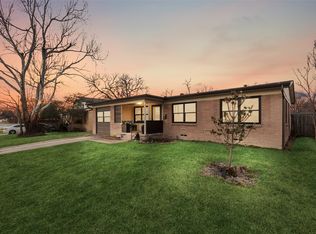
Completely remodeled down to the studs, this move-in-ready home offers the rare opportunity to own a property where virtually every major component has been replaced or upgraded. Designed with both style and long-term reliability in mind, this extensive renovation delivers the feel of a new home while maintaining the character of an established neighborhood.
Major improvements include a NEW ROOF and decking, full-house insulation with SPRAY FOAM insulation in the attic and walls, NEW HVAC system and duct-work, all NEW ELECTRICAL wiring throughout, a new electrical panel, and completely UPDATED PLUMBING with PEX piping. These significant infrastructure upgrades provide enhanced ENERGY EFFICIENT, comfort, and peace of mind.
The interior showcases new vinyl flooring, updated tile, granite countertops, all-new kitchen and bathroom cabinetry, new drywall throughout, fresh interior paint, updated lighting fixtures, ceiling fans, new baseboards and trim, and all-new interior and exterior doors. The beautifully updated kitchen is complete with brand-new stainless steel appliances, including a GAS RANGE, creating a modern and functional space for both everyday living and entertaining.
Exterior enhancements include fresh exterior paint, replaced soffit and fascia, new rear siding, all-new GUTTERS, a new gas WATER HEATER, a new GARAGE DOOR, and a SMART garage door opener for added convenience and security. The garage also features a professionally finished EXPOXY-coated floor, providing a durable, low-maintenance, and polished finish.
For buyers seeking a truly turnkey home with modern finishes, updated systems, and extensive renovations already completed, this property stands out as a rare find. With the work done from the studs out, you can enjoy the benefits of a comprehensive remodel without the uncertainty of future major repairs or replacements.
For sale
$295,000
513 Hardy Dr, Garland, TX 75041
3beds
1,024sqft
:
Get pre-qualified$2,609/mo
Single Family Residence
Built in 1959
7,623 Square Feet Lot
$289,200 Zestimate®
$288/sqft
$-- HOA
What's special
Updated tileNew electrical panelNew drywall throughoutFresh interior paintUpdated lighting fixturesNew garage doorCeiling fans
- 57 days |
- 159 |
- 17 |
Zillow last checked:
Listing updated:
Listed by:
Madison Doss 0754488 214-210-1500,
Ebby Halliday, REALTORS 214-210-1500
Source: NTREIS,MLS#: 21284954
Facts & features
Interior
Bedrooms & bathrooms
- Bedrooms: 3
- Bathrooms: 2
- Full bathrooms: 2
Primary bedroom
- Features: En Suite Bathroom
- Level: First
- Dimensions: 11 x 10
Bedroom
- Level: First
- Dimensions: 10 x 8
Bedroom
- Level: First
- Dimensions: 10 x 8
Primary bathroom
- Features: En Suite Bathroom
- Level: First
- Dimensions: 7 x 5
Other
- Level: First
- Dimensions: 10 x 4
Kitchen
- Features: Eat-in Kitchen, Granite Counters, Pantry
- Level: First
- Dimensions: 11 x 11
Laundry
- Level: First
- Dimensions: 6 x 4
Living room
- Features: Ceiling Fan(s)
- Level: First
- Dimensions: 13 x 11
Heating
- Central, Electric
Cooling
- Central Air, Ceiling Fan(s), Electric
Appliances
- Included: Dishwasher, Electric Cooktop, Electric Oven, Disposal, Microwave, Refrigerator
- Laundry: Washer Hookup, Dryer Hookup, ElectricDryer Hookup, Laundry in Utility Room
Features
- Granite Counters, Open Floorplan
- Flooring: Ceramic Tile, Vinyl
- Windows: Window Coverings
- Has basement: No
- Has fireplace: No
Interior area
- Total interior livable area: 1,024 sqft
Video & virtual tour
Property
Parking
- Total spaces: 1
- Parking features: Door-Single, Epoxy Flooring, Garage, On Street
- Attached garage spaces: 1
Features
- Levels: One
- Stories: 1
- Patio & porch: Front Porch
- Pool features: None
- Fencing: Chain Link
Lot
- Size: 7,623 Square Feet
Details
- Parcel number: 26355500170360000
Construction
Type & style
- Home type: SingleFamily
- Architectural style: Detached
- Property subtype: Single Family Residence
Materials
- Brick
- Foundation: Slab
- Roof: Composition
Condition
- Year built: 1959
Utilities & green energy
- Sewer: Public Sewer
- Water: Public
- Utilities for property: Electricity Available, Sewer Available, Water Available
Community & HOA
Community
- Security: Carbon Monoxide Detector(s), Smoke Detector(s)
- Subdivision: Monica Park 04
HOA
- Has HOA: No
Location
- Region: Garland
Financial & listing details
- Price per square foot: $288/sqft
- Tax assessed value: $172,000
- Annual tax amount: $4,119
- Date on market: 6/11/2026
- Cumulative days on market: 57 days
- Listing terms: Cash,Conventional,FHA,VA Loan
- Exclusions: Staging Furniture
Estimated market value
$289,200
$275,000 - $304,000
$2,045/mo
Price history
| Date | Event | Price |
|---|---|---|
| 6/11/2026 | Listed for sale | $295,000$288/sqft |
Source: NTREIS #21284954 Report a problem | ||
Public tax history
| Year | Property taxes | Tax assessment |
|---|---|---|
| 2025 | $106 +57.5% | $172,000 -5.2% |
| 2024 | $68 +100% | $181,490 +4.1% |
| 2023 | $34 -67.2% | $174,270 |
| 2022 | $103 +31% | $174,270 +31% |
| 2021 | $79 +63.9% | $133,050 |
| 2020 | $48 +166.2% | $133,050 +30.4% |
| 2019 | $18 -97.2% | $102,050 |
| 2018 | $646 | $102,050 +15.7% |
| 2017 | $646 +6.2% | $88,220 +18.9% |
| 2016 | $609 +39.4% | $74,220 +9.5% |
| 2015 | $436 | $67,780 +16% |
| 2014 | $436 | $58,450 |
| 2013 | -- | -- |
| 2012 | -- | -- |
| 2011 | -- | -- |
| 2010 | -- | -- |
| 2009 | -- | -- |
| 2008 | -- | -- |
| 2007 | -- | -- |
| 2005 | -- | -- |
| 2004 | -- | -- |
| 2003 | -- | -- |
| 2002 | -- | -- |
| 2001 | -- | -- |
Find assessor info on the county website
Monthly payment
Est. payment
Payment breakdown
Explore the cost of this home by adjusting the details. Changes won't be saved.Climate risks
Neighborhood: Monica Park
Nearby schools
GreatSchools rating
- 9/10Watson Technology CenterGrades: K-5Distance: 0.2 mi
- 2/10South Garland High SchoolGrades: 8-12Distance: 0.9 mi
- NACenterville Elementary SchoolGrades: PK-5Distance: 0.4 mi
Schools provided by the listing agent
- District: Garland ISD
Source: NTREIS. This data may not be complete. We recommend contacting the local school district to confirm school assignments for this home.
- $252,5003 bd1 ba969 sqft517 Hardy Dr, Garland, TX 75041For Sale

- $228,2003 bd2 ba1k sqft509 Hardy Dr, Garland, TX 75041Off Market

- $203,7003 bd1 ba962 sqft521 Hardy Dr, Garland, TX 75041Off Market
- $--3 bd2 ba1.1k sqft506 Calvin Dr, Garland, TX 75041Sold
- $206,9003 bd1 ba1.2k sqft2814 Cumberland Dr, Garland, TX 75041Off Market
- $214,6003 bd1 ba1k sqft510 Calvin Dr, Garland, TX 75041Off Market
- $190,5003 bd1 ba933 sqft514 Hardy Dr, Garland, TX 75041Off Market
- $288,7003 bd2 ba2.2k sqft2810 Cumberland Dr, Garland, TX 75041Off Market
A local agent can set up tours, give advice and negotiate with sellers.
A local lender can help you make sure your offer is ready when you are.
Similar homes
- $299,9903 bd3 ba1.3k sqft505 Pleasant Valley Rd, Garland, TX 75040For Sale
 MLS ID #21339503, AN TRAN. NTREIS
 - $275,0003 bd2 ba1.1k sqft617 Cedar Dr, Garland, TX 75040For Sale
 MLS ID #21297233, Danny Force. NTREIS
 - $274,9993 bd2 ba1.3k sqft110 W Marguerita Dr, Garland, TX 75040For Sale
 MLS ID #21318711, Gladys Coria-Keatts. NTREIS
 - $309,9003 bd2 ba1.3k sqft10811 Mandalay Dr, Dallas, TX 75228For Sale
 MLS ID #21349528, Sarah Kelly. NTREIS
 - $265,0003 bd2 ba1.4k sqft512 Cedar Dr, Garland, TX 75040For SaleMLS ID #21313321, Jessica Hargis. NTREIS
- $295,0003 bd2 ba1.3k sqft3621 Edgewood Dr, Garland, TX 75042For SaleMLS ID #21326315, Destin Weakley. NTREIS
- $259,9004 bd2 ba1.1k sqft813 Travis St, Garland, TX 75040For SaleMLS ID #21315506, Elizabeth Rockett. NTREIS
- $325,0003 bd2 ba1.2k sqft4404 Astor Rd, Mesquite, TX 75150For SaleMLS ID #21338304, Maria Ammerman. NTREIS
- $290,0004 bd2 ba1.5k sqft5209 Kiamesha Way, Mesquite, TX 75150For SaleMLS ID #21199888, Cynthia Garcia. NTREIS
- $275,0004 bd3 ba1.5k sqft3039 Mason Dr, Mesquite, TX 75150For SaleMLS ID #21328040, Lesly Barahona. NTREIS
- $239,9003 bd2 ba1.3k sqft1425 W Walnut St, Garland, TX 75042For SaleMLS ID #21203972, Aaron Jistel. NTREIS
- $287,5004 bd3 ba1.4k sqft2715 Cary Dr, Mesquite, TX 75150For SaleMLS ID #21320366, Ivon Yanes. NTREIS
- $312,5003 bd2 ba1.3k sqft8010 Meadowlark Ln, Rowlett, TX 75088For SaleMLS ID #21333943, Amber Traylor. NTREIS
- $325,0003 bd2 ba1.4k sqft9009 Willowbrook Dr, Rowlett, TX 75088For SaleMLS ID #21343798, Dave Young. NTREIS
- $264,0004 bd2 ba1.2k sqft8719 Freeport Dr, Dallas, TX 75228For SaleMLS ID #21340594, Jessica Banales. NTREIS
- $306,0004 bd2 ba1.4k sqft2234 Aloha Dr, Mesquite, TX 75150For SaleMLS ID #21182312, Kenia Sanchez. NTREIS
- $259,9994 bd2 ba1.3k sqft10124 Shayna Dr, Dallas, TX 75217For SaleMLS ID #21350332, Amy Calderon. NTREIS
- $225,0002 bd1 ba802 sqft1540 Murray Dr, Garland, TX 75042For SaleMLS ID #21278755, Tara Mcgraw. NTREIS
- $335,0003 bd2 ba1.2k sqft2523 San Medina Ave, Dallas, TX 75228For SaleMLS ID #21298671, Matthew Brown. NTREIS
- $235,0004 bd2 ba1.1k sqft4712 Harper Dr, Mesquite, TX 75150For SaleMLS ID #21327528, Hailey DeSerrano. NTREIS
