Thoughtfully renovated and move-in ready! This 3-bedroom, 2-bath ranch-style home in Garland delivers quality updates throughout at a price that's hard to ignore. The open-concept layout centers around a standout kitchen featuring granite countertops, a peninsula with bar seating, a stainless island vent hood for the culinary folks, white shaker cabinetry with matte black hardware, and plenty of cabinet space to enjoy. Luxury vinyl plank flooring runs through the main living areas beneath the vaulted beam-accented ceilings. Both bathrooms are fully updated with designer tile, new vanities, and modern fixtures. Bedrooms are carpeted and freshly cleaned. The backyard is fully fenced with mature tree coverage for added privacy to end your hot days in this Texas heat! Additional highlights include a 2016 AC unit, an attached one-car garage, and a location with three options for commuting; I-635, Hwy 75, and the President George Bush Turnpike. At $295,000 for 1,312 sq ft of renovated living space, this property offers genuine value as a primary residence or an income-producing rental for the next buyer. Schedule your showing today!
For sale
$295,000
3621 Edgewood Dr, Garland, TX 75042
3beds
1,312sqft
:
Get pre-qualified$2,590/mo
Single Family Residence
Built in 1966
7,187 Square Feet Lot
$283,100 Zestimate®
$225/sqft
$-- HOA
What's special
Attached one-car garageLuxury vinyl plank flooringGranite countertopsStandout kitchenVaulted beam-accented ceilingsStainless island vent hoodPlenty of cabinet space
- 19 days |
- 483 |
- 40 |
Likely to sell faster than
Zillow last checked:
Listing updated:
Listed by:
Destin Weakley 0792260 903-563-9700,
Real Broker, LLC 855-450-0442
Source: NTREIS,MLS#: 21326315
Facts & features
Interior
Bedrooms & bathrooms
- Bedrooms: 3
- Bathrooms: 2
- Full bathrooms: 2
Primary bedroom
- Features: Ceiling Fan(s), Separate Shower
- Level: First
- Dimensions: 12 x 11
Bedroom
- Features: Ceiling Fan(s)
- Level: First
- Dimensions: 10 x 10
Bedroom
- Features: Ceiling Fan(s)
- Level: First
- Dimensions: 10 x 10
Primary bathroom
- Features: Built-in Features, Granite Counters, Separate Shower
- Level: First
- Dimensions: 8 x 4
Dining room
- Features: Ceiling Fan(s)
- Level: First
- Dimensions: 11 x 11
Other
- Features: Built-in Features, En Suite Bathroom, Granite Counters
- Level: First
- Dimensions: 7 x 5
Kitchen
- Features: Breakfast Bar, Built-in Features, Eat-in Kitchen, Granite Counters
- Level: First
- Dimensions: 18 x 11
Living room
- Features: Ceiling Fan(s)
- Level: First
- Dimensions: 14 x 12
Utility room
- Features: Built-in Features
- Level: First
- Dimensions: 8 x 3
Heating
- Central, Natural Gas
Cooling
- Central Air, Ceiling Fan(s), Electric
Appliances
- Included: Dishwasher, Electric Cooktop, Electric Oven, Electric Range, Disposal, Gas Water Heater, Microwave
- Laundry: Washer Hookup, Dryer Hookup, ElectricDryer Hookup, Laundry in Utility Room
Features
- Built-in Features, Decorative/Designer Lighting Fixtures, Eat-in Kitchen, Granite Counters, High Speed Internet, Open Floorplan, Cable TV
- Flooring: Carpet, Luxury Vinyl Plank, Tile
- Windows: Window Coverings
- Has basement: No
- Has fireplace: No
Interior area
- Total interior livable area: 1,312 sqft
Video & virtual tour
Property
Parking
- Total spaces: 1
- Parking features: Additional Parking, Driveway, Garage Faces Front, Garage, Garage Door Opener, On Site, On Street
- Attached garage spaces: 1
Features
- Levels: One
- Stories: 1
- Patio & porch: Deck
- Pool features: None
- Fencing: Chain Link,Fenced,Full,Privacy
Lot
- Size: 7,187 Square Feet
- Features: Back Yard, Cleared, Interior Lot, Lawn, Landscaped, Subdivision, Few Trees
- Residential vegetation: Cleared
Details
- Parcel number: 26179500060390000
Construction
Type & style
- Home type: SingleFamily
- Architectural style: Traditional,Detached
- Property subtype: Single Family Residence
- Attached to another structure: Yes
Materials
- Brick, Wood Siding
- Foundation: Slab
- Roof: Composition
Condition
- Year built: 1966
Utilities & green energy
- Sewer: Public Sewer
- Water: Public
- Utilities for property: Electricity Connected, Natural Gas Available, Sewer Available, Separate Meters, Underground Utilities, Water Available, Cable Available
Community & HOA
Community
- Features: Curbs, Sidewalks
- Security: Security System Leased, Security System, Carbon Monoxide Detector(s), Fire Alarm, Smoke Detector(s)
- Subdivision: Forest Crest
HOA
- Has HOA: No
Location
- Region: Garland
Financial & listing details
- Price per square foot: $225/sqft
- Tax assessed value: $295,890
- Annual tax amount: $7,086
- Date on market: 7/10/2026
- Cumulative days on market: 20 days
- Listing terms: Cash,Conventional,FHA,VA Loan
Estimated market value
$283,100
$269,000 - $297,000
$1,886/mo
Price history
| Date | Event | Price |
|---|---|---|
| 7/10/2026 | Listed for sale | $295,000+1.9%$225/sqft |
Source: NTREIS #21326315 Report a problem | ||
| 10/17/2024 | Sold | -- |
Source: NTREIS #20697864 Report a problem | ||
| 9/30/2024 | Pending sale | $289,500$221/sqft |
Source: NTREIS #20697864 Report a problem | ||
| 9/18/2024 | Listing removed | $289,500$221/sqft |
Source: NTREIS #20697864 Report a problem | ||
| 9/12/2024 | Contingent | $289,500$221/sqft |
Source: NTREIS #20697864 Report a problem | ||
| 9/4/2024 | Price change | $289,500-3.3%$221/sqft |
Source: NTREIS #20697864 Report a problem | ||
| 8/19/2024 | Price change | $299,500-3.4%$228/sqft |
Source: NTREIS #20697864 Report a problem | ||
| 8/10/2024 | Listed for sale | $309,900$236/sqft |
Source: NTREIS #20697864 Report a problem | ||
Public tax history
| Year | Property taxes | Tax assessment |
|---|---|---|
| 2025 | $1,580 +15.5% | $295,890 +15.3% |
| 2024 | $1,368 +10.9% | $256,580 +13.4% |
| 2023 | $1,233 -5.9% | $226,190 |
| 2022 | $1,311 +25.2% | $226,190 +33.2% |
| 2021 | $1,047 -3.7% | $169,840 |
| 2020 | $1,087 +17.4% | $169,840 +18.6% |
| 2019 | $926 +6.9% | $143,180 +8.5% |
| 2018 | $866 -71.2% | $131,940 +23.9% |
| 2017 | $3,005 +0.1% | $106,500 |
| 2016 | $3,003 +36.6% | $106,500 +27.1% |
| 2015 | $2,197 | $83,810 |
| 2014 | $2,197 | $83,810 |
| 2013 | -- | -- |
| 2012 | -- | -- |
| 2011 | -- | -- |
| 2010 | -- | -- |
| 2009 | -- | -- |
| 2008 | -- | -- |
| 2007 | -- | -- |
| 2005 | -- | -- |
| 2004 | -- | -- |
| 2003 | -- | -- |
| 2002 | -- | -- |
| 2001 | -- | -- |
Find assessor info on the county website
Monthly payment
Est. payment
Payment breakdown
Explore the cost of this home by adjusting the details. Changes won't be saved.Climate risks
Neighborhood: Forest Crest
Nearby schools
GreatSchools rating
- 7/10Bullock Elementary SchoolGrades: PK-5Distance: 0.3 mi
- 7/10Jackson Technology CenterGrades: 6-8Distance: 0.9 mi
- 7/10North Garland High SchoolGrades: 9-12Distance: 1.9 mi
Schools provided by the listing agent
- District: Garland ISD
Source: NTREIS. This data may not be complete. We recommend contacting the local school district to confirm school assignments for this home.
- $305,6003 bd2 ba1.2k sqft3625 Edgewood Dr, Garland, TX 75042Off Market

- $240,3003 bd1 ba1.2k sqft3617 Edgewood Dr, Garland, TX 75042Off Market
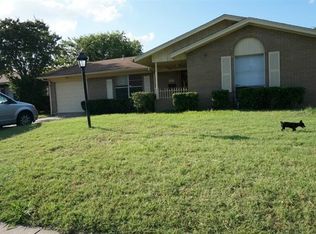
- $237,600-- bd2 ba1.1k sqft3613 Edgewood Dr, Garland, TX 75042Off Market
- $277,8003 bd1 ba1.6k sqft3629 Edgewood Dr, Garland, TX 75042Off Market
- $249,1003 bd2 ba1.3k sqft3622 Plaza Park Dr, Garland, TX 75042Off Market
- $286,4003 bd2 ba1.2k sqft3626 Plaza Park Dr, Garland, TX 75042Off Market
- $267,3003 bd2 ba1.6k sqft3618 Plaza Park Dr, Garland, TX 75042Off Market
- $314,4005 bd2 ba1.8k sqft3622 Edgewood Dr, Garland, TX 75042Off Market
A local agent can set up tours, give advice and negotiate with sellers.
A local lender can help you make sure your offer is ready when you are.
Similar homes
- $299,9003 bd3 ba1.7k sqft226 N Forest Crest Dr, Garland, TX 75042For Sale
 MLS ID #21339839, Nency Hernandez. NTREIS
 - $300,0003 bd2 ba1.8k sqft3217 Centennial Dr, Garland, TX 75042For Sale
 MLS ID #21120330, Dave Wilson. NTREIS
 - $279,0003 bd2 ba1.3k sqft1302 Marion Dr, Garland, TX 75042For Sale
 MLS ID #21320638, Deba Douglas. NTREIS
 - $278,0003 bd2 ba1.2k sqft1437 Nash St, Garland, TX 75042For Sale
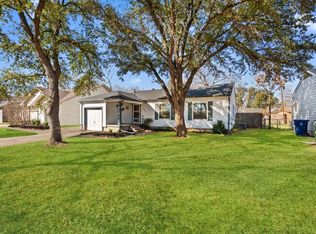 MLS ID #21182802, Nick Good. NTREIS
 - $274,9993 bd2 ba1.3k sqft110 W Marguerita Dr, Garland, TX 75040For SaleMLS ID #21318711, Gladys Coria-Keatts. NTREIS
- $295,0003 bd2 ba1k sqft513 Hardy Dr, Garland, TX 75041For SaleMLS ID #21284954, Madison Doss. NTREIS
- $329,9003 bd2 ba1.6k sqft1114 Glouchester Dr, Garland, TX 75040For SaleMLS ID #21331362, Korin Binder. NTREIS
- $273,9004 bd2 ba1.1k sqft813 Travis St, Garland, TX 75040For SaleMLS ID #21315506, Elizabeth Rockett. NTREIS
- $265,0003 bd2 ba1.4k sqft512 Cedar Dr, Garland, TX 75040For SaleMLS ID #21313321, Jessica Hargis. NTREIS
- $280,0003 bd2 ba1.6k sqft433 Solitude Dr, Garland, TX 75043For SaleMLS ID #21335618, Teresa Lively Riney. NTREIS
- $280,0003 bd2 ba1.4k sqft4222 Foliage Dr, Garland, TX 75043For SaleMLS ID #21300106, Cinthya Chavarria. NTREIS
- $287,9803 bd1 ba1.5k sqft2310 Costa Mesa Dr, Dallas, TX 75228For SaleMLS ID #21290547, Sergio Vazquez Padilla. NTREIS
- $349,9903 bd2 ba1.5k sqft1725 Bardfield Ave, Garland, TX 75041For SaleMLS ID #21327687, Marcela Escutia. NTREIS
- $322,5003 bd3 ba1.8k sqft1669 Morrison Dr, Garland, TX 75040For SaleMLS ID #21286431, Susie Goad. NTREIS
- $325,0004 bd2 ba1.8k sqft718 Tacoma Dr, Garland, TX 75043For SaleMLS ID #21243143, Dylan Dobbs. NTREIS
- $225,0002 bd1 ba802 sqft1540 Murray Dr, Garland, TX 75042For SaleMLS ID #21278755, Tara Mcgraw. NTREIS
- $290,0004 bd2 ba1.5k sqft5209 Kiamesha Way, Mesquite, TX 75150For SaleMLS ID #21199888, Cynthia Garcia. NTREIS
- $315,0003 bd2 ba1.4k sqft10866 Cassandra Way, Dallas, TX 75228For SaleMLS ID #21259652, Denise Johnson. NTREIS
- $347,0004 bd2 ba1.8k sqft2709 High Plateau Dr, Garland, TX 75044For SaleMLS ID #21260056, Ana Bell Garcia Suarez. NTREIS
- $325,0004 bd3 ba1.9k sqft11218 Buchanan Dr, Dallas, TX 75228For SaleMLS ID #21316979, Patty Turner. NTREIS
