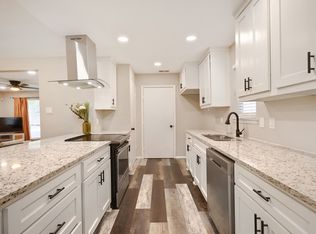
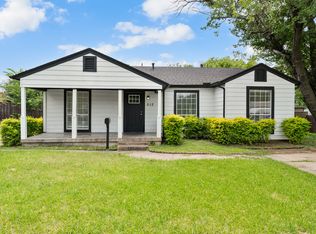
Completely renovated and move-in ready! This beautifully updated home offers a bright open-concept floor plan designed for comfortable everyday living and entertaining. The spacious living area flows seamlessly into the dining space and stunning kitchen featuring white shaker cabinetry, quartz countertops, stainless steel appliances, and abundant storage. Luxury vinyl plank flooring runs throughout the home, complemented by modern fixtures, recessed lighting, and beautifully updated bathrooms. The spacious bedrooms provide flexibility for families, guests, or a home office. Step outside to a large backyard with plenty of room to relax, garden, or entertain, along with a detached two-car garage. For added peace of mind, the home also features a brand-new roof. Conveniently located near major highways, shopping, dining, and schools, this home is ready for its next owner.
Under contract
Price cut: $6K (7/22)
$279,000
1302 Marion Dr, Garland, TX 75042
3beds
1,322sqft
:
Get pre-qualified$2,468/mo
Single Family Residence
Built in 1953
9,365 Square Feet Lot
$273,500 Zestimate®
$211/sqft
$-- HOA
What's special
Modern fixturesDetached two-car garageBeautifully updated bathroomsBright open-concept floor planRecessed lightingStainless steel appliancesLuxury vinyl plank flooring
- 30 days |
- 994 |
- 80 |
Likely to sell faster than
Zillow last checked:
Listing updated:
Listed by:
Deba Douglas 0728488 972-771-6970,
Regal, REALTORS 972-771-6970,
Marian Anderson 0722615 972-809-7019,
Regal, REALTORS
Source: NTREIS,MLS#: 21320638
Facts & features
Interior
Bedrooms & bathrooms
- Bedrooms: 3
- Bathrooms: 2
- Full bathrooms: 2
Primary bedroom
- Level: First
- Dimensions: 1 x 1
Dining room
- Level: First
- Dimensions: 1 x 1
Other
- Level: First
- Dimensions: 1 x 1
Kitchen
- Level: First
- Dimensions: 1 x 1
Living room
- Level: First
- Dimensions: 1 x 1
Heating
- Central, Electric
Cooling
- Central Air, Ceiling Fan(s), Electric
Appliances
- Included: Dishwasher, Electric Range, Electric Water Heater, Disposal, Microwave
- Laundry: Washer Hookup, Dryer Hookup
Features
- Built-in Features, Decorative/Designer Lighting Fixtures, Cable TV
- Has basement: No
- Has fireplace: No
Interior area
- Total interior livable area: 1,322 sqft
Video & virtual tour
Property
Parking
- Total spaces: 2
- Parking features: Driveway, Garage
- Garage spaces: 2
Features
- Levels: One
- Stories: 1
- Pool features: None
- Fencing: Back Yard
Lot
- Size: 9,365 Square Feet
Details
- Parcel number: 26122500050220000
Construction
Type & style
- Home type: SingleFamily
- Architectural style: Detached
- Property subtype: Single Family Residence
Condition
- Year built: 1953
Utilities & green energy
- Sewer: Public Sewer
- Water: Public
- Utilities for property: Electricity Available, Phone Available, Sewer Available, Water Available, Cable Available
Community & HOA
Community
- Subdivision: Crest Ridge Estates
HOA
- Has HOA: No
Location
- Region: Garland
Financial & listing details
- Price per square foot: $211/sqft
- Tax assessed value: $226,410
- Annual tax amount: $5,422
- Date on market: 7/3/2026
- Cumulative days on market: 30 days
- Listing terms: Cash,Conventional,FHA,VA Loan
Estimated market value
$273,500
$260,000 - $287,000
$2,023/mo
Price history
| Date | Event | Price |
|---|---|---|
| 7/30/2026 | Contingent | $279,000$211/sqft |
Source: NTREIS #21320638 Report a problem | ||
| 7/22/2026 | Price change | $279,000-2.1%$211/sqft |
Source: NTREIS #21320638 Report a problem | ||
| 7/3/2026 | Listed for sale | $285,000$216/sqft |
Source: NTREIS #21320638 Report a problem | ||
Public tax history
| Year | Property taxes | Tax assessment |
|---|---|---|
| 2025 | $1,209 +0.2% | $226,410 |
| 2024 | $1,207 +14.5% | $226,410 +17.1% |
| 2023 | $1,054 -5.9% | $193,340 |
| 2022 | $1,121 +9.4% | $193,340 +16.3% |
| 2021 | $1,024 +26.6% | $166,180 +31.4% |
| 2020 | $809 -1% | $126,440 |
| 2019 | $818 -1.5% | $126,440 |
| 2018 | $830 -75.1% | $126,440 +7.1% |
| 2017 | $3,332 +28% | $118,110 +27.9% |
| 2016 | $2,603 +43.6% | $92,340 +8.8% |
| 2015 | $1,812 | $84,900 +22.8% |
| 2014 | $1,812 | $69,130 |
| 2013 | -- | -- |
| 2012 | -- | -- |
| 2011 | -- | -- |
| 2010 | -- | -- |
| 2009 | -- | -- |
| 2008 | -- | -- |
| 2007 | -- | -- |
| 2005 | -- | -- |
| 2004 | -- | -- |
| 2003 | -- | -- |
| 2002 | -- | -- |
| 2001 | -- | -- |
Find assessor info on the county website
Monthly payment
Est. payment
Payment breakdown
Explore the cost of this home by adjusting the details. Changes won't be saved.Climate risks
Neighborhood: 75042
Nearby schools
GreatSchools rating
- NAWilliams Elementary SchoolGrades: PK-5Distance: 0.4 mi
- 3/10Sam Houston Middle SchoolGrades: 6-8Distance: 1 mi
- 5/10Garland High SchoolGrades: 9-12Distance: 0.7 mi
Schools provided by the listing agent
- District: Garland ISD
Source: NTREIS. This data may not be complete. We recommend contacting the local school district to confirm school assignments for this home.
- $259,9003 bd2 ba1.4k sqft1306 Marion Dr, Garland, TX 75042Off Market
- $209,6002 bd1 ba1.3k sqft1222 Marion Dr, Garland, TX 75042Off Market
- $244,3003 bd1 ba1.2k sqft1546 Tanglewood Ln, Garland, TX 75042Off Market

- $206,9003 bd1 ba1k sqft1310 Marion Dr, Garland, TX 75042Off Market
- $--3 bd2 ba1.2k sqft1542 Tanglewood Ln, Garland, TX 75042Sold
- $1,7002 bd1 ba1.2k sqft1309 Shady Ln, Garland, TX 75042For Rent
- $235,9003 bd1 ba1.5k sqft1301 Marion Dr, Garland, TX 75042Off Market
- $255,0003 bd1 ba1.3k sqft1305 Marion Dr, Garland, TX 75042Off Market
A local agent can set up tours, give advice and negotiate with sellers.
A local lender can help you make sure your offer is ready when you are.
Similar homes
- $274,9993 bd2 ba1.3k sqft110 W Marguerita Dr, Garland, TX 75040For Sale
 MLS ID #21318711, Gladys Coria-Keatts. NTREIS
 - $295,0003 bd2 ba1.3k sqft3621 Edgewood Dr, Garland, TX 75042For Sale
 MLS ID #21326315, Destin Weakley. NTREIS
 - $265,0003 bd2 ba1.4k sqft512 Cedar Dr, Garland, TX 75040For Sale
 MLS ID #21313321, Jessica Hargis. NTREIS
 - $299,9903 bd3 ba1.3k sqft505 Pleasant Valley Rd, Garland, TX 75040For Sale
 MLS ID #21339503, AN TRAN. NTREIS
 - $239,9003 bd2 ba1.3k sqft1425 W Walnut St, Garland, TX 75042For SaleMLS ID #21203972, Aaron Jistel. NTREIS
- $225,0002 bd1 ba802 sqft1540 Murray Dr, Garland, TX 75042For SaleMLS ID #21278755, Tara Mcgraw. NTREIS
- $300,0003 bd2 ba1.8k sqft3217 Centennial Dr, Garland, TX 75042For SaleMLS ID #21120330, Dave Wilson. NTREIS
- $299,0004 bd2 ba1.5k sqft1217 Rosewood Hills Dr, Garland, TX 75040For SaleMLS ID #21322962, Cindy Dunnican. NTREIS
- $295,0003 bd2 ba1k sqft513 Hardy Dr, Garland, TX 75041For SaleMLS ID #21284954, Madison Doss. NTREIS
- $280,0003 bd3 ba1.8k sqft2519 Maverick Ave, Dallas, TX 75228For SaleMLS ID #21346306, Casi Fricks. NTREIS
- $315,0003 bd2 ba1.4k sqft1637 Dell Oak Dr, Garland, TX 75040For SaleMLS ID #21329396, Faviola Reyna. NTREIS
- $345,0003 bd2 ba1.6k sqft609 Warren Dr, Garland, TX 75042For SaleMLS ID #21315317, James Fairchild. NTREIS
- $274,9003 bd2 ba1.3k sqft225 Rockcrest Dr, Mesquite, TX 75150For SaleMLS ID #21345277, Thuong Ngoc Huynh. NTREIS
- $279,9994 bd2 ba1.5k sqft2647 Province Ln, Dallas, TX 75228For SaleMLS ID #21321786, Jason Graves. NTREIS
- $275,0004 bd3 ba1.5k sqft3039 Mason Dr, Mesquite, TX 75150For SaleMLS ID #21328040, Lesly Barahona. NTREIS
- $299,9993 bd3 ba1.8k sqft1669 Morrison Dr, Garland, TX 75040For SaleMLS ID #21286431, Susie Goad. NTREIS
- $360,0004 bd2 ba1.6k sqft2150 Richwood Dr, Garland, TX 75044For SaleMLS ID #21346234, Sara Arteaga. NTREIS
- $274,9903 bd2 ba1k sqft2807 Andrea Dr, Dallas, TX 75228For SaleMLS ID #21284261, Ariana Gamboa. NTREIS
- $374,9003 bd2 ba1.8k sqft2405 Glenbrook Meadows Dr, Garland, TX 75040For SaleMLS ID #21346155, Robert Miller. NTREIS
- $279,0003 bd2 ba1.4k sqft3008 Albany Dr, Mesquite, TX 75150For SaleMLS ID #21200597, Brent King. NTREIS
