NEW ROOF from 2025, WATER HEATER REPLACED IN 2024, COMPLETE PLUMBING REPLACEMENT, NEW ATTIC INSULATION, NO CARPET, FRESH INTERIOR PAINT, AND MORE!
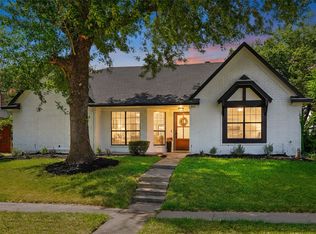
Priced below market value, this move-in-ready three bedroom, two bath home offers an exceptional opportunity to own an updated home in the heart of Garland. The open concept floor plan features durable hardwood flooring throughout, a bright, updated kitchen with quartz countertops and stainless steel appliances, and a versatile mudroom or flex space perfect for a home office, hobby room, or additional storage.
Major improvements include a new roof-2025, complete plumbing replacement, foundation repair with a transferable lifetime warranty, new water heater in 2024, fresh interior paint, new blow-in attic insulation, updated windows and exterior doors, dishwasher and garbage disposal were replaced in 2021, recently serviced HVAC and sprinkler system, and an energy-efficient Ecobee smart thermostat, providing peace of mind for years to come.
Outside, you'll enjoy a spacious backyard with mature trees, a patio and deck ideal for entertaining, and the freedom of no HOA.
Conveniently located just minutes from Firewheel Town Center, George Bush Turnpike, Highway 78, and CityLine, this home is located within Garland ISD's Choice of School Program, allowing families to apply to schools throughout the district based on preference and availability. The City of Garland is also investing in its future through the voter-approved Grow Garland Bond Program, funding roadway, alley, gateway, and community improvements designed to enhance neighborhoods and quality of life.
This home offers the perfect combination of major updates, everyday convenience, and exceptional value.
Pending
$315,000
1637 Dell Oak Dr, Garland, TX 75040
3beds
1,444sqft
Single Family Residence
Built in 1974
7,187 Square Feet Lot
$307,300 Zestimate®
$218/sqft
$-- HOA
What's special
Fresh interior paintOpen concept floor planDurable hardwood flooring throughoutStainless steel appliancesQuartz countertopsBright updated kitchen
- 20 days |
- 466 |
- 52 |
Likely to sell faster than
Zillow last checked:
Listing updated:
Listed by:
Faviola Reyna 0813080 972-979-1314,
Coldwell Banker Realty Frisco 972-712-8500,
Elle Pettit 0803919 214-425-0570,
Coldwell Banker Realty Frisco
Source: NTREIS,MLS#: 21329396
Facts & features
Interior
Bedrooms & bathrooms
- Bedrooms: 3
- Bathrooms: 2
- Full bathrooms: 2
Primary bedroom
- Features: Ceiling Fan(s), En Suite Bathroom, Walk-In Closet(s)
- Level: First
- Dimensions: 16 x 12
Bedroom
- Features: Ceiling Fan(s)
- Level: First
- Dimensions: 12 x 12
Bedroom
- Features: Ceiling Fan(s)
- Level: First
- Dimensions: 13 x 11
Primary bathroom
- Features: En Suite Bathroom, Granite Counters, Stone Counters
- Level: First
- Dimensions: 8 x 4
Dining room
- Level: First
- Dimensions: 18 x 9
Other
- Features: Granite Counters
- Level: First
- Dimensions: 8 x 5
Kitchen
- Features: Built-in Features, Granite Counters, Pantry
- Level: First
- Dimensions: 12 x 8
Laundry
- Level: First
- Dimensions: 5 x 3
Living room
- Features: Built-in Features
- Level: First
- Dimensions: 18 x 15
Mud room
- Level: First
- Dimensions: 12 x 8
Workshop
- Level: First
- Dimensions: 8 x 8
Heating
- Central, Electric
Cooling
- Central Air, Ceiling Fan(s), Electric
Appliances
- Included: Dishwasher, Electric Cooktop, Electric Oven, Microwave
- Laundry: Washer Hookup, Electric Dryer Hookup, Stacked
Features
- Decorative/Designer Lighting Fixtures, Granite Counters, High Speed Internet, Open Floorplan, Pantry, Paneling/Wainscoting, Smart Home, Cable TV, Walk-In Closet(s)
- Flooring: Luxury Vinyl Plank, Wood
- Has basement: No
- Has fireplace: No
Interior area
- Total interior livable area: 1,444 sqft
Video & virtual tour
Property
Parking
- Total spaces: 1
- Parking features: Driveway, Epoxy Flooring, Garage Faces Front, Garage, Garage Door Opener, Kitchen Level
- Attached garage spaces: 1
Accessibility
- Accessibility features: Smart Technology
Features
- Levels: One
- Stories: 1
- Exterior features: Rain Gutters
- Pool features: None
- Fencing: Wood
Lot
- Size: 7,187 Square Feet
- Dimensions: 60 x 120
- Features: Back Yard, Interior Lot, Lawn, Landscaped, Subdivision, Sprinkler System
- Residential vegetation: Grassed
Details
- Parcel number: 26404500180460000
Construction
Type & style
- Home type: SingleFamily
- Architectural style: Traditional,Detached
- Property subtype: Single Family Residence
Materials
- Brick, Wood Siding
- Foundation: Slab
- Roof: Shingle
Condition
- Resale
- Year built: 1974
Utilities & green energy
- Sewer: Public Sewer
- Water: Public
- Utilities for property: Electricity Available, Electricity Connected, Sewer Available, Separate Meters, Water Available, Cable Available
Green energy
- Energy efficient items: Thermostat
Community & HOA
Community
- Subdivision: Northlake Estates
HOA
- Has HOA: No
Location
- Region: Garland
Financial & listing details
- Price per square foot: $218/sqft
- Tax assessed value: $287,760
- Annual tax amount: $1,537
- Date on market: 7/30/2026
- Cumulative days on market: 13 days
- Listing terms: Cash,Conventional,FHA,VA Loan
- Exclusions: Items excluded from the sale: staging and decorative accessories used in the marketing of the property. Refrigerator is negotiable.
Estimated market value
$307,300
$292,000 - $323,000
$2,216/mo
Price history
| Date | Event | Price |
|---|---|---|
| 8/15/2026 | Pending sale | $315,000$218/sqft |
Source: NTREIS #21329396 Report a problem | ||
| 8/9/2026 | Contingent | $315,000$218/sqft |
Source: NTREIS #21329396 Report a problem | ||
| 7/30/2026 | Listed for sale | $315,000+143.2%$218/sqft |
Source: NTREIS #21329396 Report a problem | ||
| 6/5/2025 | Listing removed | $2,380$2/sqft |
Source: Zillow Rentals Report a problem | ||
| 6/1/2025 | Price change | $2,380+3.5%$2/sqft |
Source: Zillow Rentals Report a problem | ||
| 5/21/2025 | Price change | $2,300-8%$2/sqft |
Source: Zillow Rentals Report a problem | ||
| 5/17/2025 | Price change | $2,500+8.7%$2/sqft |
Source: Zillow Rentals Report a problem | ||
| 5/15/2025 | Listed for rent | $2,300-0.9%$2/sqft |
Source: Zillow Rentals Report a problem | ||
| 4/15/2024 | Listing removed | -- |
Source: Zillow Rentals Report a problem | ||
| 4/10/2024 | Listed for rent | $2,320$2/sqft |
Source: Zillow Rentals Report a problem | ||
| 2/3/2014 | Sold | -- |
Source: Agent Provided Report a problem | ||
| 12/24/2013 | Listed for sale | $129,500$90/sqft |
Source: Keller Williams Realty #12067271 Report a problem | ||
Public tax history
| Year | Property taxes | Tax assessment |
|---|---|---|
| 2025 | $1,537 +0.2% | $287,760 |
| 2024 | $1,534 +53.8% | $287,760 +6.6% |
| 2023 | $997 +4% | $269,900 |
| 2022 | $958 +4.1% | $269,900 +31.1% |
| 2021 | $921 +6.7% | $205,920 |
| 2020 | $863 +9.7% | $205,920 +17.4% |
| 2019 | $787 +9.2% | $175,360 |
| 2018 | $721 -75.5% | $175,360 +28.8% |
| 2017 | $2,937 +0.1% | $136,100 |
| 2016 | $2,935 +27.2% | $136,100 +7.7% |
| 2015 | $2,308 | $126,400 +1.1% |
| 2014 | $2,308 | $125,050 |
| 2013 | -- | -- |
| 2012 | -- | -- |
| 2011 | -- | -- |
| 2010 | -- | -- |
| 2009 | -- | -- |
| 2008 | -- | -- |
| 2007 | -- | -- |
| 2005 | -- | -- |
| 2004 | -- | -- |
| 2003 | -- | -- |
| 2002 | -- | -- |
| 2001 | -- | -- |
Find assessor info on the county website
Monthly payment
Est. payment
Payment breakdown
Explore the cost of this home by adjusting the details. Changes won't be saved.Climate risks
Neighborhood: 75040
Nearby schools
GreatSchools rating
- 7/10Northlake Elementary SchoolGrades: PK-5Distance: 0.3 mi
- 5/10Sellers Middle SchoolGrades: 6-8Distance: 0.9 mi
- 5/10Garland High SchoolGrades: 9-12Distance: 2.4 mi
Schools provided by the listing agent
- District: Garland ISD
Source: NTREIS. This data may not be complete. We recommend contacting the local school district to confirm school assignments for this home.
- $251,3003 bd2 ba1.6k sqft1641 Dell Oak Dr, Garland, TX 75040Off Market
- $257,0003 bd2 ba1.6k sqft1633 Dell Oak Dr, Garland, TX 75040Off Market
- $239,6003 bd2 ba1.3k sqft1701 Dell Oak Dr, Garland, TX 75040Off Market
- $263,9003 bd2 ba1.3k sqft1629 Dell Oak Dr, Garland, TX 75040Off Market

- $256,0003 bd2 ba1.7k sqft1718 Larchwood Cir, Garland, TX 75040Off Market
- $275,1004 bd2 ba1.7k sqft1722 Larchwood Cir, Garland, TX 75040Off Market
- $250,2003 bd2 ba1.5k sqft1714 Larchwood Cir, Garland, TX 75040Off Market
- $250,2003 bd2 ba1.4k sqft1726 Larchwood Cir, Garland, TX 75040Off Market
A local agent can set up tours, give advice and negotiate with sellers.
A local lender can help you make sure your offer is ready when you are.
Similar homes
- $285,0003 bd2 ba1.4k sqft1113 Bandera Ln, Garland, TX 75040For Sale
 MLS ID #21311268, Sarah Morris. NTREIS
 - $400,0004 bd2 ba1.8k sqft3113 Princewood Dr, Garland, TX 75040For Sale
 MLS ID #21351161, Adrienne Yeaman. NTREIS
 - $385,0003 bd2 ba2k sqft2505 Parkside Dr, Garland, TX 75040For Sale
 MLS ID #21344058, Michelle Brown. NTREIS
 - $315,0003 bd2 ba1.6k sqft4213 Cheyenne Dr, Rowlett, TX 75088For Sale
 MLS ID #21342049, Jeremy Simmons. NTREIS
 - $278,0003 bd2 ba1.2k sqft1437 Nash St, Garland, TX 75042For SaleMLS ID #21182802, Nick Good. NTREIS
- $289,0003 bd2 ba1.2k sqft808 Intervale Dr, Garland, TX 75043For SaleMLS ID #21217899, Paula Gallego. NTREIS
- $310,0003 bd2 ba1.7k sqft12330 Ferris Creek Ln, Dallas, TX 75243For SaleMLS ID #21290543, Maureen Cooper. NTREIS
- $333,0003 bd2 ba1.7k sqft3701 Christopher Dr, Rowlett, TX 75088For SaleMLS ID #21308244, Joseph Bazan. NTREIS
- $299,0004 bd2 ba2.1k sqft5302 Heather Glen Dr, Garland, TX 75043For SaleMLS ID #21177942, Elizabeth Wicker. NTREIS
- $420,0004 bd3 ba2k sqft3506 Valley View Ln, Garland, TX 75043For SaleMLS ID #21357937, Joe Flores. NTREIS
- $330,0003 bd2 ba1.3k sqft325 Hillside Ave, Richardson, TX 75081For SaleMLS ID #21260300, Maureen Cooper. NTREIS
- $334,9004 bd2 ba1.9k sqft617 Prairie Ln, Mesquite, TX 75150For SaleMLS ID #21354670, Aaron Jistel. NTREIS
- $299,9003 bd2 ba1.3k sqft10811 Mandalay Dr, Dallas, TX 75228For SaleMLS ID #21349528, Sarah Kelly. NTREIS
- $355,0003 bd2 ba1.4k sqft519 Royal Crest Dr, Richardson, TX 75081For SaleMLS ID #21344937, Erin Clifford. NTREIS
- $310,0003 bd2 ba1.2k sqft605 E Graham St, McKinney, TX 75069For SaleMLS ID #21352146, Ashley Patton. NTREIS
- $355,9003 bd2 ba1.5k sqft902 Williams St, Rockwall, TX 75087For SaleMLS ID #21352006, Arlette Porta. NTREIS
- $300,0003 bd4 ba1.4k sqft2332 Hartline Dr, Dallas, TX 75228For SaleMLS ID #21335886, Daniel Harker. NTREIS
- $304,9003 bd2 ba1.5k sqft810 S Bois D Arc St, Forney, TX 75126For SaleMLS ID #21339712, China Schmitz. NTREIS
- $300,0003 bd3 ba1.7k sqft1407 Windmill Ln, Mesquite, TX 75149For SaleMLS ID #21348965, Addy Gibson. NTREIS
- $325,0003 bd2 ba1.2k sqft212 Mapleridge Dr, Rockwall, TX 75032For SaleMLS ID #21290301, Blake Tinkle. NTREIS
