Welcome home to 3113 Princewood Drive in Garland! This beautifully updated 4-bedroom, 2-bathroom home offers the perfect blend of modern finishes, comfort, and functionality. Step inside to discover a bright, inviting interior featuring tasteful updates throughout, creating a move-in-ready space you'll love coming home to. The open and functional floor plan provides plenty of room for both everyday living and entertaining, while the spacious bedrooms offer flexibility for family, guests, or a home office. The updated kitchen and bathrooms showcase contemporary finishes, and the home's fresh, modern feel makes it an exceptional value. Outside, you'll find a generous backyard with plenty of space to relax, entertain, or create your own outdoor oasis. Conveniently located near shopping, dining, parks, and major highways, this home offers easy access to everything Garland and the surrounding DFW area have to offer. Don't miss your opportunity to own this beautifully updated home—schedule your private showing today!
Under contract
$400,000
3113 Princewood Dr, Garland, TX 75040
4beds
1,812sqft
Single Family Residence
Built in 1986
9,801 Square Feet Lot
$397,500 Zestimate®
$221/sqft
$-- HOA
What's special
Fresh modern feelTasteful updates throughoutSpacious bedroomsMove-in-ready spaceBright inviting interiorUpdated kitchen
- 9 days |
- 999 |
- 122 |
Likely to sell faster than
Zillow last checked:
Listing updated:
Listed by:
Adrienne Yeaman 0745150 940-464-1111,
Real Estate Station LLC 940-464-1111
Source: NTREIS,MLS#: 21351161
Facts & features
Interior
Bedrooms & bathrooms
- Bedrooms: 4
- Bathrooms: 2
- Full bathrooms: 2
Primary bedroom
- Features: Ceiling Fan(s), Walk-In Closet(s)
- Level: First
- Dimensions: 1 x 1
Primary bathroom
- Features: Dual Sinks, Granite Counters, Garden Tub/Roman Tub, Separate Shower
- Level: First
- Dimensions: 1 x 1
Living room
- Features: Ceiling Fan(s), Fireplace
- Level: First
- Dimensions: 1 x 1
Heating
- Central
Cooling
- Central Air
Appliances
- Included: Dryer, Dishwasher, Disposal, Microwave, Washer
- Laundry: Washer Hookup, Dryer Hookup
Features
- Built-in Features, Chandelier, Cathedral Ceiling(s), Decorative/Designer Lighting Fixtures, Eat-in Kitchen, Granite Counters, High Speed Internet, Kitchen Island, Open Floorplan, Pantry, Cable TV, Vaulted Ceiling(s), Wired for Sound
- Flooring: Luxury Vinyl Plank
- Has basement: No
- Number of fireplaces: 1
- Fireplace features: Living Room
Interior area
- Total interior livable area: 1,812 sqft
Video & virtual tour
Property
Parking
- Total spaces: 2
- Parking features: Garage
- Attached garage spaces: 2
Features
- Levels: One
- Stories: 1
- Pool features: In Ground, Pool, Pool Sweep
Lot
- Size: 9,801 Square Feet
Details
- Parcel number: 26239060030320000
Construction
Type & style
- Home type: SingleFamily
- Architectural style: Detached
- Property subtype: Single Family Residence
Materials
- Foundation: Slab
- Roof: Composition
Condition
- Year built: 1986
Utilities & green energy
- Sewer: Public Sewer, Septic Tank
- Water: Public
- Utilities for property: Electricity Available, Electricity Connected, Natural Gas Available, Sewer Available, Septic Available, Separate Meters, Underground Utilities, Water Available, Cable Available
Community & HOA
Community
- Security: Carbon Monoxide Detector(s), Fire Alarm
- Subdivision: Glenbrook Meadows 11
HOA
- Has HOA: No
Location
- Region: Garland
Financial & listing details
- Price per square foot: $221/sqft
- Tax assessed value: $338,000
- Annual tax amount: $8,094
- Date on market: 8/14/2026
- Cumulative days on market: 10 days
- Listing terms: Cash,Conventional,FHA,VA Loan
Estimated market value
$397,500
$378,000 - $417,000
$2,477/mo
Price history
| Date | Event | Price |
|---|---|---|
| 8/20/2026 | Contingent | $400,000$221/sqft |
Source: NTREIS #21351161 Report a problem | ||
| 8/14/2026 | Listed for sale | $400,000+33.3%$221/sqft |
Source: NTREIS #21351161 Report a problem | ||
| 3/14/2021 | Listing removed | -- |
Source:  Keller Williams Report a problem Keller Williams Report a problem | ||
| 2/9/2021 | Pending sale | $300,000$166/sqft |
Source: NTREIS #14502607 Report a problem | ||
| 1/26/2021 | Price change | $300,000-3.2%$166/sqft |
Source: NTREIS #14502607 Report a problem | ||
| 1/21/2021 | Listed for sale | $310,000+26.6%$171/sqft |
Source: NTREIS #14502607 Report a problem | ||
| 6/26/2019 | Sold | -- |
Source: Agent Provided Report a problem | ||
| 6/3/2019 | Pending sale | $244,900$135/sqft |
Source: Keller Williams Realty #14087627 Report a problem | ||
| 5/25/2019 | Price change | $244,900-2%$135/sqft |
Source: Keller Williams Realty #14087627 Report a problem | ||
| 5/10/2019 | Listed for sale | $249,900$138/sqft |
Source: Keller Williams Realty Plano #14087627 Report a problem | ||
| 5/8/2018 | Listing removed | $249,900$138/sqft |
Source: King Realty and Management Inc #13806041 Report a problem | ||
| 5/5/2018 | Listing removed | $1,795$1/sqft |
Source: King Realty & Management Inc. Report a problem | ||
| 4/25/2018 | Listed for sale | $249,900$138/sqft |
Source: King Realty and Management Inc #13806041 Report a problem | ||
| 4/25/2018 | Pending sale | $249,900$138/sqft |
Source: King Realty and Management Inc #13806041 Report a problem | ||
| 4/2/2018 | Listed for sale | $249,900$138/sqft |
Source: King Realty and Management Inc #13806041 Report a problem | ||
| 3/30/2018 | Listed for rent | $1,795$1/sqft |
Source: King Realty & Management Inc. Report a problem | ||
Public tax history
| Year | Property taxes | Tax assessment |
|---|---|---|
| 2025 | $1,805 -2.2% | $338,000 -2.3% |
| 2024 | $1,845 +7.4% | $346,080 +9.9% |
| 2023 | $1,718 -9.3% | $315,000 -3.6% |
| 2022 | $1,894 +56.8% | $326,780 +33.4% |
| 2021 | $1,208 -3.7% | $244,890 |
| 2020 | $1,254 -13.9% | $244,890 +8.8% |
| 2019 | $1,455 -1.5% | $225,050 |
| 2018 | $1,477 -73% | $225,050 +15.9% |
| 2017 | $5,476 +21.3% | $194,100 +21.2% |
| 2016 | $4,513 +32% | $160,090 +15.1% |
| 2015 | $3,420 | $139,050 +6.6% |
| 2014 | $3,420 | $130,430 |
| 2013 | -- | -- |
| 2012 | -- | -- |
| 2011 | -- | -- |
| 2010 | -- | -- |
| 2009 | -- | -- |
| 2008 | -- | -- |
| 2007 | -- | -- |
| 2005 | -- | -- |
| 2004 | -- | -- |
| 2003 | -- | -- |
| 2002 | -- | -- |
| 2001 | -- | -- |
Find assessor info on the county website
Monthly payment
Est. payment
Payment breakdown
Explore the cost of this home by adjusting the details. Changes won't be saved.Climate risks
Neighborhood: Coomer Creek
Nearby schools
GreatSchools rating
- 6/10Vernal Lister Elementary SchoolGrades: PK-5Distance: 0.7 mi
- 5/10Webb Middle SchoolGrades: 6-8Distance: 1.7 mi
- NAGilbreath-Reed Career And Technical CenterGrades: 11-12Distance: 1 mi
Schools provided by the listing agent
- District: Garland ISD
Source: NTREIS. This data may not be complete. We recommend contacting the local school district to confirm school assignments for this home.
- $298,0003 bd2 ba1.7k sqft3109 Princewood Dr, Garland, TX 75040Off Market
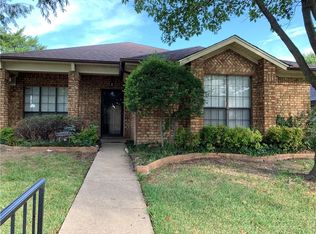
- $334,8003 bd2 ba1.7k sqft3117 Princewood Dr, Garland, TX 75040Off Market
- $326,4003 bd2 ba1.6k sqft274 E Ridgegate Dr, Garland, TX 75040Off Market
- $321,1003 bd2 ba1.7k sqft3105 Princewood Dr, Garland, TX 75040Off Market
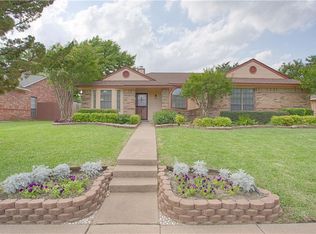
- $330,3003 bd2 ba1.8k sqft270 E Ridgegate Dr, Garland, TX 75040Off Market
- $--3 bd2 ba1.6k sqft278 E Ridgegate Dr, Garland, TX 75040Sold
- $336,1003 bd2 ba2.3k sqft3114 Princewood Dr, Garland, TX 75040Off Market
- $315,8003 bd2 ba1.7k sqft3118 Princewood Dr, Garland, TX 75040Off Market
A local agent can set up tours, give advice and negotiate with sellers.
A local lender can help you make sure your offer is ready when you are.
Similar homes
- $385,0003 bd2 ba2k sqft2505 Parkside Dr, Garland, TX 75040For Sale
 MLS ID #21344058, Michelle Brown. NTREIS
 - $399,0004 bd2 ba2.1k sqft5017 Roundtable Ln, Garland, TX 75044For Sale
 MLS ID #21294018, Scott Hays. NTREIS
 - $399,9994 bd3 ba1.9k sqft5514 Round Rock Rd, Garland, TX 75044For Sale
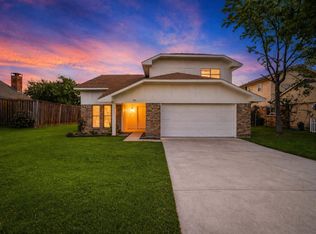 MLS ID #21222236, Jonathan Flores. NTREIS
 - $425,0004 bd3 ba2.5k sqft1405 Sun Valley Dr, Garland, TX 75043For Sale
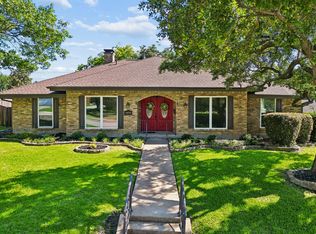 MLS ID #21287568, Daniel Harker. NTREIS
 - $417,0004 bd2 ba2k sqft1811 Country Walk Ln, Wylie, TX 75098For SaleMLS ID #21215420, Kirk Matthews. NTREIS
- $394,9993 bd2 ba1.9k sqft2814 Lindbergh Dr, Dallas, TX 75228For SaleMLS ID #21255692, Bryan Lipchitz. NTREIS
- $374,9904 bd3 ba2k sqft1008 Hyde Park Dr, McKinney, TX 75069For SaleMLS ID #21365955, Holly Blackwood. NTREIS
- $445,0004 bd2 ba2k sqft1502 Meadow Glen St, Richardson, TX 75081For SaleMLS ID #21285786, Tonia Felczer. NTREIS
- $474,9004 bd2 ba2.4k sqft2209 Vicksburg Dr, Sachse, TX 75048For SaleMLS ID #21153908, Jason Graves. NTREIS
- $410,0003 bd2 ba1.6k sqft1518 Sunflower Dr, Allen, TX 75002For SaleMLS ID #21352997, Kim Davis. NTREIS
- $500,0004 bd2 ba1.9k sqft2003 Cartwright Dr, Sachse, TX 75048For SaleMLS ID #21153847, Jesus Castillo. NTREIS
- $469,9003 bd3 ba1.6k sqft607 Ridgedale Dr, Richardson, TX 75080For SaleMLS ID #21365172, Shaley Blanks. NTREIS
- $375,0002 bd2 ba1.5k sqft1230 Richland Oaks Dr, Richardson, TX 75081For SaleMLS ID #21355447, Mohammed Jaber. NTREIS
- $399,0003 bd2 ba2.4k sqft1706 Delaford Cir, Carrollton, TX 75007For SaleMLS ID #21357373, Nita Copeland. NTREIS
- $349,9004 bd2 ba1.5k sqft3329 Westminster Dr, Plano, TX 75074For SaleMLS ID #21357143, Courtney Lawless. NTREIS
- $399,0003 bd2 ba1.5k sqft1404 Cumberland Trl, Plano, TX 75023For SaleMLS ID #21340228, Caryn Kelley. NTREIS
- $424,9993 bd2 ba1.9k sqft419 Summit Dr, Richardson, TX 75081For SaleMLS ID #21277950, Hailey DeSerrano. NTREIS
- $384,0003 bd2 ba1.4k sqft3550 Ridgeoak Way, Farmers Branch, TX 75234For SaleMLS ID #21363911, Ernie Briones. NTREIS
- $399,9004 bd2 ba1.9k sqft5737 Everglade Rd, Dallas, TX 75227For SaleMLS ID #21341213, Jeremy Earnest. NTREIS
- $424,9004 bd2 ba1.8k sqft3605 Marwick Dr, Plano, TX 75075For SaleMLS ID #21349249, Mali Subbiah. NTREIS
