Experience the rare combination of modern updates, energy-efficient improvements, and the charm of an established Garland location near Lake Ray Hubbard. Situated on an oversized lot with mature trees and generous space between neighboring homes, this property offers both comfort and functionality inside and out. Step inside to discover new luxury vinyl plank flooring throughout, fresh interior paint, updated light fixtures, painted cabinetry, new hardware, upgraded granite countertops, a new backsplash, and a new vent hood that create a clean, cohesive feel. Large windows fill the home with natural light while contributing to improved energy efficiency. The spacious primary suite offers a relaxing retreat with a 6-foot jetted tub and a fully renovated shower. Additional improvements include two hot water heaters, updated electrical outlets and switches, a new garbage disposal, and a gutter system with leaf protection. Designed with efficiency in mind, the home features new windows throughout, new blown-in attic insulation, and insulated space above the garage to help enhance year-round comfort. Foundation work was completed in 2025 and includes a transferable warranty for added peace of mind. Whether enjoying quiet evenings under the shade of mature trees, entertaining in the spacious outdoor areas, or taking advantage of nearby shopping, dining, recreation, and Lake Ray Hubbard amenities, this home offers a lifestyle that is both convenient and inviting. Opportunities to find this level of updating, outdoor space, and long-term value in an established location are becoming increasingly rare. Schedule your private showing or contact us for additional details.
For sale
$425,000
1405 Sun Valley Dr, Garland, TX 75043
4beds
2,596sqft
:
Get pre-qualifiedN/A
Single Family Residence
Built in 1978
0.26 Acres Lot
$-- Zestimate®
$164/sqft
$-- HOA
What's special
Modern updatesUpdated light fixturesFresh interior paintNew garbage disposalNew backsplashUpgraded granite countertopsTwo hot water heaters
- 50 days |
- 311 |
- 34 |
Zillow last checked:
Listing updated:
Listed by:
Daniel Harker 0435185 469-717-6391,
Keller Williams Realty DPR 972-732-6000,
David Sawka 0644050 214-622-1313,
Keller Williams Realty DPR
Source: NTREIS,MLS#: 21287568
Facts & features
Interior
Bedrooms & bathrooms
- Bedrooms: 4
- Bathrooms: 3
- Full bathrooms: 2
- 1/2 bathrooms: 1
Primary bedroom
- Features: Built-in Features, Ceiling Fan(s), Dual Sinks, Jetted Tub, Separate Shower, Walk-In Closet(s)
- Level: First
- Dimensions: 15 x 15
Bedroom
- Level: First
- Dimensions: 13 x 11
Bedroom
- Level: First
- Dimensions: 11 x 12
Bedroom
- Level: First
- Dimensions: 11 x 13
Breakfast room nook
- Level: First
- Dimensions: 13 x 10
Dining room
- Features: Built-in Features
- Level: First
- Dimensions: 14 x 18
Family room
- Level: First
- Dimensions: 17 x 18
Kitchen
- Features: Breakfast Bar, Built-in Features, Eat-in Kitchen, Granite Counters, Pantry
- Level: First
- Dimensions: 11 x 13
Laundry
- Features: Built-in Features
- Level: First
- Dimensions: 9 x 7
Living room
- Features: Fireplace
- Level: First
- Dimensions: 28 x 16
Heating
- Central, Natural Gas
Cooling
- Central Air, Electric
Appliances
- Included: Some Gas Appliances, Dishwasher, Disposal, Gas Range, Gas Water Heater, Microwave, Plumbed For Gas
- Laundry: Electric Dryer Hookup, Laundry in Utility Room
Features
- Built-in Features, Dry Bar, Decorative/Designer Lighting Fixtures, Eat-in Kitchen, Granite Counters, High Speed Internet, Pantry, Vaulted Ceiling(s), Walk-In Closet(s)
- Flooring: Ceramic Tile, Luxury Vinyl Plank
- Windows: Window Coverings
- Has basement: No
- Number of fireplaces: 1
- Fireplace features: Living Room, Masonry, Wood Burning
Interior area
- Total interior livable area: 2,596 sqft
Video & virtual tour
Property
Parking
- Total spaces: 2
- Parking features: Alley Access, Door-Single, Driveway, Garage Faces Rear
- Attached garage spaces: 2
Features
- Levels: One
- Stories: 1
- Patio & porch: Covered
- Pool features: None
- Fencing: Back Yard,Full,Wood
Lot
- Size: 0.26 Acres
Details
- Parcel number: 26094500070340000
Construction
Type & style
- Home type: SingleFamily
- Architectural style: Detached
- Property subtype: Single Family Residence
- Attached to another structure: Yes
Materials
- Brick
- Foundation: Slab
- Roof: Composition
Condition
- Year built: 1978
Utilities & green energy
- Sewer: Public Sewer
- Water: Public
- Utilities for property: Cable Available, Natural Gas Available, Sewer Available, Separate Meters, Underground Utilities, Water Available
Community & HOA
Community
- Features: Sidewalks
- Security: Smoke Detector(s)
- Subdivision: Club Hill Estates
HOA
- Has HOA: No
Location
- Region: Garland
Financial & listing details
- Price per square foot: $164/sqft
- Tax assessed value: $420,040
- Annual tax amount: $10,059
- Date on market: 6/10/2026
- Cumulative days on market: 51 days
- Listing terms: Cash,Conventional,FHA,VA Loan
Estimated market value
Not available
Estimated sales range
Not available
Not available
Price history
| Date | Event | Price |
|---|---|---|
| 6/10/2026 | Listed for sale | $425,000-3.4%$164/sqft |
Source: NTREIS #21287568 Report a problem | ||
| 5/3/2026 | Listing removed | $440,000$169/sqft |
Source: NTREIS #21173883 Report a problem | ||
| 4/16/2026 | Price change | $440,000-2.2%$169/sqft |
Source: NTREIS #21173883 Report a problem | ||
| 3/22/2026 | Price change | $450,000-3.2%$173/sqft |
Source: NTREIS #21173883 Report a problem | ||
| 3/11/2026 | Listed for sale | $465,000+9.4%$179/sqft |
Source: NTREIS #21173883 Report a problem | ||
| 4/2/2024 | Sold | -- |
Source: NTREIS #20561594 Report a problem | ||
| 3/21/2024 | Pending sale | $425,000$164/sqft |
Source: NTREIS #20561594 Report a problem | ||
| 3/18/2024 | Contingent | $425,000$164/sqft |
Source: NTREIS #20561594 Report a problem | ||
| 3/15/2024 | Listed for sale | $425,000+61.3%$164/sqft |
Source: NTREIS #20561594 Report a problem | ||
| 3/1/2019 | Sold | -- |
Source: Agent Provided Report a problem | ||
| 2/13/2019 | Pending sale | $263,500$102/sqft |
Source: Keller Williams Realty Lake Cities #13997903 Report a problem | ||
| 1/15/2019 | Listed for sale | $263,500+46.8%$102/sqft |
Source: Keller Williams Realty #13997903 Report a problem | ||
| 11/14/2014 | Sold | -- |
Source: Agent Provided Report a problem | ||
| 9/15/2010 | Listing removed | $179,500$69/sqft |
Source: Remax Premier #11305925 Report a problem | ||
| 11/25/2009 | Listed for sale | $179,500$69/sqft |
Source: RE/MAX Premier #11305925 Report a problem | ||
Public tax history
| Year | Property taxes | Tax assessment |
|---|---|---|
| 2025 | $1,795 +12.3% | $420,040 |
| 2024 | $1,598 +7.5% | $420,040 +21.2% |
| 2023 | $1,486 +3.5% | $346,480 |
| 2022 | $1,436 +3.4% | $346,480 +23.1% |
| 2021 | $1,388 +2.9% | $281,480 +6.8% |
| 2020 | $1,349 -16.8% | $263,500 +5.1% |
| 2019 | $1,621 +19.9% | $250,650 +21.7% |
| 2018 | $1,352 -75.3% | $205,890 +5.9% |
| 2017 | $5,483 +0.1% | $194,330 |
| 2016 | $5,479 +46.8% | $194,330 +6.6% |
| 2015 | $3,733 | $182,310 +13.1% |
| 2014 | $3,733 | $161,190 |
| 2013 | -- | -- |
| 2012 | -- | -- |
| 2011 | -- | -- |
| 2010 | -- | -- |
| 2009 | -- | -- |
| 2008 | -- | -- |
| 2007 | -- | -- |
| 2005 | -- | -- |
| 2004 | -- | -- |
| 2003 | -- | -- |
| 2002 | -- | -- |
| 2001 | -- | -- |
Find assessor info on the county website
Monthly payment
Est. payment
Payment breakdown
Explore the cost of this home by adjusting the details. Changes won't be saved.Climate risks
Neighborhood: 75043
Nearby schools
GreatSchools rating
- NAClub Hill Elementary SchoolGrades: 3-5Distance: 0.3 mi
- 2/10South Garland High SchoolGrades: 8-12Distance: 0.8 mi
- 4/10Club Hill STEM Elementary SchoolGrades: PK-5Distance: 0.3 mi
Schools provided by the listing agent
- District: Garland ISD
Source: NTREIS. This data may not be complete. We recommend contacting the local school district to confirm school assignments for this home.
- $372,2004 bd3 ba2.5k sqft1409 Sun Valley Dr, Garland, TX 75043Off Market
- $367,4003 bd2 ba2.2k sqft1609 Surrey Ct, Garland, TX 75043Off Market
- $385,6003 bd3 ba2.8k sqft1605 Surrey Ct, Garland, TX 75043Off Market
- $464,2003 bd5 ba3.1k sqft1413 Sun Valley Dr, Garland, TX 75043Off Market
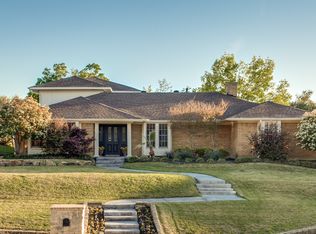
- $357,1004 bd3 ba2.4k sqft3130 Marilee Dr, Garland, TX 75043Off Market
- $384,1004 bd2 ba2.9k sqft3126 Marilee Dr, Garland, TX 75043Off Market
- $387,4003 bd2 ba2.5k sqft1701 Surrey Ct, Garland, TX 75043Off Market
- $468,9004 bd3 ba3.4k sqft1502 Palm Valley Dr, Garland, TX 75043Off Market
A local agent can set up tours, give advice and negotiate with sellers.
A local lender can help you make sure your offer is ready when you are.
Similar homes
- $350,0004 bd2 ba2k sqft4902 Van Ness St, Garland, TX 75043For Sale
 MLS ID #21335644, Vicky Manis. NTREIS
 - $335,0003 bd2 ba2.1k sqft1310 Briar Hollow Ln, Garland, TX 75043For Sale
 MLS ID #21280923, Kate Buxton. NTREIS
 - $435,0004 bd3 ba2.4k sqft2209 Villawood Ln, Garland, TX 75040For Sale
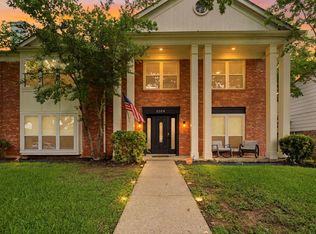 MLS ID #21296639, Vahn Patino. NTREIS
 - $394,9993 bd2 ba1.9k sqft417 Stroud Ln, Garland, TX 75043For Sale
 MLS ID #21262435, Gladys Coria-Keatts. NTREIS
 - $424,9004 bd2 ba1.9k sqft116 Greenway St, Sunnyvale, TX 75182For SaleMLS ID #21278650, Jackson Thankachen. NTREIS
- $397,9004 bd2 ba1.8k sqft2301 Trickling Creek Dr, Garland, TX 75041For SaleMLS ID #21231853, Koda Reed. NTREIS
- $399,0004 bd3 ba2.1k sqft614 Pebblecreek Dr, Garland, TX 75040For SaleMLS ID #21304910, Matt Templeton. NTREIS
- $414,9994 bd2 ba2.1k sqft7310 Harbor Dr, Rowlett, TX 75088For SaleMLS ID #21227395, Timothy McEuen. NTREIS
- $425,0003 bd3 ba2k sqft9503 Summerhill Ln, Dallas, TX 75238For SaleMLS ID #21257163, Sam Bullard. NTREIS
- $449,9905 bd3 ba2.4k sqft925 Lake North Dr, Rowlett, TX 75089For SaleMLS ID #21308673, Tu Anh Tran. NTREIS
- $429,9005 bd4 ba2.9k sqft9209 Chimneywood Dr, Rowlett, TX 75089For SaleMLS ID #21237822, Daniel Cirulis. NTREIS
- $500,0004 bd3 ba2.3k sqft4607 Sachse Rd, Sachse, TX 75048For SaleMLS ID #21245941, Angela Katai. NTREIS
- $415,0004 bd3 ba2.2k sqft1702 Yorkshire Dr, Richardson, TX 75082For SaleMLS ID #21305860, Karen Hanson. NTREIS
- $450,0002 bd2 ba1.4k sqft6124 Summer Creek Cir, Dallas, TX 75231For SaleMLS ID #21340241, Courtney Smith. NTREIS
- $409,9994 bd3 ba2k sqft207 Joe White St, Rockwall, TX 75087For SaleMLS ID #21336368, Amanda Mccoy. NTREIS
- $349,9903 bd2 ba1.5k sqft1725 Bardfield Ave, Garland, TX 75041For SaleMLS ID #21327687, Marcela Escutia. NTREIS
- $459,0003 bd2 ba2.2k sqft2416 Peachtree Ln, Plano, TX 75074For SaleMLS ID #21335896, Frankie Arthur. NTREIS
- $450,0004 bd2 ba2k sqft1502 Meadow Glen St, Richardson, TX 75081For SaleMLS ID #21285786, Tonia Felczer. NTREIS
- $414,9904 bd2 ba1.7k sqft1622 Wendy Way, Richardson, TX 75081For SaleMLS ID #21256246, Amanuel Assefa. NTREIS
- $500,0004 bd3 ba3.3k sqft2417 Fulton Dr, Garland, TX 75044For SaleMLS ID #21208347, Ryan Howard. NTREIS
