This versatile home offers a flexible floor plan with 3 bedrooms plus a study—ideal as a home office or easily used as a 4th bedroom. Enjoy 10-ft ceilings in the main living areas and an expansive open-concept living and dining space perfect for entertaining. The kitchen features granite countertops, a stainless steel appliance package, dedicated coffee bar area, and ample cabinet space. Laminate wood flooring runs throughout with ceramic tile in the bathrooms. The spacious primary suite includes a jetted tub, separate stand-up shower, and dual closets & back-lit mirrors. A backyard retreat offers a beautiful covered patio with built-in grill—perfect for relaxed sunset evenings and outdoor gatherings! Easy access to LBJ & I-30!
Pending
Price cut: $1.1K (7/28)
$397,900
2301 Trickling Creek Dr, Garland, TX 75041
4beds
1,825sqft
Single Family Residence
Built in 2005
7,492 Square Feet Lot
$391,700 Zestimate®
$218/sqft
$33/mo HOA
What's special
Dedicated coffee bar areaBuilt-in grillBackyard retreatFlexible floor planJetted tubKitchen features granite countertopsBeautiful covered patio
- 134 days |
- 386 |
- 32 |
Zillow last checked:
Listing updated:
Listed by:
Koda Reed 0640051 214-303-1133,
Dave Perry Miller Real Estate 214-303-1133
Source: NTREIS,MLS#: 21231853
Facts & features
Interior
Bedrooms & bathrooms
- Bedrooms: 4
- Bathrooms: 2
- Full bathrooms: 2
Primary bedroom
- Level: First
- Dimensions: 15 x 15
Bedroom
- Level: First
- Dimensions: 11 x 9
Bedroom
- Level: First
- Dimensions: 10 x 10
Breakfast room nook
- Level: First
- Dimensions: 11 x 8
Dining room
- Level: First
- Dimensions: 14 x 9
Kitchen
- Level: First
- Dimensions: 11 x 9
Laundry
- Level: First
- Dimensions: 5 x 5
Living room
- Features: Fireplace
- Level: First
- Dimensions: 21 x 15
Office
- Level: First
- Dimensions: 13 x 10
Heating
- Central, Electric
Cooling
- Central Air, Ceiling Fan(s), Electric
Appliances
- Included: Dishwasher, Electric Oven, Electric Range, Electric Water Heater, Disposal, Refrigerator
- Laundry: In Hall
Features
- Decorative/Designer Lighting Fixtures, Eat-in Kitchen, Granite Counters
- Flooring: Ceramic Tile, Laminate
- Has basement: No
- Number of fireplaces: 1
- Fireplace features: Wood Burning
Interior area
- Total interior livable area: 1,825 sqft
Video & virtual tour
Property
Parking
- Total spaces: 2
- Parking features: Garage, Garage Door Opener, Garage Faces Side
- Attached garage spaces: 2
Features
- Levels: One
- Stories: 1
- Patio & porch: Rear Porch, Patio, Covered
- Exterior features: Outdoor Grill
- Pool features: None
- Fencing: Wood
Lot
- Size: 7,492 Square Feet
Details
- Additional structures: Pergola
- Parcel number: 26112090010120000
Construction
Type & style
- Home type: SingleFamily
- Architectural style: Other,Traditional,Detached
- Property subtype: Single Family Residence
Materials
- Brick, Other, Rock, Stone
- Foundation: Slab
- Roof: Composition
Condition
- Resale
- Year built: 2005
Utilities & green energy
- Sewer: Public Sewer
- Water: Public
- Utilities for property: Sewer Available, Water Available
Community & HOA
Community
- Features: Sidewalks
- Security: Security System
- Subdivision: Creek Valley 01
HOA
- Has HOA: Yes
- Services included: Association Management, Maintenance Grounds
- HOA fee: $396 annually
- HOA name: Essex Assoc Management
- HOA phone: 972-428-2030
Location
- Region: Garland
Financial & listing details
- Price per square foot: $218/sqft
- Tax assessed value: $385,290
- Annual tax amount: $8,760
- Date on market: 4/7/2026
- Cumulative days on market: 182 days
- Listing terms: Cash,Conventional,FHA,VA Loan
Estimated market value
$391,700
$372,000 - $411,000
$2,488/mo
Price history
| Date | Event | Price |
|---|---|---|
| 8/14/2026 | Pending sale | $397,900$218/sqft |
Source: NTREIS #21231853 Report a problem | ||
| 8/10/2026 | Contingent | $397,900$218/sqft |
Source:  Dave Perry Miller & Associates - An Ebby Halliday Company #21231853 Report a problem Dave Perry Miller & Associates - An Ebby Halliday Company #21231853 Report a problem | ||
| 7/28/2026 | Price change | $397,900-0.3%$218/sqft |
Source: NTREIS #21231853 Report a problem | ||
| 5/21/2026 | Price change | $399,000-2.1%$219/sqft |
Source: NTREIS #21231853 Report a problem | ||
| 4/14/2026 | Price change | $407,499-0.6%$223/sqft |
Source: NTREIS #21231853 Report a problem | ||
| 3/5/2026 | Price change | $409,999-2.4%$225/sqft |
Source: NTREIS #21177859 Report a problem | ||
| 2/12/2026 | Listed for sale | $420,000-1.2%$230/sqft |
Source: NTREIS #21177859 Report a problem | ||
| 1/23/2024 | Sold | -- |
Source: NTREIS #20490406 Report a problem | ||
| 12/29/2023 | Pending sale | $424,900$233/sqft |
Source: NTREIS #20490406 Report a problem | ||
| 12/22/2023 | Contingent | $424,900$233/sqft |
Source: NTREIS #20490406 Report a problem | ||
| 12/13/2023 | Listed for sale | $424,900$233/sqft |
Source: NTREIS #20490406 Report a problem | ||
Public tax history
| Year | Property taxes | Tax assessment |
|---|---|---|
| 2025 | $2,058 -3.4% | $385,290 -3.6% |
| 2024 | $2,130 +41.3% | $399,490 +44.5% |
| 2023 | $1,508 +34% | $276,490 |
| 2022 | $1,125 +3.4% | $276,490 +25.3% |
| 2021 | $1,088 -3.7% | $220,610 |
| 2020 | $1,129 +0.5% | $220,610 +1.5% |
| 2019 | $1,124 +6.2% | $217,320 |
| 2018 | $1,058 -76.3% | $217,320 +18.6% |
| 2017 | $4,459 +2.8% | $183,180 |
| 2016 | $4,337 +19.9% | $183,180 +12.8% |
| 2015 | $3,617 | $162,390 +3.8% |
| 2014 | $3,617 | $156,410 |
| 2013 | -- | -- |
| 2012 | -- | -- |
| 2011 | -- | -- |
| 2010 | -- | -- |
| 2009 | -- | -- |
| 2008 | -- | -- |
| 2007 | -- | -- |
| 2005 | -- | -- |
Find assessor info on the county website
Monthly payment
Est. payment
Payment breakdown
Explore the cost of this home by adjusting the details. Changes won't be saved.Climate risks
Neighborhood: Creek Valley
Nearby schools
GreatSchools rating
- 9/10Watson Technology CenterGrades: K-5Distance: 0.6 mi
- 9/10Austin Academy For ExcellenceGrades: 6-8Distance: 0.5 mi
- 2/10South Garland High SchoolGrades: 8-12Distance: 1.2 mi
Schools provided by the listing agent
- District: Garland ISD
Source: NTREIS. This data may not be complete. We recommend contacting the local school district to confirm school assignments for this home.
- $374,1004 bd2 ba2k sqft2225 Trickling Creek Dr, Garland, TX 75041Off Market
- $490,0005 bd4 ba3.5k sqft2305 Trickling Creek Dr, Garland, TX 75041For Sale
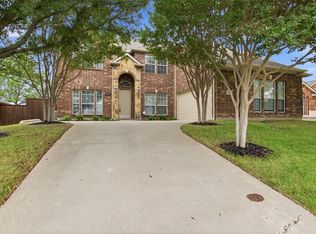
- $360,9004 bd3 ba2.6k sqft2221 Trickling Creek Dr, Garland, TX 75041Off Market
- $--3 bd2 ba1.7k sqft2309 Trickling Creek Dr, Garland, TX 75041Sold

- $463,4005 bd3 ba3.4k sqft2302 Trickling Creek Dr, Garland, TX 75041Off Market
- $485,5005 bd4 ba3.5k sqft2226 Trickling Creek Dr, Garland, TX 75041Off Market
- $385,1004 bd2 ba2.1k sqft2217 Trickling Creek Dr, Garland, TX 75041Off Market
- $380,7004 bd3 ba2.3k sqft2222 Trickling Creek Dr, Garland, TX 75041Off Market
A local agent can set up tours, give advice and negotiate with sellers.
A local lender can help you make sure your offer is ready when you are.
Similar homes
- $425,9994 bd3 ba2.4k sqft2014 Royal Crest Dr, Garland, TX 75043For Sale
 MLS ID #21333897, Talia Tovar. NTREIS
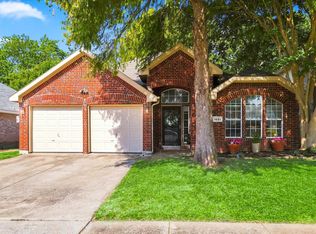
 - $365,0003 bd2 ba1.9k sqft1621 Nicole Ln, Garland, TX 75040For Sale
 MLS ID #21358505, Bill Clarkson. NTREIS
 - $399,0004 bd3 ba2.1k sqft614 Pebblecreek Dr, Garland, TX 75040For Sale
 MLS ID #21304910, Matt Templeton. NTREIS
 - $389,9004 bd2 ba2.3k sqft6610 Falcon St, Rowlett, TX 75089For Sale
 MLS ID #21315221, Snow Nguyen. NTREIS
 - $400,0003 bd2 ba2k sqft10418 Greenbriar Ln, Rowlett, TX 75089For SaleMLS ID #21357627, Cindy Dunnican. NTREIS
- $450,0004 bd2 ba2.5k sqft1906 Walnut Hill Dr, Rowlett, TX 75088For SaleMLS ID #21235328, Karen Kline. NTREIS
- $425,0004 bd2 ba2.2k sqft7410 Handen Dr, Rowlett, TX 75089For SaleMLS ID #21313051, Jill Walpole. NTREIS
- $355,0003 bd3 ba2k sqft4431 Silverthorn Dr, Mesquite, TX 75150For SaleMLS ID #21358036, Maria Ammerman. NTREIS
- $430,0005 bd5 ba2.4k sqft2405 La Costa Dr, Rowlett, TX 75088For SaleMLS ID #21303538, Josh Kesterson. NTREIS
- $472,0004 bd3 ba2.1k sqft8014 Garner Rd, Rowlett, TX 75088For SaleMLS ID #21312148, Patti Burns. NTREIS
- $312,9005 bd3 ba2.1k sqft1970 Timber Oaks Dr, Garland, TX 75040For SaleMLS ID #21313685, Mosarrof Hossain. NTREIS
- $399,9003 bd3 ba1.9k sqft9220 Lamar St, Rowlett, TX 75089For SaleMLS ID #21136207, Karen Rutherford. NTREIS
- $385,0002 bd3 ba1.9k sqft1909 Osprey Ln, Garland, TX 75044For SaleMLS ID #21354386, Len Goodgame. NTREIS
- $425,0002 bd3 ba2k sqft7507 Coronado Dr, Rowlett, TX 75088For SaleMLS ID #21290891, Matt Sears. NTREIS
- $398,0004 bd3 ba2.3k sqft1224 Altuda Dr, Forney, TX 75126For SaleMLS ID #21351156, Nancy Garcia. NTREIS
- $449,9004 bd3 ba2k sqft2124 Bishop Barrel Ln, Saint Paul, TX 75098For SaleMLS ID #21348063, Rachel Savant. NTREIS
- $315,0003 bd2 ba1.6k sqft4213 Cheyenne Dr, Rowlett, TX 75088For SaleMLS ID #21342049, Jeremy Simmons. NTREIS
- $399,9003 bd2 ba2.4k sqft6830 Prairie Flower Trl, Dallas, TX 75227For SaleMLS ID #21306278, Cindy O'Gorman. NTREIS
- $415,0003 bd2 ba1.6k sqft1518 Sunflower Dr, Allen, TX 75002For SaleMLS ID #21352997, Kim Davis. NTREIS
- $449,9994 bd2 ba2k sqft3103 Glenwood Dr, Wylie, TX 75098For SaleMLS ID #21307877, Debby Lane. NTREIS
